NOT LISTED FOR SALE

8261 Laguna Cir Micco, FL 32976

Micco Area

Estimated Value: $469,589

4 Beds
3 Baths
2,381 Sq Ft
$197/Sq Ft Est. Value

Sale Details

Date Sold: March 30, 2022

Last sale price $362,153 $152 Per Sq Ft

Est. 30% increase in value since last sale

Current estimated payment $3,121 / mo

1 Day on Market

Highlights

  • Lake Front
  • Home fronts a pond
  • Vaulted Ceiling
  • New Construction
  • Open Floorplan
  • Breakfast Area or Nook

About This Home

As of March 2022

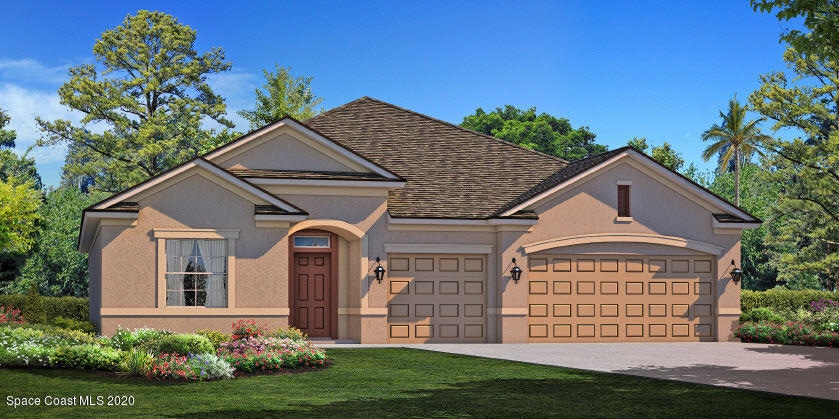
Step into the RAINIER to find the foyer transforming into the large Dining Room/Great Room. This popular plan has a great Kitchen for entertaining with lots of Granite Counter Tops, an island for food prepping, a Walk-In Pantry and Whirlpool Appliances. Overlooking the spacious Great Room, step out to the Trussed Covered Lanai for Outdoor Living. Flanking the Great Room is the Owners Suite, which has its own Tiled Shower, Vanity with two sinks and counter space and roomy Walk-In Closet. Save on Utilities with energy efficient 15-SEER A/C, Low-E Double Pane windows and Attic Breeze Solar Attic Fan.

Last Agent to Sell the Property

Richard Fadil

Holiday Builders Gulf Coast License #3008295 Listed on: 09/14/2021
Last Buyer's Agent

Janice Malcolm

RE/MAX Crown Realty License #3288038

RE/MAX Crown Realty
Create a Home Valuation Report for This Property
The Home Valuation Report is an in-depth analysis detailing your home's value as well as a comparison with similar homes in the area

Home Details

Home Type

  • Single Family

Est. Annual Taxes

  • $406

Year Built

  • Built in 2022 | New Construction

Lot Details

  • 11,326 Sq Ft Lot
  • Home fronts a pond
  • Lake Front
  • West Facing Home
  • Front and Back Yard Sprinklers

HOA Fees

  • $75 Monthly HOA Fees

Parking

  • 3 Car Attached Garage
  • Garage Door Opener

Property Views

  • Lake
  • Views of Preserve
  • Pond

Home Design

  • Shingle Roof
  • Concrete Siding
  • Block Exterior
  • Asphalt
  • Stucco

Interior Spaces

  • 2,381 Sq Ft Home
  • 1-Story Property
  • Open Floorplan
  • Vaulted Ceiling
  • Attic Fan
  • Washer and Gas Dryer Hookup

Kitchen

  • Breakfast Area or Nook
  • Electric Range
  • Microwave
  • Ice Maker
  • Dishwasher
  • Kitchen Island
  • Disposal

Flooring

  • Carpet
  • Tile
  • Vinyl

Bedrooms and Bathrooms

  • 4 Bedrooms
  • Split Bedroom Floorplan
  • Walk-In Closet
  • 3 Full Bathrooms
  • Separate Shower in Primary Bathroom

Home Security

  • Hurricane or Storm Shutters
  • Fire and Smoke Detector

Eco-Friendly Details

  • Energy-Efficient HVAC
  • Energy-Efficient Thermostat
  • Water-Smart Landscaping

Outdoor Features

  • Porch

Schools

  • Sunrise Elementary School
  • Southwest Middle School
  • Bayside High School

Utilities

  • Central Heating and Cooling System
  • Well
  • Electric Water Heater
  • Aerobic Septic System
  • Cable TV Available

Listing and Financial Details

  • Assessor Parcel Number 30g-38-01-77-0000a.0-0033.00

Community Details

Overview

  • The Lakes At St Sebastian Preserve Phase 2 Association
  • The Lakes At St. Sebastian Subdivision
  • Maintained Community

Recreation

  • Park

Home Details

Home Type

Single Family

Est. Annual Taxes

$406

Year Built

Built in 2022 | New Construction

Lot Details

0.26 Acres

HOA Fees

$75 per month

Parking

3

Listing Details

  • Property Type: Residential
  • Year Built: 2022
  • Reso Property Sub Type: Single Family Residence
  • ResoLaundryFeatures: Electric Dryer Hookup, Gas Dryer Hookup, Washer Hookup
  • ResoLotFeatures: Sprinklers In Front, Sprinklers In Rear
  • Road Surface Type: Asphalt
  • Reso View: Lake, Pond, Water, Protected Preserve
  • ResoSecurityFeatures: Smoke Detector(s)
  • Reso Association Amenities: Maintenance Grounds, Park, Management - Off Site, Management - Full Time, Management - Developer
  • ResoSpecialListingConditions: Standard
  • Subdivision Name: The Lakes at St. Sebastian
  • Carport Y N: No
  • Garage Yn: Yes
  • Unit Levels: One
  • New Construction: Yes
  • Efficiency: HVAC, Thermostat
  • Special Features: NewHome
  • Property Sub Type: Detached

Interior Features

  • Interior Amenities: Kitchen Island, Open Floorplan, Pantry, Primary Downstairs, Vaulted Ceiling(s), Walk-In Closet(s), Primary Bathroom - Tub with Shower, Primary Bathroom -Tub with Separate Shower, Split Bedrooms, Breakfast Nook
  • Flooring: Carpet, Tile, Vinyl
  • Appliances: Disposal, Dishwasher, Electric Range, Electric Water Heater, Ice Maker, Microwave
  • Full Bathrooms: 3
  • Total Bedrooms: 4

Exterior Features

  • Exterior Features: Storm Shutters
  • Pool Features: None
  • Roof: Shingle
  • Acres: 0.26
  • Pool Private: No
  • Waterfront Features: Lake Front, Pond
  • Waterfront: Yes
  • Construction Type: Block, Concrete, Stucco
  • Direction Faces: West
  • Patio And Porch Features: Porch

Garage/Parking

  • Attached Garage: Yes
  • Garage Spaces: 3.0
  • Parking Features: Attached, Garage Door Opener

Utilities

  • Cooling: Attic Fan, Central Air, Electric
  • Utilities: Cable Available, Electricity Connected
  • Heating: Central, Electric
  • Cooling Y N: Yes
  • HeatingYN: Yes
  • Water Source: Public, Well

Condo/Co-op/Association

  • Senior Community: No
  • Association Fee: 224.41
  • Association Fee Frequency: Quarterly
  • Association Name: THE LAKES AT ST SEBASTIAN PRESERVE PHASE 2
  • Association: Yes

Schools

  • Middle Or Junior School: Southwest

Lot Info

  • Lot Size Sq Ft: 11326.0
  • ResoLotSizeUnits: Acres
  • Parcel #: 30g-38-01-77-0000a.0-0033.00

Green Features

  • Green Water Conservation: Water-Smart Landscaping

Rental Info

  • Furnished: Unfurnished

Tax Info

  • Tax Year: 2019
  • Tax Annual Amount: 405.59

MLS Schools

  • Elementary School: Sunrise
  • High School: Bayside

Ownership History

We collect this data history from publicly available records. To have your information removed, we recommend requesting removal directly through your county’s website.

Date Name Owned For Owner Type

Purchase Details

Listed on
Sep 14, 2021
Closed on
Mar 30, 2022
Sold by
Bought by
Seller's Agent
Richard Fadil
Holiday Builders Gulf Coast
Buyer's Agent
Janice Malcolm
RE/MAX Crown Realty
List Price
$362,153
Sold Price
$362,153
Current Estimated Value
$469,589

Home Financials for this Owner

Home Financials are based on the most recent Mortgage that was taken out on this home.
Estimated Appreciation
$107,436
Avg. Annual Appreciation
6.10%
Original Mortgage
$50,000
Outstanding Balance
$38,139
Interest Rate
3.15%
Mortgage Type
New Conventional
Estimated Equity
$431,450
Source: Public Records

Purchase History

We collect this data history from publicly available records. To have your information removed, we recommend requesting removal directly through your county’s website.

Date Buyer Sale Price Title Company
$362,200 Hb Title
Source: Public Records

Mortgage History

We collect this data history from publicly available records. To have your information removed, we recommend requesting removal directly through your county’s website.

Date Status Borrower Loan Amount
Open $50,000
Source: Public Records

Property History

We collect this data history from publicly available records. To have your information removed, we recommend requesting removal directly through your county’s website.

Date Event Price List to Sale Price per Sq Ft
03/30/2022 03/30/22 Sold $362,153 0.0% $152 / Sq Ft
09/14/2021 09/14/21 Pending -- -- --
09/13/2021 09/13/21 For Sale $362,153 -- $152 / Sq Ft
Source: Space Coast MLS (Space Coast Association of REALTORS®)

Tax History

We collect this data history from publicly available records. To have your information removed, we recommend requesting removal directly through your county’s website.

Year Tax Paid Tax Assessment Tax Assessment Total Assessment is a certain percentage of the fair market value that is determined by local assessors to be the total taxable value of land and additions on the property. Land Improvement
2026 $5,576 $426,500
2025 $5,576 $422,690
2024 $4,456 $410,780
2023 $4,456 $341,480 $56,000 $285,480
2022 $893 $56,000 $0 $0
2021 $594 $46,000 $46,000 $0
2020 $439 $33,000 $33,000 $0
2019 $406 $29,500 $29,500 $0
2018 $189 $13,500 $13,500 $0
Source: Public Records

Agents Affiliated with this Home

  • Section Image
  • Section Image
See All Agents

Map

Source: Space Coast MLS (Space Coast Association of REALTORS®)

MLS Number: 915742

Space Coast MLS (Space Coast Association of REALTORS®)

APN: 30G-38-01-77-0000A.0-0033.00

Your Personal Tour Guide

Ask me questions while you tour the home.