
Amy Nitzschke
CRT, Realtors
(380) 333-4700
114 Total Sales
1 in Polaris South
$257,500 Price


Estimated Value: $323,685 - $345,000
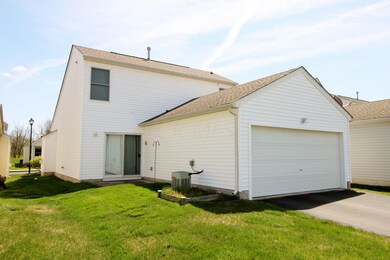
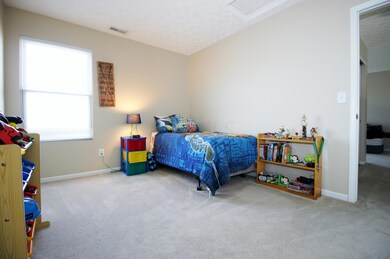
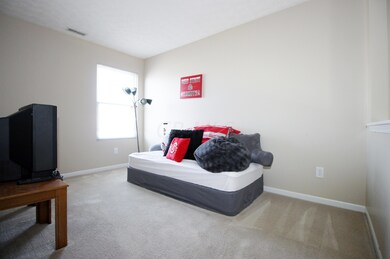
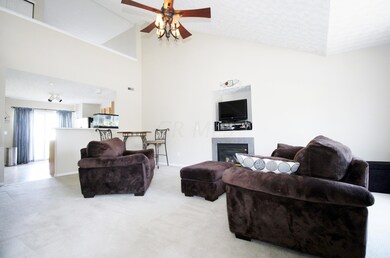
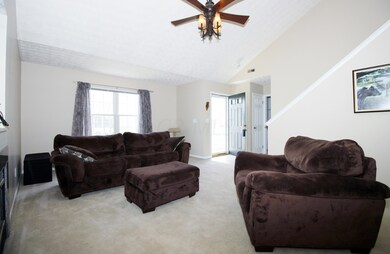
Move-in ready free-standing condo near Polaris. Home is neutral and bright with an open floor plan to the loft on the 2nd level. First floor master bedroom with a walk-in closet and private full bathroom. Walk down the street to the neighborhood park.
Last Agent to Sell the Property
Jeffrey Osborn
Howard Hanna Real Estate Svcs Listed on: 04/29/2015
We collect this data history from publicly available records. To have your information removed, we recommend requesting removal directly through your county’s website.
Amy Nitzschke
CRT, Realtors
(380) 333-4700
114 Total Sales
1 in Polaris South
$257,500 Price
Jeff Ramm
Coldwell Banker Realty
(380) 201-9467
264 Total Sales
1 in Polaris South
$265,000 Price
Ben Sellers
Golden Gate Real Estate
(380) 777-5166
48 Total Sales
1 in Polaris South
$310,000 Price
Kevin Sullivan
RE/MAX Premier Choice
(380) 212-2516
71 Total Sales
1 in Polaris South
$249,000 Price
Rami Tamimi
Coldwell Banker Realty
(380) 210-4125
153 Total Sales
1 in Polaris South
$259,900 Price
Ravichandra Sathari Mallikarjuna
FLORIDA REALTY INVESTMENTS
(380) 222-2403
25 Total Sales
2 in Polaris South
$355K - $373K Price Range
We collect this data history from publicly available records. To have your information removed, we recommend requesting removal directly through your county’s website.
| Date | Buyer | Sale Price | Title Company |
|---|---|---|---|
| $130,000 | None Available | ||
| $164,200 | Alliance Title |
We collect this data history from publicly available records. To have your information removed, we recommend requesting removal directly through your county’s website.
| Date | Status | Borrower | Loan Amount |
|---|---|---|---|
| Open | $127,400 | ||
| Closed | $133,000 | ||
| Closed | $132,795 | ||
| Previous Owner | $131,300 |
We collect this data history from publicly available records. To have your information removed, we recommend requesting removal directly through your county’s website.
| Date | Event | Price | List to Sale | Price per Sq Ft | Prior Sale |
|---|---|---|---|---|---|
| 07/08/2015 07/08/15 | Sold | $140,000 | -3.4% | $104 / Sq Ft | |
| 06/08/2015 06/08/15 | Pending | -- | -- | -- | |
| 04/29/2015 04/29/15 | For Sale | $144,900 | +11.5% | $107 / Sq Ft | |
| 08/07/2013 08/07/13 | Sold | $130,000 | -7.1% | $96 / Sq Ft | View Prior Sale |
| 07/08/2013 07/08/13 | Pending | -- | -- | -- | |
| 04/17/2013 04/17/13 | For Sale | $139,900 | -- | $104 / Sq Ft |
We collect this data history from publicly available records. To have your information removed, we recommend requesting removal directly through your county’s website.
| Year | Tax Paid | Tax Assessment Tax Assessment Total Assessment is a certain percentage of the fair market value that is determined by local assessors to be the total taxable value of land and additions on the property. | Land | Improvement |
|---|---|---|---|---|
| 2025 | $4,783 | $86,450 | $17,500 | $68,950 |
| 2024 | $4,708 | $86,450 | $17,500 | $68,950 |
| 2023 | $4,726 | $86,450 | $17,500 | $68,950 |
| 2022 | $4,417 | $65,800 | $13,650 | $52,150 |
| 2021 | $4,442 | $65,800 | $13,650 | $52,150 |
| 2020 | $4,466 | $65,800 | $13,650 | $52,150 |
| 2019 | $3,412 | $52,220 | $10,500 | $41,720 |
| 2018 | $3,427 | $52,220 | $10,500 | $41,720 |
| 2017 | $3,391 | $45,920 | $8,750 | $37,170 |
| 2016 | $3,209 | $45,920 | $8,750 | $37,170 |
| 2015 | $2,931 | $45,920 | $8,750 | $37,170 |
| 2014 | $2,974 | $45,920 | $8,750 | $37,170 |
| 2013 | $3,291 | $48,300 | $8,750 | $39,550 |
J
Seller's Agent in 2015
Jeffrey Osborn
Howard Hanna Real Estate Svcs
Buyer's Agent in 2015
Drew Gelatt
Coldwell Banker Realty
(614) 600-8420
80 Total Sales
A
Buyer's Agent in 2015
Andrew Gelatt
Coldwell Banker Realty
Seller's Agent in 2013
Cynthia MacKenzie
CYMACK Real Estate
(614) 204-5380
434 Total Sales
Source: Columbus and Central Ohio Regional MLS
MLS Number: 215013941
APN: 318-434-01-011-452
Disclaimer: Certain information contained herein is derived from information provided by parties other than Homes.com. All information provided is deemed reliable, but is not guaranteed to be accurate and should be independently verified.
IDX information is provided exclusively for personal, non-commercial use, and may not be used for any purpose other than to identify prospective properties consumers may be interested in purchasing.
Information is deemed reliable but not guaranteed.
Ask me questions while you tour the home.