
Alexxis Raugust
John L Scott, Spokane Valley
(509) 401-8742
66 Total Sales
1 in Rathdrum
$459,000 Price
Estimated Value: $568,865
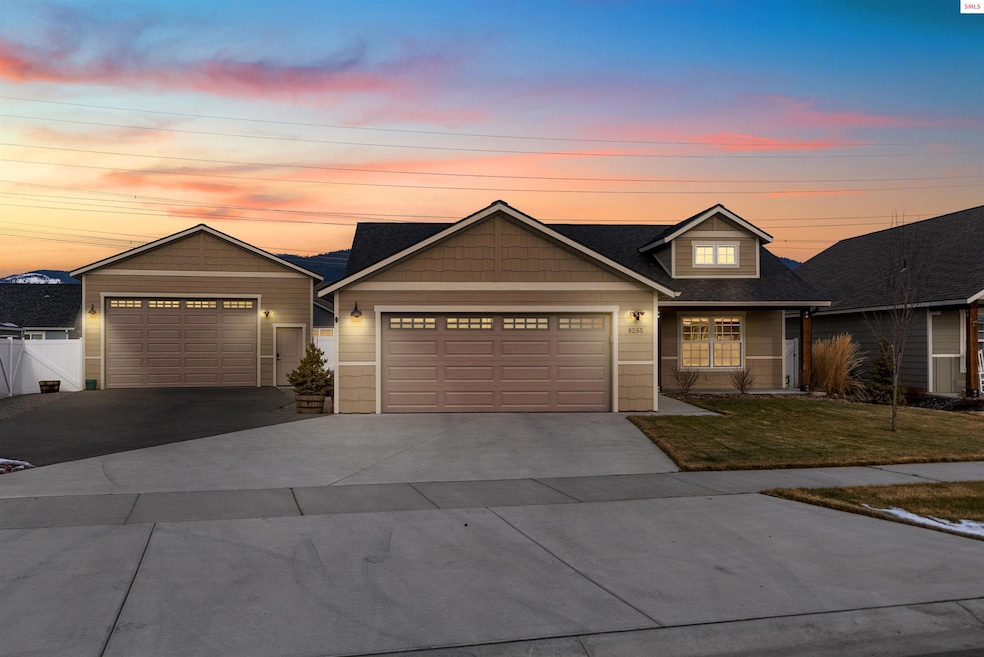
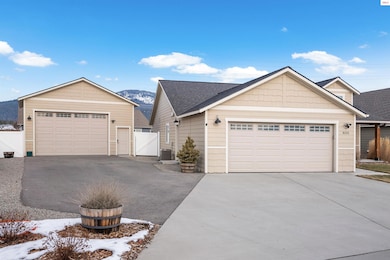
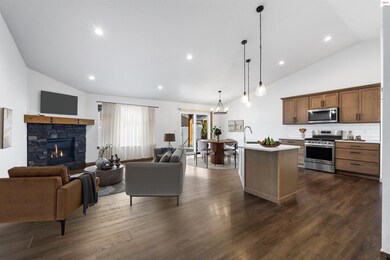
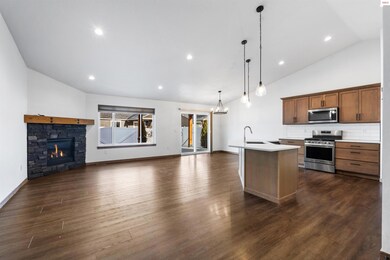
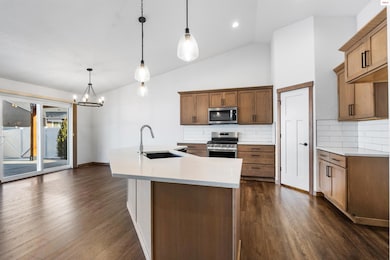
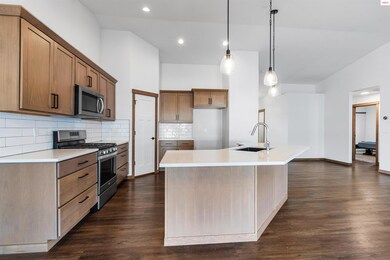
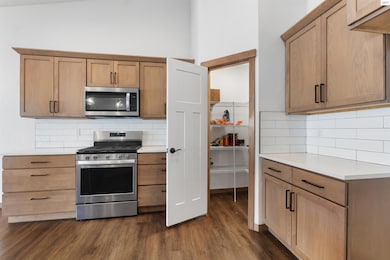
This well-maintained single-level 3-bedroom, 2-bathroom home, WITH A SHOP, in Thayer Farms offers modern comfort and quality finishes. Built in 2021, it features an open layout with quartz counters, a tile backsplash, stainless steel appliances, and a tiled walk-in shower in the master suite. Luxury Vinyl Plank flooring adds durability and style, while blinds throughout provide privacy. A cozy gas fireplace makes the living space inviting. Outside, enjoy the extra-large patio, fully fenced yard, and low-maintenance landscaping with an underground sprinkler system. The property includes an attached 2-car garage and a fully finished 24x24 shop—perfect for storage, hobbies, or a workspace. The neighborhood offers paved walking trails, a pickleball court, and a small dog park. This home is move-in ready—schedule your showing today!
Last Buyer's Agent
Scott Smith
Windermere/Coeur d'Alene Realt License #SP34064
We collect this data history from publicly available records. To have your information removed, we recommend requesting removal directly through your county’s website.
Alexxis Raugust
John L Scott, Spokane Valley
(509) 401-8742
66 Total Sales
1 in Rathdrum
$459,000 Price
Danielle Lopez
PUREWEST REAL ESTATE
(986) 946-4900
63 Total Sales
3 in Rathdrum
$435K - $815K Price Range
Erin Reasor
Engel & Volkers Western Frontier
(208) 214-6060
41 Total Sales
2 in Rathdrum
$469K - $630K Price Range
Melissa O'Bannon
Kelly Right Real Estate of Spokane
(509) 277-9757
111 Total Sales
3 in Rathdrum
$47K - $395K Price Range
Angela King
eXp Realty
(208) 435-8825
78 Total Sales
3 in Rathdrum
$263K - $530K Price Range
Melissa Murphy
Prime Real Estate Group
(208) 759-5249
315 Total Sales
2 in Rathdrum
$734K - $890K Price Range
We collect this data history from publicly available records. To have your information removed, we recommend requesting removal directly through your county’s website.
| Date | Buyer | Sale Price | Title Company |
|---|---|---|---|
| -- | North Idaho Title | ||
| -- | Kootenai County Title Co | ||
| -- | Kootenai County Title |
We collect this data history from publicly available records. To have your information removed, we recommend requesting removal directly through your county’s website.
| Date | Status | Borrower | Loan Amount |
|---|---|---|---|
| Open | $250,000 | ||
| Previous Owner | $174,900 |
We collect this data history from publicly available records. To have your information removed, we recommend requesting removal directly through your county’s website.
| Date | Event | Price | List to Sale | Price per Sq Ft | Prior Sale |
|---|---|---|---|---|---|
| 05/23/2025 05/23/25 | Sold | -- | -- | -- | |
| 04/14/2025 04/14/25 | Pending | -- | -- | -- | |
| 02/10/2025 02/10/25 | For Sale | $625,000 | +8.7% | $411 / Sq Ft | |
| 11/22/2021 11/22/21 | Sold | -- | -- | -- | View Prior Sale |
| 10/23/2021 10/23/21 | Pending | -- | -- | -- | |
| 09/21/2021 09/21/21 | For Sale | $574,900 | -- | $378 / Sq Ft |
We collect this data history from publicly available records. To have your information removed, we recommend requesting removal directly through your county’s website.
| Year | Tax Paid | Tax Assessment Tax Assessment Total Assessment is a certain percentage of the fair market value that is determined by local assessors to be the total taxable value of land and additions on the property. | Land | Improvement |
|---|---|---|---|---|
| 2025 | $1,958 | $506,780 | $168,000 | $338,780 |
| 2024 | $2,018 | $491,700 | $160,000 | $331,700 |
| 2023 | $2,018 | $506,700 | $175,000 | $331,700 |
| 2022 | $2,769 | $583,040 | $185,000 | $398,040 |
| 2021 | $0 | $246,700 | $0 | $246,700 |
Seller's Agent in 2025
Jimy Black
eXp REALTY LLC
(208) 255-6207
90 Total Sales
Seller Co-Listing Agent in 2025
Jacob Humble
eXp REALTY LLC
(208) 304-7944
118 Total Sales
S
Buyer's Agent in 2025
Scott Smith
Windermere/Coeur d'Alene Realt
Seller's Agent in 2021
Bret Minzghor
Windermere/Coeur d'Alene Realty Inc
(208) 704-2310
196 Total Sales
S
Buyer's Agent in 2021
Shauna Nelson-Foss
Infinity Group
S
Buyer's Agent in 2021
Shauna Nelson- Foss
John L. Scott
Source: Selkirk Association of REALTORS®
MLS Number: 20250304
APN: RL5590110170
Disclaimer: Certain information contained herein is derived from information provided by parties other than Homes.com. All information provided is deemed reliable, but is not guaranteed to be accurate and should be independently verified.
IDX information is provided exclusively for personal, non-commercial use, and may not be used for any purpose other than to identify prospective properties consumers may be interested in purchasing. Information is deemed reliable but not guaranteed.
Ask me questions while you tour the home.