NOT LISTED FOR SALE

8266 S Williams Rd Conroe, TX 77303

Cut And Shoot Area

Estimated Value: $406,000 - $540,007

Studio
2 Baths
2,103 Sq Ft
$236/Sq Ft Est. Value

Sale Details

Date Sold: April 16, 2025

Current estimated payment $2,845 / mo

60 Days on Market

Highlights

  • Barn
  • Gunite Pool
  • Traditional Architecture
  • Stables
  • 13.66 Acre Lot
  • 1 Fireplace

About This Home

As of April 2025

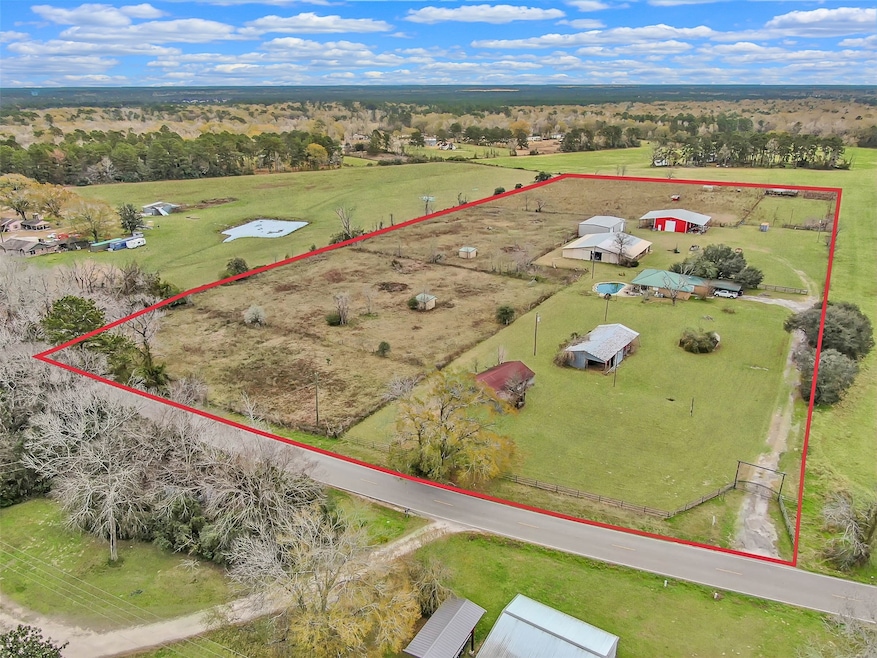
WOW! Now is your chance for a rare opportunity! With over 13 acres for unlimited use this is the perfect place to call home, house your business or many other investment opportunities. The property features a single story, 3 bedroom, 2 bathroom home with a modern floor plan and rustic flare even including a private pool. Upon entering the home you will notice tall ceilings, a chefs kitchen with stone countertops, a cozy fireplace and more! The property is completely fenced/cross fenced and features two run in's, a roping arena, two massive work shops with utilities (one 40x30 and one 35x25), two exterior buildings (one 35x25 one 22x18) and a large barn with tack rooms, feed storage and 17 stalls. Located with immediate access to major roadways such as FM 1484, 105 and I45 you have quick access to downtown Conroe, shopping and more. This property is priced to sell so don't wait, call us today for more information and a private showing. The home also has two metal containers (24x6)

Last Agent to Sell the Property

Luke Volz

eXp Realty, LLC License #0656050 Listed on: 01/23/2025

eXp Realty, LLC

Last Buyer's Agent

Sonya Patterson

Connect Realty.com License #0633153

Connect Realty.com

Home Details

Home Type

  • Single Family

Est. Annual Taxes

  • $4,674

Year Built

  • Built in 1984

Lot Details

  • 13.66 Acre Lot
  • Dirt Road
  • Cross Fenced
  • Level Lot
  • Cleared Lot

Parking

  • 4 Car Detached Garage
  • 2 Attached Carport Spaces
  • Workshop in Garage

Home Design

  • Traditional Architecture
  • Slab Foundation

Interior Spaces

  • 2 Full Bathrooms
  • 2,103 Sq Ft Home
  • 1-Story Property
  • Ceiling Fan
  • 1 Fireplace
  • Security Gate

Eco-Friendly Details

  • Energy-Efficient HVAC
  • Energy-Efficient Thermostat

Outdoor Features

  • Gunite Pool
  • Shed
  • Outbuilding

Schools

  • Bartlett Elementary School
  • Moorhead Junior High School
  • Caney Creek High School

Farming

  • Barn
  • Pasture

Horse Facilities and Amenities

  • Horse Property Unimproved
  • Tack Room
  • Stables

Mobile Home

  • Mobile Home Allowed

Utilities

  • Central Heating and Cooling System
  • Programmable Thermostat

Community Details

  • Simmons J C Subdivision

Home Details

Home Type

Single Family

Est. Annual Taxes

$4,674

Year Built

Built in 1984

Lot Details

13.66 Acres

Parking

4

Listing Details

  • Property Sub Type: Detached
  • Prop. Type: Farm
  • Building Stories: 1
  • Year Built: 1984
  • Lot Size Acres: 13.658
  • Road Surface Type: Asphalt, Dirt
  • Subdivision Name: Simmons J C
  • Architectural Style: Traditional
  • Carport Y N: Yes
  • Garage Yn: Yes
  • Unit Levels: One
  • New Construction: No
  • Efficiency: HVAC, Thermostat
  • Structure Type: House
  • UniversalParcelId: urn:reso:upi:2.0:US:48339:0651-00-00207
  • Special Features: None
  • Stories: 1

Interior Features

  • Possible Use: Other, Ranch
  • Full Bathrooms: 2
  • Fireplaces: 1
  • Fireplace: Yes
  • Interior Amenities: Ceiling Fan(s), Programmable Thermostat
  • Living Area: 2103.0
  • ResoLivingAreaSource: Appraiser

Exterior Features

  • Topography: Level
  • Fencing: Cross Fenced, Fenced
  • Lot Features: Cleared, Level, Mobile Home Allowed, Pasture
  • Pool Features: Gunite
  • Pool Private: Yes
  • Foundation Details: Slab
  • Other Structures: Barn(s), Outbuilding, Stable(s), Shed(s)

Garage/Parking

  • Attached Garage: No
  • Carport Spaces: 2.0
  • Garage Spaces: 4.0
  • Parking Features: Attached Carport, Detached, Garage, Workshop in Garage

Utilities

  • Security: Security Gate
  • Cooling: Central Air, Electric
  • Cooling Y N: Yes
  • Heating: Central, Electric
  • Heating Yn: Yes
  • Sewer: Public Sewer
  • Water Source: Public

Schools

  • Elementary School: BARTLETT ELEMENTARY (CONROE)
  • Junior High Dist: 11 - Conroe
  • High School: CANEY CREEK HIGH SCHOOL
  • Middle Or Junior School: MOORHEAD JUNIOR HIGH SCHOOL

Lot Info

  • Horse Amenities: Horses Allowed, Stable(s), Tack Room
  • ResoLotSizeUnits: SquareFeet

Tax Info

  • Tax Year: 2024
  • Tax Annual Amount: 4674.0

Ownership History

We collect this data history from publicly available records. To have your information removed, we recommend requesting removal directly through your county’s website.

Date Name Owned For Owner Type

Purchase Details

Listed on
Jan 23, 2025
Closed on
Apr 16, 2025
Sold by
Bought by
Seller's Agent
Luke Volz
eXp Realty, LLC
Buyer's Agent
Sonya Patterson
Connect Realty.com
List Price
$900,000
Views
31
Current Estimated Value
$496,002

Home Financials for this Owner

Home Financials are based on the most recent Mortgage that was taken out on this home.
Avg. Annual Appreciation
-0.62%

Purchase Details

Closed on
Jul 31, 2018
Sold by
Bought by

Purchase Details

Closed on
Nov 18, 2014
Sold by
Bought by

Purchase Details

Closed on
Aug 15, 2005
Sold by
Bought by

Home Financials for this Owner

Home Financials are based on the most recent Mortgage that was taken out on this home.
Original Mortgage
$37,125
Interest Rate
5.61%
Mortgage Type
Stand Alone Second

Purchase Details

Closed on
Oct 27, 2004
Sold by
Bought by

Home Financials for this Owner

Home Financials are based on the most recent Mortgage that was taken out on this home.
Original Mortgage
$156,800
Interest Rate
6.95%
Mortgage Type
Purchase Money Mortgage

Purchase Details

Closed on
Aug 30, 1999
Sold by
Bought by

Home Financials for this Owner

Home Financials are based on the most recent Mortgage that was taken out on this home.
Original Mortgage
$180,000
Interest Rate
7.58%
Source: Public Records

Range of Values:

--
Value Increase
--
Percent Increase
--
Adjusted for Inflation
Collateral Analytics

Collateral Analytics Collateral Analytics AVMs (Automated Valuation Model) employ a number of statistical approaches combined with neighborhood-specific comparable selection guarantees the most up-to-date and precise valuations.

Not Available

Collateral Analytics does not have data for the current month. Please view the chart for historical values.

ICE

ICE Mortgage Technology ICE Mortgage Technology’s AVM (Automated Valuation Model) is a state-of-the-art online residential property valuation tool that provides a quick and accurate estimate of the value of almost any home in the U.S.

Not Available

ICE Mortgage Technology does not have data for the current month. Please view the chart for historical values.

First American

First American First American Data & Analytics’ next-generation AVM combines unrivaled data assets with a blended ensemble of valuation models to produce highly accurate, reliable valuations you can trust.

Not Available

First American does not have data for the current month. Please view the chart for historical values.

Quantarium

Quantarium Quantarium’s valuation service, repeatedly proven the industry’s most accurate and comprehensive, is supercharged with a self-learning and auto-tuning AI engine that continually becomes smarter and more accurate as it processes daily inputs from the industry’s leading RE data lake.

Not Available

Quantarium does not have data for the current month. Please view the chart for historical values.

Average Value
Not Available
List Price
Sold Price
Create a Home Valuation Report for This Property
The Home Valuation Report is an in-depth analysis detailing your home's value as well as a comparison with similar homes in the area

Home Values in the Area

Source: Public Records

Average Home Value in this Area


Source: Public Records

Purchase History

We collect this data history from publicly available records. To have your information removed, we recommend requesting removal directly through your county’s website.

Date Buyer Sale Price Title Company
-- Old Republic Title
-- None Available
-- None Available
-- --
-- Chicago Title Insurance Co
-- Charter Title Company
-- --
-- First Surety Title
Source: Public Records

Mortgage History

We collect this data history from publicly available records. To have your information removed, we recommend requesting removal directly through your county’s website.

Date Status Borrower Loan Amount
Previous Owner $141,164
Previous Owner $232,458
Previous Owner $37,125
Previous Owner $198,000
Previous Owner $156,800
Previous Owner $180,000
Source: Public Records

Property History

We collect this data history from publicly available records. To have your information removed, we recommend requesting removal directly through your county’s website.

Date Event Price List to Sale Price per Sq Ft
04/16/2025 04/16/25 Sold -- -- --
03/24/2025 03/24/25 Pending -- -- --
02/28/2025 02/28/25 Price Changed $799,000 -11.2% $380 / Sq Ft
01/23/2025 01/23/25 For Sale $900,000 -- $428 / Sq Ft
Source: Houston Association of REALTORS®

Tax History

We collect this data history from publicly available records. To have your information removed, we recommend requesting removal directly through your county’s website.

Year Tax Paid Tax Assessment Tax Assessment Total Assessment is a certain percentage of the fair market value that is determined by local assessors to be the total taxable value of land and additions on the property. Land Improvement
2025 $1,448 $323,832
2024 $1,448 $294,393
2023 $1,457 $267,630 $409,740 $115,250
2022 $4,239 $243,300 $409,740 $115,250
2021 $4,089 $221,180 $0 $0
2020 $3,909 $201,070 $0 $0
2019 $3,682 $182,790 $108,710 $74,080
2018 $3,682 $182,790 $0 $0
2017 $3,694 $182,790 $108,710 $74,080
2016 $3,771 $186,570 $108,710 $77,860
2015 $1,550 $129,650 $51,790 $77,860
2014 $1,550 $117,030 $0 $0
Source: Public Records

Agents Affiliated with this Home

  • Section Image
  • Section Image
See All Agents

Map

Source: Houston Association of REALTORS®

MLS Number: 98921107

Houston Association of REALTORS®

APN: 0651-00-00207

Your Personal Tour Guide

Ask me questions while you tour the home.