
Roger Scheve
RE/MAX Above & Beyond
(216) 284-5240
111 Total Sales
1 in Mentor
$130,000 Price

Estimated Value: $291,000 - $445,705
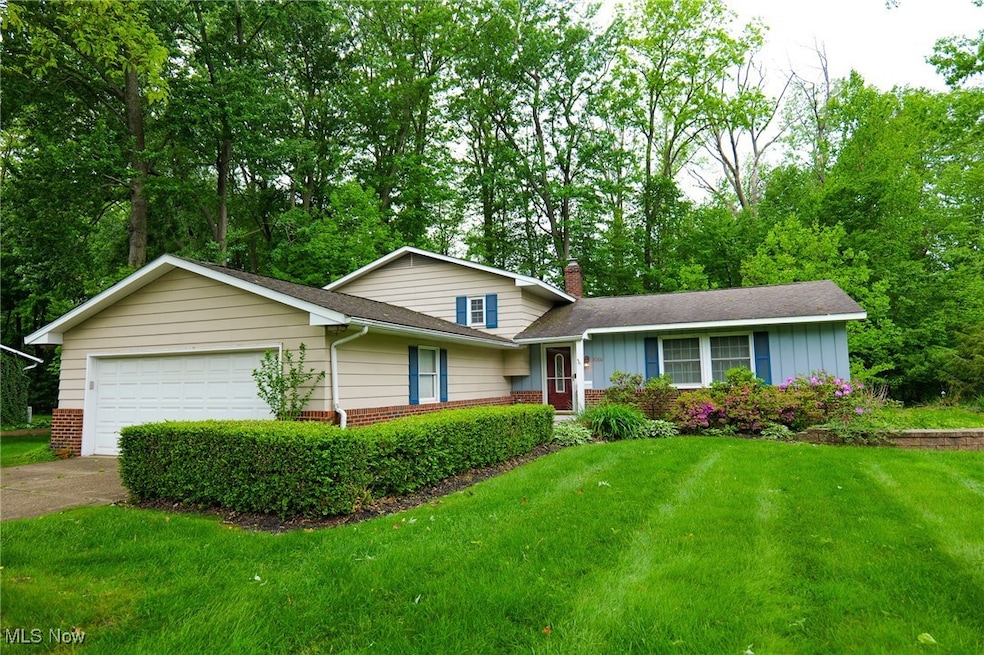
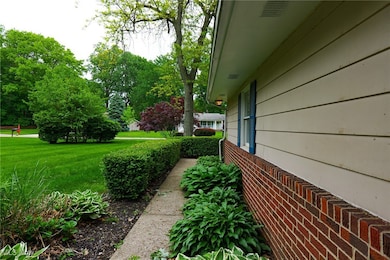
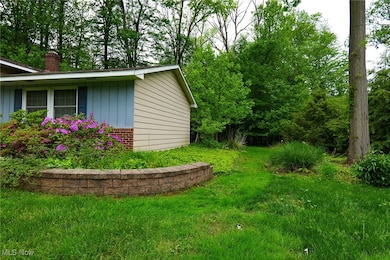
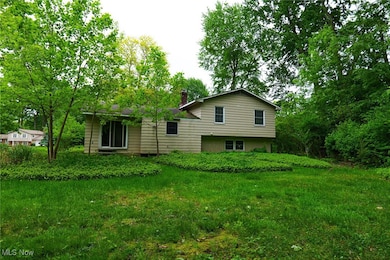
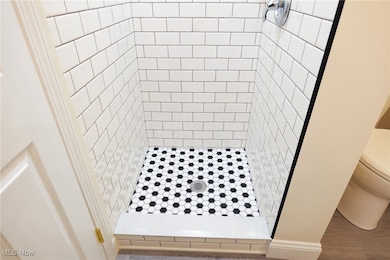
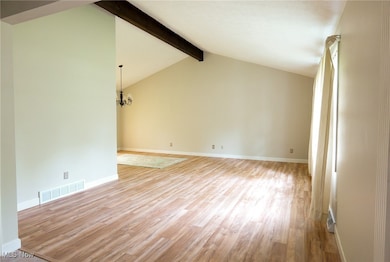
Fantastic home in Mentor location! The interior has been painted with a soft neutral color palette throughout. The wood floors have been recently sanded and stained, new carpet in family room that features a wood burning fireplace, new luxury vinyl flooring in living room and dining room, beautiful, updated tile walk in shower. The utility room has a new utility sink and ceiling, freshly painted walls and floor. Furnace and Hot Water Tank 2018, Windows 2010, Don't wait! Make this beautiful home yours.
Last Agent to Sell the Property
HomeSmart Real Estate Momentum LLC Brokerage Email: yvonneleducrealtor@gmail.com, 440-667-7510 License #2016005040 Listed on: 06/01/2025
We collect this data history from publicly available records. To have your information removed, we recommend requesting removal directly through your county’s website.
Roger Scheve
RE/MAX Above & Beyond
(216) 284-5240
111 Total Sales
1 in Mentor
$130,000 Price
Jenifer Black
Howard Hanna
(216) 238-5072
180 Total Sales
32 in Mentor
$136K - $630K Price Range
Adam Holderman
RE/MAX Premier Choice
(380) 210-4003
47 Total Sales
1 in Mentor
$250,000 Price
Kit Custer
RE/MAX Transitions
(234) 233-7729
58 Total Sales
1 in Mentor
$395,000 Price
Greg Cosgriff
HomeSmart Real Estate Momentum LLC
(216) 859-1833
104 Total Sales
3 in Mentor
$325K - $450K Price Range
Marcy Imperi
Plum Tree Realty, LLC
(440) 294-4184
82 Total Sales
2 in Mentor
$192K - $249K Price Range
We collect this data history from publicly available records. To have your information removed, we recommend requesting removal directly through your county’s website.
| Date | Buyer | Sale Price | Title Company |
|---|---|---|---|
| $287,000 | American Title Solutions | ||
| $3,298 | -- | ||
| $122,500 | -- |
We collect this data history from publicly available records. To have your information removed, we recommend requesting removal directly through your county’s website.
| Date | Status | Borrower | Loan Amount |
|---|---|---|---|
| Open | $215,000 | ||
| Previous Owner | $114,000 |
We collect this data history from publicly available records. To have your information removed, we recommend requesting removal directly through your county’s website.
| Date | Event | Price | List to Sale | Price per Sq Ft |
|---|---|---|---|---|
| 08/29/2025 08/29/25 | Sold | $280,000 | -6.6% | $149 / Sq Ft |
| 07/21/2025 07/21/25 | Price Changed | $299,900 | -3.2% | $159 / Sq Ft |
| 07/11/2025 07/11/25 | For Sale | $309,900 | +10.7% | $165 / Sq Ft |
| 07/06/2025 07/06/25 | Off Market | $280,000 | -- | -- |
| 06/13/2025 06/13/25 | Pending | -- | -- | -- |
| 06/01/2025 06/01/25 | For Sale | $309,900 | -- | $165 / Sq Ft |
We collect this data history from publicly available records. To have your information removed, we recommend requesting removal directly through your county’s website.
| Year | Tax Paid | Tax Assessment Tax Assessment Total Assessment is a certain percentage of the fair market value that is determined by local assessors to be the total taxable value of land and additions on the property. | Land | Improvement |
|---|---|---|---|---|
| 2025 | $3,776 | $83,700 | $17,950 | $65,750 |
| 2024 | -- | $83,700 | $17,950 | $65,750 |
| 2023 | -- | $71,050 | $15,100 | $55,950 |
| 2022 | $3,750 | $71,050 | $15,100 | $55,950 |
| 2021 | $3,834 | $71,050 | $15,100 | $55,950 |
| 2020 | $3,555 | $59,210 | $12,580 | $46,630 |
| 2019 | $3,641 | $59,210 | $12,580 | $46,630 |
| 2018 | $3,554 | $55,010 | $23,750 | $31,260 |
| 2017 | $3,482 | $55,010 | $23,750 | $31,260 |
| 2016 | $3,454 | $55,010 | $23,750 | $31,260 |
| 2015 | $2,755 | $55,010 | $23,750 | $31,260 |
| 2014 | $2,720 | $53,520 | $23,750 | $29,770 |
| 2013 | $2,723 | $53,520 | $23,750 | $29,770 |
Seller's Agent in 2025
Yvonne Leduc
HomeSmart Real Estate Momentum LLC
(440) 667-7510
205 Total Sales
Buyer's Agent in 2025
Terry Young
Keller Williams Greater Metropolitan
(216) 378-9618
1,900 Total Sales
Source: MLS Now
MLS Number: 5124971
APN: 16-A-002-E-00-004-0
Disclaimer: Certain information contained herein is derived from information provided by parties other than Homes.com. All information provided is deemed reliable, but is not guaranteed to be accurate and should be independently verified.
IDX information is provided exclusively for personal, non-commercial use, and may not be used for any purpose other than to identify prospective properties consumers may be interested in purchasing. Information is deemed reliable but not guaranteed.
Ask me questions while you tour the home.