
Amanda Pohlman
Keller Williams Living
(216) 369-4996
1,024 Total Sales
1 in Chesterland
$640,000 Price
Estimated Value: $294,000 - $386,000
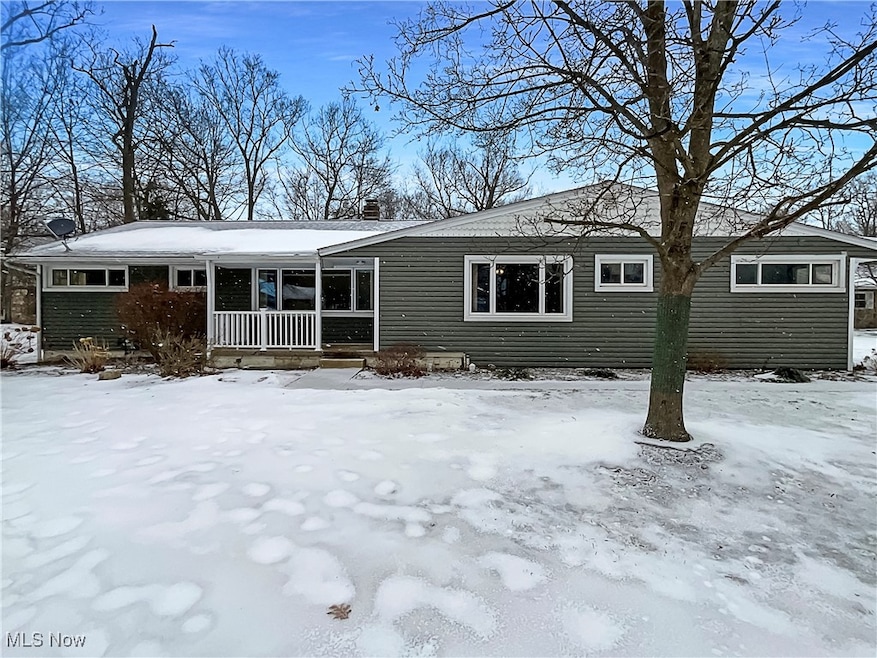
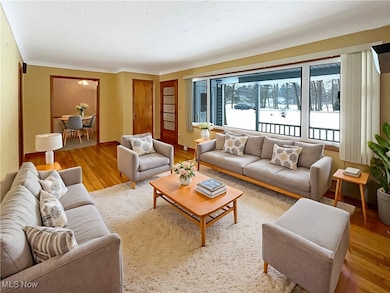
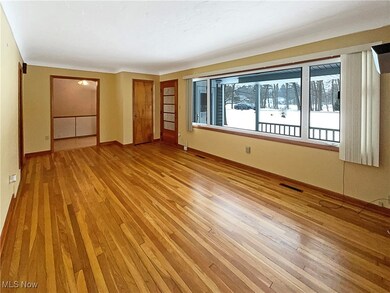
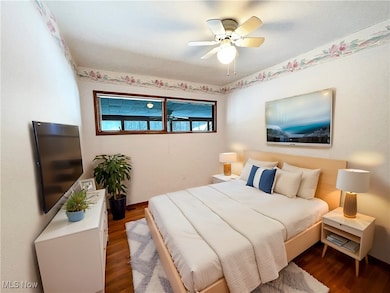
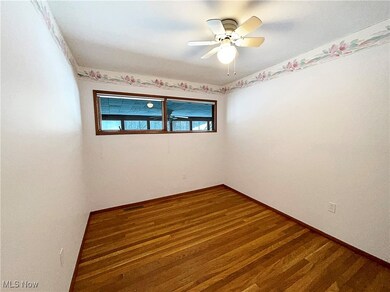
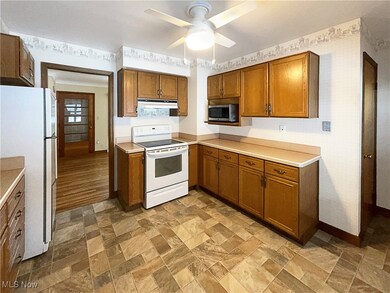
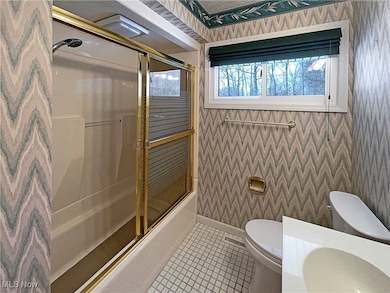
Welcome home to this charming property! This home has Fresh Interior Paint and partial flooring replacement in some areas. Easily flow from room to room with this great floor plan. Head to the spacious primary suite with a good layout and closet included. The primary bathroom features plenty of under-sink storage that is waiting for your home organization's needs. Finally, the backyard is a great space for entertaining and enjoying the outdoors. Hurry, this won’t last long!
Last Agent to Sell the Property
Opendoor Brokerage LLC Brokerage Email: 480-462-5392 daniel.beirne@opendoor.com License #2019001248 Listed on: 03/11/2025
Co-Listed By
Courteney Mack
Deleted Agent Brokerage Email: 480-462-5392 daniel.beirne@opendoor.com License #2024003881
We collect this data history from publicly available records. To have your information removed, we recommend requesting removal directly through your county’s website.
Amanda Pohlman
Keller Williams Living
(216) 369-4996
1,024 Total Sales
1 in Chesterland
$640,000 Price
Tracy Ziminski
Howard Hanna
(844) 771-4562
59 Total Sales
1 in Chesterland
$310,000 Price
George Spiesman
Platinum Real Estate
(440) 644-2232
196 Total Sales
3 in Chesterland
$330K - $496K Price Range
Julie Hogston
Real of Ohio
(216) 304-3795
172 Total Sales
1 in Chesterland
$295,000 Price
Stephanie Bosworth
McDowell Homes Real Estate Services
(440) 664-3516
273 Total Sales
1 in Chesterland
$381,000 Price
Lori Cerutti
McDowell Homes Real Estate Services
(440) 664-3627
415 Total Sales
2 in Chesterland
$270K - $285K Price Range
We collect this data history from publicly available records. To have your information removed, we recommend requesting removal directly through your county’s website.
| Date | Buyer | Sale Price | Title Company |
|---|---|---|---|
| $325,000 | None Listed On Document | ||
| $266,600 | None Listed On Document | ||
| -- | -- |
We collect this data history from publicly available records. To have your information removed, we recommend requesting removal directly through your county’s website.
| Date | Status | Borrower | Loan Amount |
|---|---|---|---|
| Open | $315,250 | ||
| Closed | $315,250 |
We collect this data history from publicly available records. To have your information removed, we recommend requesting removal directly through your county’s website.
| Date | Event | Price | List to Sale | Price per Sq Ft |
|---|---|---|---|---|
| 05/01/2025 05/01/25 | Sold | $325,000 | 0.0% | $143 / Sq Ft |
| 03/12/2025 03/12/25 | Pending | -- | -- | -- |
| 03/11/2025 03/11/25 | For Sale | $325,000 | -- | $143 / Sq Ft |
We collect this data history from publicly available records. To have your information removed, we recommend requesting removal directly through your county’s website.
| Year | Tax Paid | Tax Assessment Tax Assessment Total Assessment is a certain percentage of the fair market value that is determined by local assessors to be the total taxable value of land and additions on the property. | Land | Improvement |
|---|---|---|---|---|
| 2025 | $4,100 | $93,560 | $17,710 | $75,850 |
| 2024 | $4,319 | $93,560 | $17,710 | $75,850 |
| 2023 | $3,617 | $93,560 | $17,710 | $75,850 |
| 2022 | $2,763 | $63,630 | $13,510 | $50,120 |
| 2021 | $2,755 | $63,630 | $13,510 | $50,120 |
| 2020 | $2,863 | $63,630 | $13,510 | $50,120 |
| 2019 | $3,571 | $57,470 | $13,510 | $43,960 |
| 2018 | $3,550 | $57,470 | $13,510 | $43,960 |
| 2017 | $3,571 | $57,470 | $13,510 | $43,960 |
| 2016 | $3,813 | $59,050 | $13,510 | $45,540 |
| 2015 | $3,600 | $59,050 | $13,510 | $45,540 |
| 2014 | $3,600 | $59,050 | $13,510 | $45,540 |
| 2013 | $3,619 | $59,050 | $13,510 | $45,540 |
Seller's Agent in 2025
Daniel Beirne
Opendoor Brokerage LLC
(480) 462-5392
2,247 Total Sales
C
Seller Co-Listing Agent in 2025
Courteney Mack
Deleted Agent
Buyer's Agent in 2025
Tera Somogyi
Keller Williams Living
(330) 842-2329
153 Total Sales
Source: MLS Now
MLS Number: 5105535
APN: 11-053000
Disclaimer: Certain information contained herein is derived from information provided by parties other than Homes.com. All information provided is deemed reliable, but is not guaranteed to be accurate and should be independently verified.
IDX information is provided exclusively for personal, non-commercial use, and may not be used for any purpose other than to identify prospective properties consumers may be interested in purchasing. Information is deemed reliable but not guaranteed.
Ask me questions while you tour the home.