
Seller's Agent in 2025
Susan Bolles
Ardmore Realty, Inc
(580) 220-5897
367 Total Sales
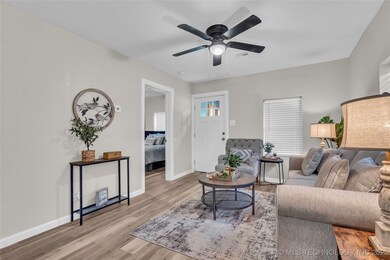
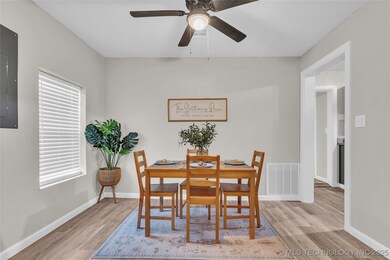
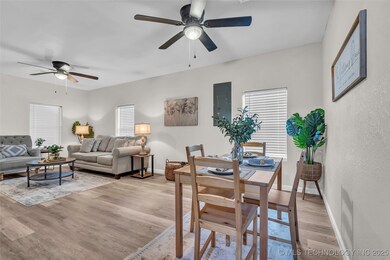
Estimated Value: $112,000 - $123,329
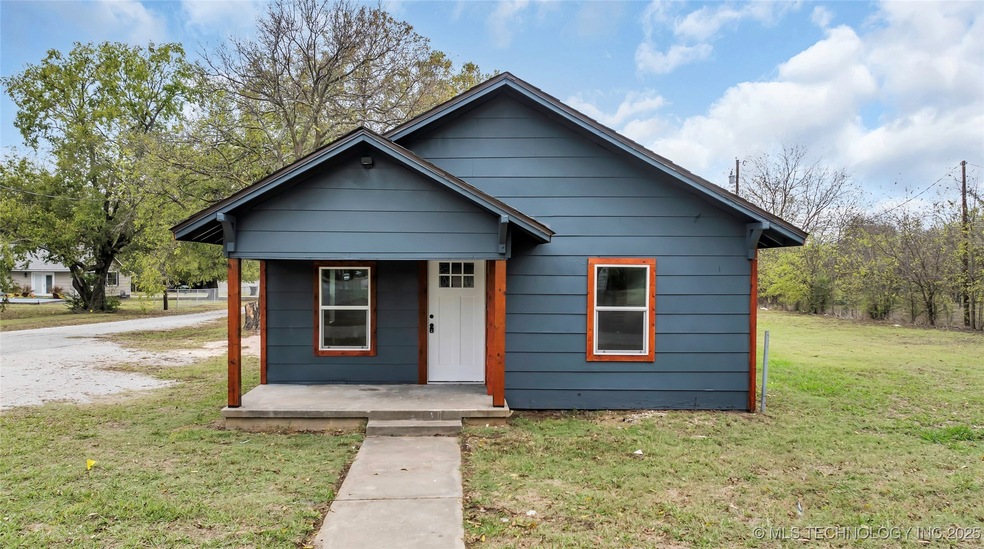
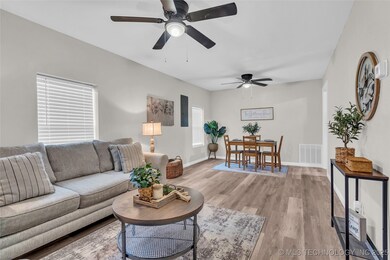
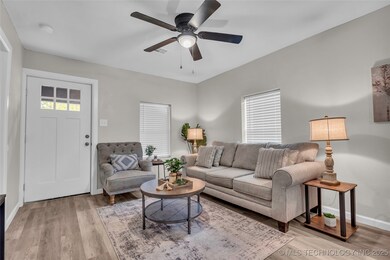
Welcome to this beautifully renovated 2-bedroom, 2-bath gem nestled on a peaceful 1.5-acre lot. With modern updates and cozy charm throughout, this home offers spacious living indoors and endless potential outdoors.
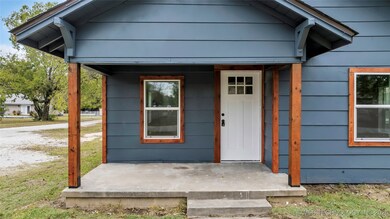
Whether you’re a first-time buyer or a savvy investor, this property is full of opportunity. The generous lot is ideal for gardening, entertaining, or simply enjoying the outdoors. Relax on the front porch—already equipped with hooks and ready for your favorite swing. Plus, with water and sewer access available at the rear, there’s room to expand with additional housing or future development. Seller will also be installing a gas stove.
Last Agent to Sell the Property
Ardmore Realty, Inc License #138182 Listed on: 05/05/2025
We collect this data history from publicly available records. To have your information removed, we recommend requesting removal directly through your county’s website.
We collect this data history from publicly available records. To have your information removed, we recommend requesting removal directly through your county’s website.
| Date | Buyer | Sale Price | Title Company |
|---|---|---|---|
| $130,000 | Arbuckle Closing & Escrow | ||
| D-Town Bros Llc | $20,000 | None Listed On Document | |
| Stinson Billy | -- | -- | |
| Stinson Jerry | $10,000 | None Available | |
| Hill Gary D | $27,000 | -- | |
| Godwin Delcant W | $10,000 | -- | |
| Gardner Rita Gail | -- | -- | |
| Gardner Rita Gail | -- | -- | |
| Dunning, Beatrice Life Es | -- | -- |
We collect this data history from publicly available records. To have your information removed, we recommend requesting removal directly through your county’s website.
| Date | Status | Borrower | Loan Amount |
|---|---|---|---|
| Previous Owner | $59,770 | ||
| Previous Owner | Hill Gary D | $27,000 |
We collect this data history from publicly available records. To have your information removed, we recommend requesting removal directly through your county’s website.
| Date | Event | Price | List to Sale | Price per Sq Ft |
|---|---|---|---|---|
| 06/16/2025 06/16/25 | Sold | $129,900 | 0.0% | $152 / Sq Ft |
| 05/10/2025 05/10/25 | Pending | -- | -- | -- |
| 05/05/2025 05/05/25 | For Sale | $129,900 | -- | $152 / Sq Ft |
We collect this data history from publicly available records. To have your information removed, we recommend requesting removal directly through your county’s website.
| Year | Tax Paid | Tax Assessment Tax Assessment Total Assessment is a certain percentage of the fair market value that is determined by local assessors to be the total taxable value of land and additions on the property. | Land | Improvement |
|---|---|---|---|---|
| 2025 | $623 | $6,244 | $1,380 | $4,864 |
| 2024 | $582 | $5,895 | $1,380 | $4,515 |
| 2023 | $490 | $4,963 | $1,380 | $3,583 |
| 2022 | $452 | $4,727 | $1,380 | $3,347 |
| 2021 | $433 | $4,295 | $1,380 | $2,915 |
| 2020 | $407 | $4,090 | $1,636 | $2,454 |
| 2019 | $397 | $4,091 | $1,636 | $2,455 |
| 2018 | $404 | $4,091 | $1,636 | $2,455 |
| 2017 | $379 | $4,142 | $1,636 | $2,506 |
| 2016 | $368 | $3,946 | $1,636 | $2,310 |
| 2015 | $289 | $3,758 | $1,636 | $2,122 |
| 2014 | $275 | $3,578 | $1,636 | $1,942 |
Seller's Agent in 2025
Susan Bolles
Ardmore Realty, Inc
(580) 220-5897
367 Total Sales
Source: MLS Technology
MLS Number: 2518677
APN: 0010-00-516-005-0-001-00
Disclaimer: Certain information contained herein is derived from information provided by parties other than Homes.com. All information provided is deemed reliable, but is not guaranteed to be accurate and should be independently verified.
IDX information is provided exclusively for personal, non-commercial use, and may not be used for any purpose other than to identify prospective properties consumers may be interested in purchasing.
Information is deemed reliable but not guaranteed.
Ask me questions while you tour the home.