
Philip Onderdonk
F.C. Tucker Company
(833) 623-0623
52 Total Sales
1 in Franklin
$313,000 Price

Estimated Value: $248,000 - $273,409
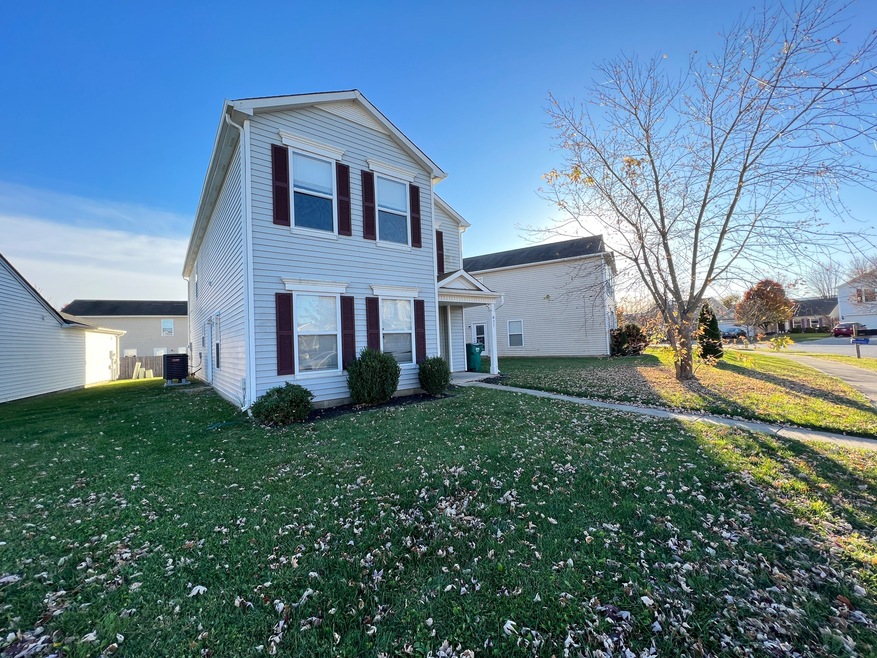
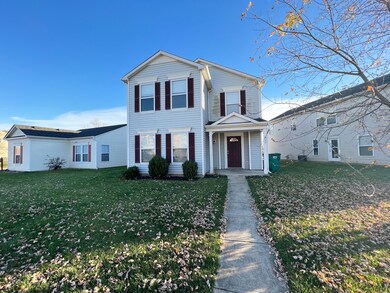
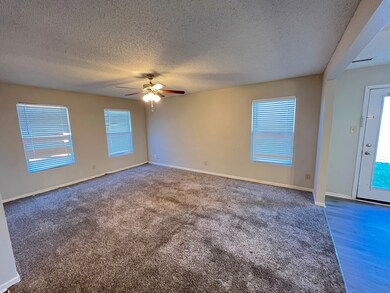
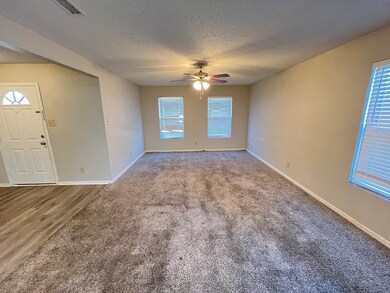
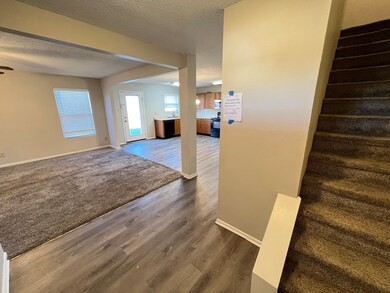
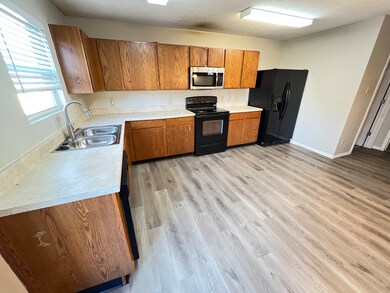
4 bedroom home in a great neighborhood and school district awaits your finishing touches! A little elbow grease will go a long way with the open layout of the main level perfect for entertaining. The spacious kitchen offers plenty of cabinet space plus a walk in pantry leading to the oversized 2 car garage making it easy to unload after your grocery trips.The upper level features all 4 ample sized bedrooms, including a primary suite and second full bath along with the laundry room for maximum convenience. Get some sweat equity and make this your dream home for a great price!
Last Agent to Sell the Property
Devon Hicks
Dropped Members Brokerage Email: devon@threaltyinc.com License #RB19000825 Listed on: 11/17/2023
Co-Listed By
T&H Realty Services, Inc. Brokerage Email: devon@threaltyinc.com License #RB21000043
Last Buyer's Agent
Alexus Patton
F.C. Tucker Real Estate Expert
We collect this data history from publicly available records. To have your information removed, we recommend requesting removal directly through your county’s website.
Philip Onderdonk
F.C. Tucker Company
(833) 623-0623
52 Total Sales
1 in Franklin
$313,000 Price
Kim Richter
The Stewart Home Group
(844) 662-0464
133 Total Sales
1 in Franklin
$399,000 Price
Austin Coon
@properties
(463) 223-9286
73 Total Sales
2 in Franklin
$223K - $340K Price Range
Angi Oakes
Berkshire Hathaway Home
(317) 449-7564
183 Total Sales
6 in Franklin
$78K - $500K Price Range
Betty Harris
Carpenter, REALTORS®
(855) 931-2790
18 Total Sales
1 in Franklin
$435,000 Price
Loujeania Washburne
Your Realty Link, LLC
(833) 356-3680
17 Total Sales
3 in Franklin
$90K - $185K Price Range
We collect this data history from publicly available records. To have your information removed, we recommend requesting removal directly through your county’s website.
| Date | Buyer | Sale Price | Title Company |
|---|---|---|---|
| -- | None Listed On Document | ||
| $193,308 | None Listed On Document | ||
| -- | None Available | ||
| -- | None Available | ||
| -- | None Available | ||
| $90,154 | First American Title Ins Co | ||
| -- | None Available |
We collect this data history from publicly available records. To have your information removed, we recommend requesting removal directly through your county’s website.
| Date | Status | Borrower | Loan Amount |
|---|---|---|---|
| Open | $219,622 | ||
| Previous Owner | $114,341 | ||
| Previous Owner | $116,874 |
We collect this data history from publicly available records. To have your information removed, we recommend requesting removal directly through your county’s website.
| Date | Event | Price | List to Sale | Price per Sq Ft |
|---|---|---|---|---|
| 01/03/2024 01/03/24 | Sold | $215,000 | -14.0% | $101 / Sq Ft |
| 12/01/2023 12/01/23 | Pending | -- | -- | -- |
| 11/17/2023 11/17/23 | For Sale | $249,900 | 0.0% | $117 / Sq Ft |
| 11/02/2020 11/02/20 | Rented | -- | -- | -- |
| 10/03/2020 10/03/20 | Under Contract | -- | -- | -- |
| 09/18/2020 09/18/20 | For Rent | $1,525 | +16.0% | -- |
| 02/26/2019 02/26/19 | Rented | -- | -- | -- |
| 01/27/2019 01/27/19 | Under Contract | -- | -- | -- |
| 12/13/2018 12/13/18 | For Rent | $1,315 | +6.0% | -- |
| 10/31/2017 10/31/17 | Rented | $1,240 | 0.0% | -- |
| 10/04/2017 10/04/17 | Under Contract | -- | -- | -- |
| 09/13/2017 09/13/17 | For Rent | $1,240 | +3.8% | -- |
| 05/11/2016 05/11/16 | Rented | -- | -- | -- |
| 05/02/2016 05/02/16 | Under Contract | -- | -- | -- |
| 03/11/2016 03/11/16 | For Rent | $1,195 | -- | -- |
We collect this data history from publicly available records. To have your information removed, we recommend requesting removal directly through your county’s website.
| Year | Tax Paid | Tax Assessment Tax Assessment Total Assessment is a certain percentage of the fair market value that is determined by local assessors to be the total taxable value of land and additions on the property. | Land | Improvement |
|---|---|---|---|---|
| 2025 | $2,431 | $237,700 | $31,000 | $206,700 |
| 2024 | $2,546 | $230,400 | $31,000 | $199,400 |
| 2023 | $1,805 | $164,700 | $31,000 | $133,700 |
| 2022 | $3,673 | $164,700 | $31,000 | $133,700 |
| 2021 | $3,419 | $153,300 | $31,000 | $122,300 |
| 2020 | $3,385 | $151,800 | $31,000 | $120,800 |
| 2019 | $3,151 | $141,300 | $10,800 | $130,500 |
| 2018 | $2,631 | $137,900 | $10,800 | $127,100 |
| 2017 | $2,494 | $124,200 | $10,800 | $113,400 |
| 2016 | $2,258 | $126,700 | $10,800 | $115,900 |
| 2014 | $2,236 | $110,800 | $15,700 | $95,100 |
| 2013 | $2,236 | $111,800 | $15,700 | $96,100 |
D
Seller's Agent in 2024
Devon Hicks
Dropped Members
Seller Co-Listing Agent in 2024
Rosie Berzenye
T&H Realty Services, Inc.
(317) 777-0750
286 Total Sales
A
Buyer's Agent in 2024
Alexus Patton
F.C. Tucker Real Estate Expert
M
Seller's Agent in 2020
MARCELENE EDWARDS
Dropped Members
E
Seller's Agent in 2016
Eden South
Source: MIBOR Broker Listing Cooperative®
MLS Number: 21953747
APN: 41-08-12-022-138.000-018
Disclaimer: Certain information contained herein is derived from information provided by parties other than Homes.com. All information provided is deemed reliable, but is not guaranteed to be accurate and should be independently verified.
All data is obtained from various sources and may not have been verified by broker or MLS GRID. Supplied Open House Information is subject to change without notice. All information should be independently reviewed and verified for accuracy. Properties may or may not be listed by the office/agent presenting the information. Some IDX listings have been excluded from this website.
Listings courtesy of MIBOR Broker Listing Cooperative® as distributed by MLS GRID.
Based on information submitted to the MLS GRID
Ask me questions while you tour the home.