
Jay Kehrer
Responds Quickly
Strano & Associates
(618) 623-0142
99 Total Sales
1 in Flora
$150,000 Price
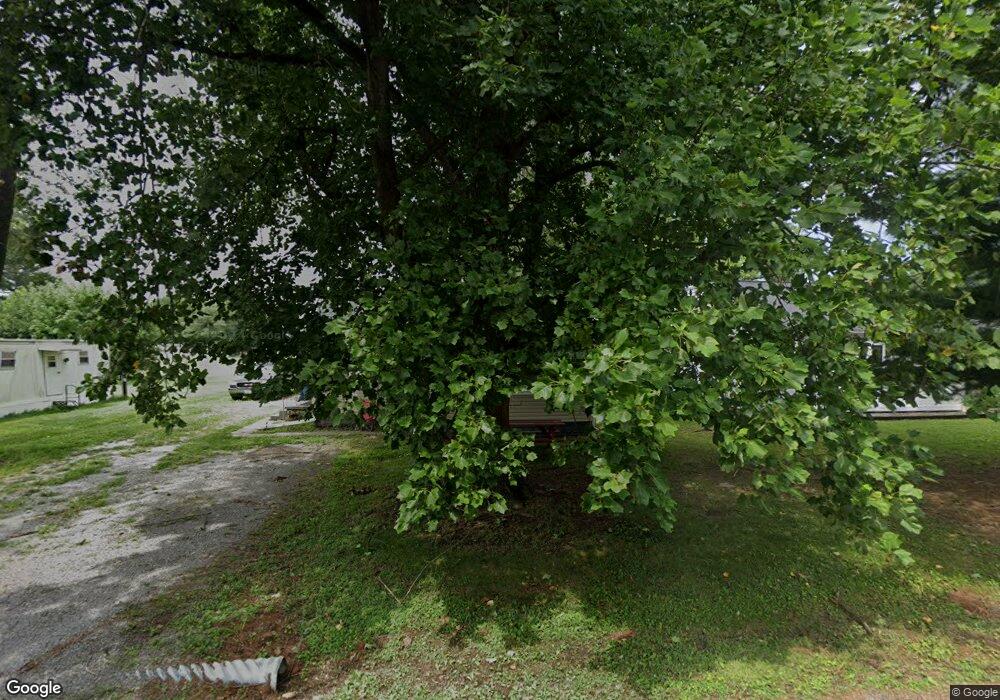

Great affordable home!!! 2 bedroom and one full bath. Large front porch and open eat in kitchen. This home has a lot to offer for the price. The living room is a nice size and the kitchen is large with a nice arched area above the sink to accent the rest of the room The bedrooms are nice sized as well. The home offers a nice layout and is nice for the price. Nice lot with no current homes on back side. There are nice established shade trees and a good storage building that is approx. 18x6. The home has good siding and cute curb appeal. Whether looking to down size or for a starter home, you should take a look at this one. Shown by appointment. Stove & Refrigerator
Last Agent to Sell the Property
Amy Lee Bailey
Griffitts Appraisal Service License #471017726 Listed on: 05/02/2016
Last Buyer's Agent
Amy Lee Bailey
Griffitts Appraisal Service License #471017726 Listed on: 05/02/2016
We collect this data history from publicly available records. To have your information removed, we recommend requesting removal directly through your county’s website.
Jay Kehrer
Strano & Associates
(618) 623-0142
99 Total Sales
1 in Flora
$150,000 Price
Vanessa Skavlem
THATS A WRAP REALTY
(618) 352-7037
80 Total Sales
4 in Flora
$18K - $300K Price Range
Phil Wiley
Wiley Realty Group LLC
(618) 326-5203
334 Total Sales
393 in Flora
$2K - $650K Price Range
Amy Lee Bailey
AMY LEE REALTY LLC
(618) 403-1447
265 Total Sales
114 in Flora
$3K - $410K Price Range
Cheryl McCarty
Wiley Realty Group LLC
(618) 403-1392
55 Total Sales
76 in Flora
$5K - $199K Price Range
Rodney Hawkins
MIDWEST FARM & LAND
(618) 925-8581
134 Total Sales
35 in Flora
$32K - $325K Price Range
We collect this data history from publicly available records. To have your information removed, we recommend requesting removal directly through your county’s website.
| Date | Buyer | Sale Price | Title Company |
|---|---|---|---|
| $20,000 | -- |
We collect this data history from publicly available records. To have your information removed, we recommend requesting removal directly through your county’s website.
| Date | Status | Borrower | Loan Amount |
|---|---|---|---|
| Closed | $34,000 | ||
| Closed | Griggs Roy | $17,600 |
We collect this data history from publicly available records. To have your information removed, we recommend requesting removal directly through your county’s website.
| Date | Event | Price | List to Sale | Price per Sq Ft |
|---|---|---|---|---|
| 04/11/2017 04/11/17 | Sold | $19,900 | -17.1% | $27 / Sq Ft |
| 03/20/2017 03/20/17 | Pending | -- | -- | -- |
| 05/02/2016 05/02/16 | For Sale | $24,000 | -- | $33 / Sq Ft |
We collect this data history from publicly available records. To have your information removed, we recommend requesting removal directly through your county’s website.
| Year | Tax Paid | Tax Assessment Tax Assessment Total Assessment is a certain percentage of the fair market value that is determined by local assessors to be the total taxable value of land and additions on the property. | Land | Improvement |
|---|---|---|---|---|
| 2025 | $574 | $18,689 | $2,508 | $16,181 |
| 2024 | $574 | $16,769 | $2,250 | $14,519 |
| 2023 | $213 | $15,563 | $2,088 | $13,475 |
| 2022 | $240 | $14,061 | $1,800 | $12,261 |
| 2021 | $224 | $13,818 | $1,769 | $12,049 |
| 2020 | $225 | $6,362 | $1,698 | $4,664 |
| 2019 | $226 | $6,362 | $1,698 | $4,664 |
| 2018 | $230 | $5,855 | $1,636 | $4,219 |
| 2017 | $533 | $5,751 | $1,607 | $4,144 |
| 2016 | $518 | $5,547 | $1,550 | $3,997 |
| 2015 | $531 | $5,547 | $1,550 | $3,997 |
| 2013 | $498 | $5,404 | $1,511 | $3,893 |
| 2012 | $228 | $5,196 | $1,453 | $3,743 |
AB
Seller's Agent in 2017
Amy Lee Bailey
Griffitts Appraisal Service
Source: RMLS Alliance
MLS Number: RMAEB405807
Disclaimer: Certain information contained herein is derived from information provided by parties other than Homes.com. All information provided is deemed reliable, but is not guaranteed to be accurate and should be independently verified.
All data is obtained from various sources and may not have been verified by broker or MLS GRID. Supplied Open House Information is subject to change without notice. All information should be independently reviewed and verified for accuracy. Properties may or may not be listed by the office/agent presenting the information. Some IDX listings have been excluded from this website.IDX information is provided exclusively for personal, non-commercial use, and may not be used for any purpose other than to identify prospective properties consumers may be interested in purchasing. Information is deemed reliable but not guaranteed.
Listings courtesy of RMLS Alliance as distributed by MLS GRID.
Based on information submitted to the MLS GRID
Ask me questions while you tour the home.