NOT LISTED FOR SALE

827 Clear Spring Dr Auburn, AL 36830

Auburn Area

Estimated Value: $498,000 - $560,000

4 Beds
3.5 Baths
2,752 Sq Ft
$190/Sq Ft Est. Value

Sale Details

Date Sold: April 25, 2022

Last sale price $411,621 $150 Per Sq Ft

Est. 27% increase in value since last sale

Current estimated payment $3,095 / mo

207 Days on Market

Highlights

  • New Construction
  • Clubhouse
  • Community Pool
  • Margaret Yarbrough School Rated A
  • Wood Flooring
  • Covered Patio or Porch

About This Home

As of April 2022

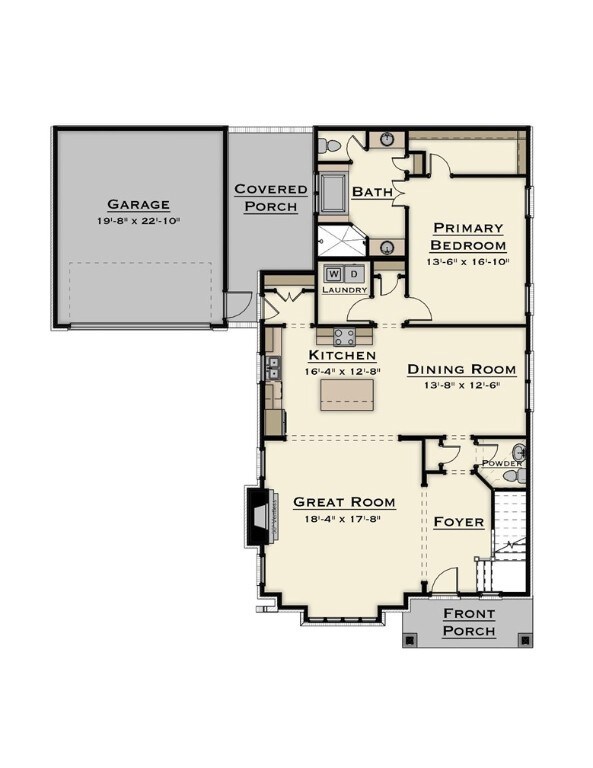
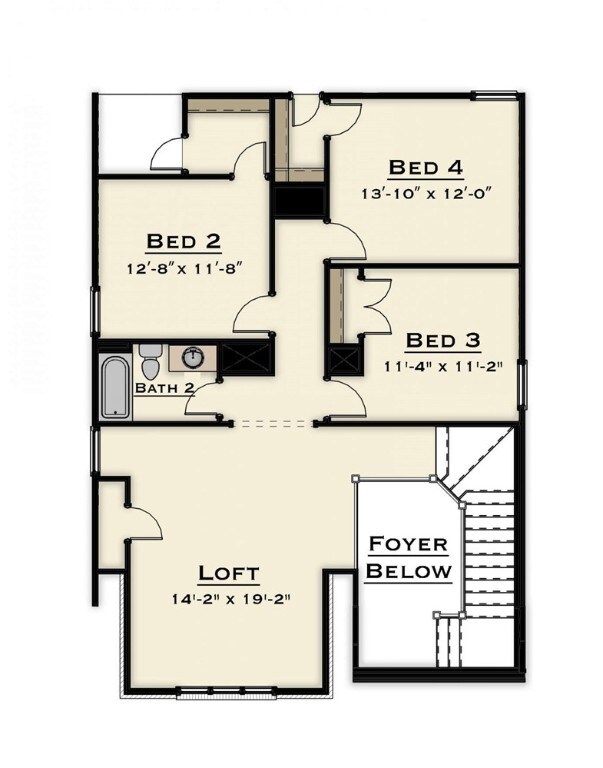
The Franklin floorplan by Harris Doyle Homes features four bedrooms, and 3.5 baths. Guests entering from the covered front porch are greeted by a stunning two story foyer and a large great room with a gas fireplace. The large kitchen island provides an additional work surface as well as the perfect space for casual dining. The upstairs loft area and several closets throughout the home grant extra storage and living space. The covered back patio makes an excellent spot to entertain or just relax, and the detached garage at the rear of the home provides for ample parking. Pictures of elevations are artistic renderings.

Last Agent to Sell the Property

TRAVIS CHASE

EAV LLC License #113276 Listed on: 08/30/2021

Last Buyer's Agent

SOOHYUN BAIK

BERKSHIRE HATHAWAY HOMESERVICES License #000093847

BERKSHIRE HATHAWAY HOMESERVICES
Create a Home Valuation Report for This Property
The Home Valuation Report is an in-depth analysis detailing your home's value as well as a comparison with similar homes in the area

Home Details

Home Type

  • Single Family

Year Built

  • Built in 2020 | New Construction

Lot Details

  • 8,712

Parking

  • 2 Car Detached Garage

Home Design

  • Brick Veneer
  • Slab Foundation
  • Cement Siding

Interior Spaces

  • 2,752 Sq Ft Home
  • 2-Story Property
  • Ceiling Fan
  • Gas Log Fireplace
  • Formal Dining Room
  • Washer and Dryer Hookup

Kitchen

  • Eat-In Kitchen
  • Gas Range
  • Microwave
  • Dishwasher
  • Kitchen Island
  • Disposal

Flooring

  • Wood
  • Carpet
  • Tile

Bedrooms and Bathrooms

  • 4 Bedrooms
  • Garden Bath

Schools

  • Creekside/Richland/Yarbrough Elementary And Middle School

Utilities

  • Cooling System Powered By Gas
  • Central Air
  • Heating System Uses Gas
  • Underground Utilities

Additional Features

  • Covered Patio or Porch
  • 8,712 Sq Ft Lot

Community Details

Overview

  • Property has a Home Owners Association
  • Woodward Oaks Subdivision

Amenities

  • Clubhouse

Recreation

  • Community Pool

Home Details

Home Type

Single Family

Year Built

Built in 2020 | New Construction

Lot Details

8,712 Sq Ft Lot

Parking

2

Listing Details

  • Property Sub Type: Residential
  • Prop. Type: Residential
  • Lot Size Acres: 0.2
  • Subdivision Name: WOODWARD OAKS
  • Directions: Enter Woodward Oaks and stay straight at the first intersection. Home sites will be on the right.
  • Above Grade Finished Sq Ft: 2752.0
  • Garage Yn: Yes
  • Unit Levels: Two
  • New Construction: Yes
  • Building Stories: 2
  • Year Built: 2020
  • Property Sub Type Additional: Residential
  • Special Features: NewHome
  • Stories: 2

Interior Features

  • Appliances: Dishwasher, Disposal, Gas Range, Microwave
  • Full Bathrooms: 3
  • Half Bathrooms: 1
  • Total Bedrooms: 4
  • Fireplace Features: Gas Log
  • Fireplace: Yes
  • Flooring: Carpet, Tile, Wood
  • Interior Amenities: Ceiling Fan(s), Separate/Formal Dining Room, Eat-in Kitchen, Garden Tub/Roman Tub, Kitchen Island, Master Downstairs, Pantry
  • Living Area: 2752.0
  • Main Level Bathrooms: 1
  • ResoLivingAreaSource: Builder

Exterior Features

  • Fencing: Other, See Remarks
  • Lot Features: < 1/2 Acre
  • Pool Features: Community
  • Disclosures: HOA Disclosure
  • Construction Type: Brick Veneer, Cement Siding
  • Foundation Details: Slab
  • Patio And Porch Features: Rear Porch, Covered, Front Porch
  • Property Condition: New Construction

Garage/Parking

  • Garage Spaces: 2.0
  • Parking Features: Detached, Garage, Two Car Garage

Utilities

  • Laundry Features: Washer Hookup, Dryer Hookup
  • Cooling: Central Air, Gas
  • Cooling Y N: Yes
  • Heating: Gas
  • Heating Yn: Yes
  • Utilities: Natural Gas Available, Sewer Connected, Underground Utilities, Water Available

Condo/Co-op/Association

  • Amenities: Clubhouse, Pool
  • Association: Yes

Schools

  • Elementary School: CREEKSIDE/RICHLAND/YARBROUGH
  • Middle Or Junior School: CREEKSIDE/RICHLAND/YARBROUGH

Lot Info

  • ResoLotSizeUnits: Acres

Ownership History

We collect this data history from publicly available records. To have your information removed, we recommend requesting removal directly through your county’s website.

Date Name Owned For Owner Type

Purchase Details

Listed on
Aug 30, 2021
Closed on
Apr 25, 2022
Sold by
Bought by
Seller's Agent
TRAVIS CHASE
EAV LLC
Buyer's Agent
SOOHYUN BAIK
BERKSHIRE HATHAWAY HOMESERVICES
List Price
$407,790
Sold Price
$411,621
Premium/Discount to List
$3,831
0.94%
Current Estimated Value
$523,444

Home Financials for this Owner

Home Financials are based on the most recent Mortgage that was taken out on this home.
Estimated Appreciation
$111,823
Avg. Annual Appreciation
5.72%
Source: Public Records

Purchase History

We collect this data history from publicly available records. To have your information removed, we recommend requesting removal directly through your county’s website.

Date Buyer Sale Price Title Company
$411,621 --
Source: Public Records

Property History

We collect this data history from publicly available records. To have your information removed, we recommend requesting removal directly through your county’s website.

Date Event Price List to Sale Price per Sq Ft
04/25/2022 04/25/22 Sold $411,621 +0.9% $150 / Sq Ft
03/26/2022 03/26/22 Pending -- -- --
08/30/2021 08/30/21 For Sale $407,790 -- $148 / Sq Ft
Source: Lee County Association of REALTORS®

Tax History

We collect this data history from publicly available records. To have your information removed, we recommend requesting removal directly through your county’s website.

Year Tax Paid Tax Assessment Tax Assessment Total Assessment is a certain percentage of the fair market value that is determined by local assessors to be the total taxable value of land and additions on the property. Land Improvement
2025 $2,618 $49,460 $0 $0
2024 $2,618 $47,564 $6,500 $41,064
2023 $2,515 $40,300 $6,500 $33,800
2022 $524 $19,382 $13,000 $6,382
2021 $527 $9,750 $9,750 $0
Source: Public Records

Agents Affiliated with this Home

  • Section Image
  • Section Image
See All Agents

Map

Source: Lee County Association of REALTORS®

MLS Number: 153201

APN: 08-01-12-0-000-103-000

Your Personal Tour Guide

Ask me questions while you tour the home.