
Sally Pishbin
Vivo Realty
(224) 204-2452
36 Total Sales
1 in Viridian
$305,000 Price
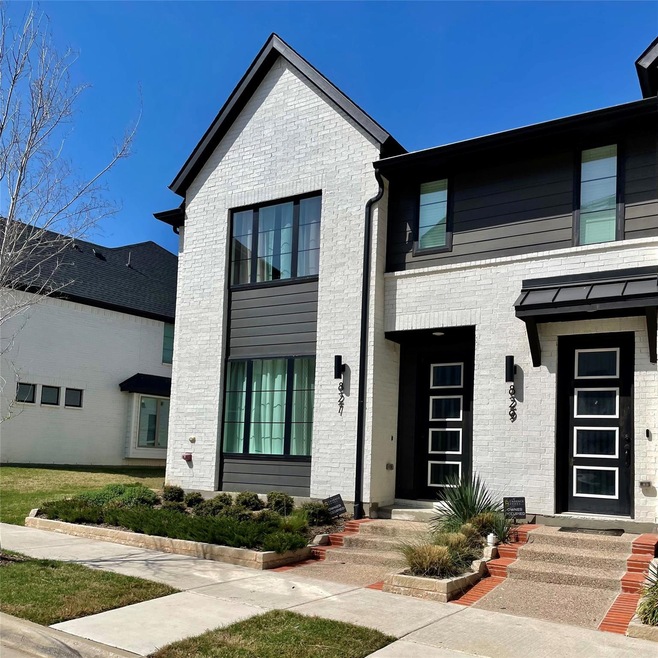


Located in one the of the nations top selling communities The Veridians, is this luxury modern contemporary 2-story 2 car garage townhome. The main floor boasts an open space layout flowing into a culinary kitchen with top of line appliances granite countertops an office space and a half bathroom. The second level includes a large master bedroom, an inviting retreat style bathroom spa like shower with designer finishes and custom hardware & two additional bedrooms. Enjoy the abundance of a resort-style community with amenities that include tennis court, clubhouse, 5 community swimming pools, biking trails, playgrounds, with a private beach overlooking Lake Veridians. Short distance from Arlingtons popular attractions Dallas Cowboys Stadium, Texas Rangers Ballpark, Texas Live, shopping centers, restaurants, and major highways. For Lease washer, dryer, & Refrigerator will remain.
Available May 1st tenant still in process of moving out lease ends May 1st.
Last Agent to Sell the Property
JPAR - Central Metro Brokerage Phone: 972-836-9295 License #0780873 Listed on: 03/09/2024
Sally Pishbin
Vivo Realty
(224) 204-2452
36 Total Sales
1 in Viridian
$305,000 Price
Michael Velez
JPAR Dallas
(469) 694-2807
38 Total Sales
1 in Viridian
$469,000 Price
Terrance Phillips
Fathom Realty LLC
(682) 297-5598
47 Total Sales
1 in Viridian
$449,000 Price
Jayant Malik
BLU Global Realty LLC
(469) 599-8538
98 Total Sales
1 in Viridian
$1,150,000 Price
Kynnzie South
Real Broker, LLC
(806) 451-3915
39 Total Sales
2 in Viridian
$387K - $559K Price Range
Richard Chambers
M&D Real Estate
(469) 228-8429
55 Total Sales
1 in Viridian
$425,000 Price
We collect this data history from publicly available records. To have your information removed, we recommend requesting removal directly through your county’s website.
| Date | Event | Price | List to Sale | Price per Sq Ft |
|---|---|---|---|---|
| 06/11/2024 06/11/24 | Sold | -- | -- | -- |
| 04/18/2024 04/18/24 | Pending | -- | -- | -- |
| 03/09/2024 03/09/24 | For Sale | $440,000 | 0.0% | $211 / Sq Ft |
| 12/16/2023 12/16/23 | Rented | $3,200 | 0.0% | -- |
| 11/18/2023 11/18/23 | Price Changed | $3,200 | -5.9% | $2 / Sq Ft |
| 10/22/2023 10/22/23 | Price Changed | $3,400 | -2.9% | $2 / Sq Ft |
| 10/13/2023 10/13/23 | Price Changed | $3,500 | -2.8% | $2 / Sq Ft |
| 09/22/2023 09/22/23 | Price Changed | $3,600 | -7.7% | $2 / Sq Ft |
| 08/29/2023 08/29/23 | For Rent | $3,900 | -- | -- |
We collect this data history from publicly available records. To have your information removed, we recommend requesting removal directly through your county’s website.
| Year | Tax Paid | Tax Assessment Tax Assessment Total Assessment is a certain percentage of the fair market value that is determined by local assessors to be the total taxable value of land and additions on the property. | Land | Improvement |
|---|---|---|---|---|
| 2025 | $11,341 | $430,000 | $75,000 | $355,000 |
| 2024 | $11,040 | $439,139 | $75,000 | $364,139 |
| 2023 | $11,014 | $447,677 | $75,000 | $372,677 |
| 2022 | $9,683 | $353,859 | $75,000 | $278,859 |
Seller's Agent in 2024
Derrick Ferguson
JPAR - Central Metro
(469) 358-5587
1 in this area
24 Total Sales
JL
Buyer's Agent in 2024
Jody Lobsinger
Keller Williams Realty
(940) 453-8490
1 in this area
33 Total Sales
Seller's Agent in 2023
Alejandra lablanca
Keller Williams Realty
(817) 703-8191
57 Total Sales
Seller Co-Listing Agent in 2023
Manuel Ortiz
Keller Williams Realty
(469) 386-9136
40 Total Sales
Source: North Texas Real Estate Information Systems (NTREIS)
MLS Number: 20553652
Disclaimer: Certain information contained herein is derived from information provided by parties other than Homes.com. All information provided is deemed reliable, but is not guaranteed to be accurate and should be independently verified.
Listing information provided in part by the North Texas Real Estate Information Systems, Inc, for personal, non-commercial use by viewers of this site and may not be reproduced or redistributed. All information is deemed reliable but not guaranteed. Copyright © NTREIS 2026. All rights reserved
Ask me questions while you tour the home.