
Celenia Martinez
Quality Real Estate-Broad St
(267) 633-8172
143 Total Sales
1 in Folcroft
$261,000 Price
Estimated Value: $241,000 - $259,000
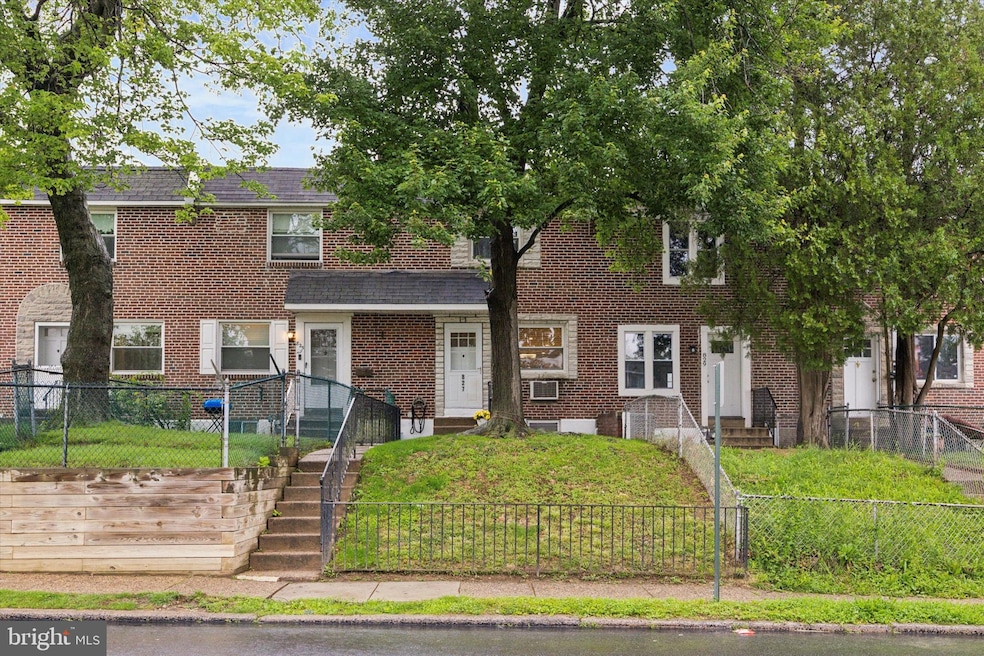

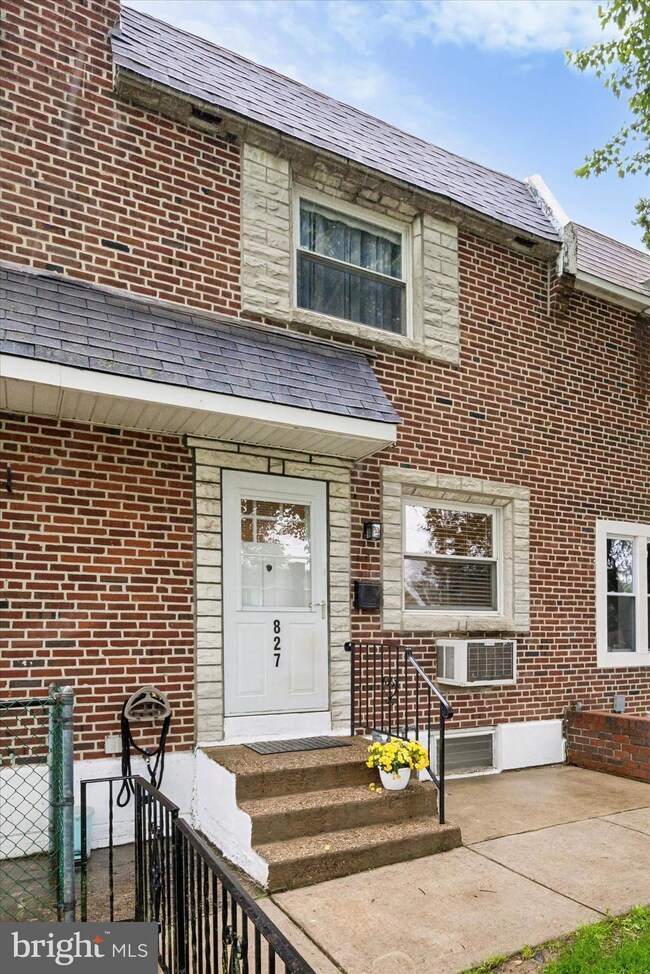
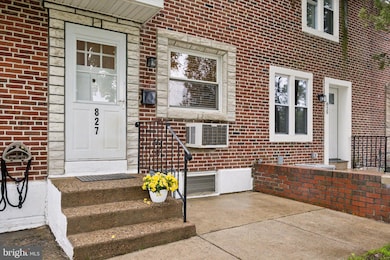
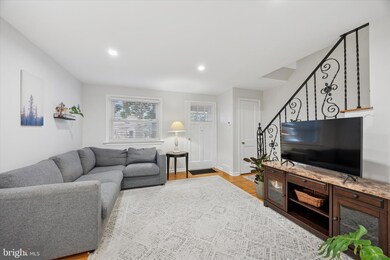
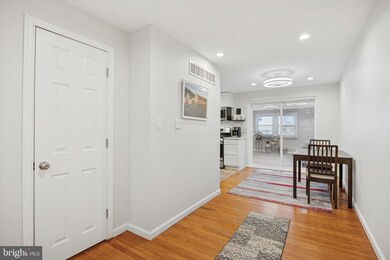
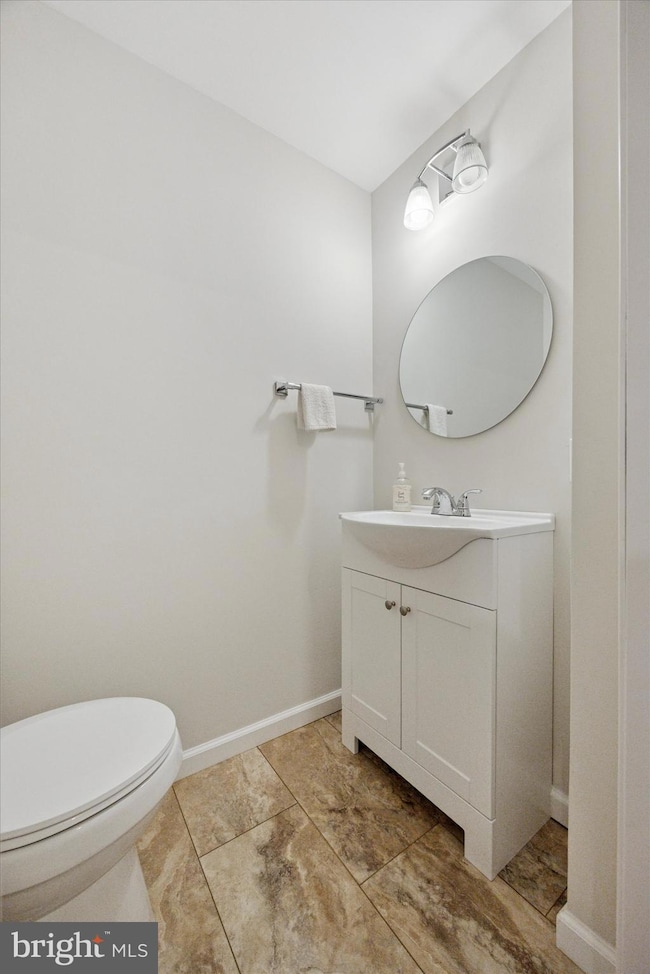
Welcome to your beautifully renovated townhome in the heart of Folcroft! This charming 3-bedroom, 1-bathroom residence offers a perfect blend of modern amenities and cozy living. Recently updated a few years ago, the home boasts a brand-new kitchen complete with stylish countertops and energy-efficient appliances. Enjoy the charm of original hardwood flooring throughout, complemented by cozy carpeting in the bedrooms for added comfort. One of the highlights of this home is the convenient first-floor powder room, adding extra functionality for you and your guests. The renovations also include a new hot water heater and an efficient HVAC system, ensuring year-round comfort. An exciting feature of this property is the recently renovated addition, which adds over 200 square feet of living space, perfect for a family room, office, or play area. Outside, you'll appreciate the convenience of a dedicated parking spot in the back. Location is key, and this townhome is just minutes away from the airport, local transportation options, and the vibrant sports arenas in the area. Don't miss out on this fantastic opportunity! Schedule your showing today and discover your new home in Folcroft!
Last Agent to Sell the Property
(610) 353-6200 brian.crow@foxroach.com BHHS Fox&Roach-Newtown Square Listed on: 06/04/2025
Last Buyer's Agent
(610) 892-8300 mediaoffice@longandfoster.com Long & Foster Real Estate, Inc. License #RS311549
We collect this data history from publicly available records. To have your information removed, we recommend requesting removal directly through your county’s website.
Celenia Martinez
Quality Real Estate-Broad St
(267) 633-8172
143 Total Sales
1 in Folcroft
$261,000 Price
Kelly Murtaugh
RE/MAX Ace Realty
(610) 880-3980
45 Total Sales
1 in Folcroft
$220,000 Price
MICHAEL JAMES
OCF Realty LLC - Philadelphia
(267) 668-0189
56 Total Sales
1 in Folcroft
$180,000 Price
Sabri Thompson
Foraker Realty Co.
(856) 276-5092
149 Total Sales
1 in Folcroft
$230,000 Price
AV
Angela Vinas
MIS Realty
(856) 420-7912
86 Total Sales
1 in Folcroft
$235,000 Price
Nick Smith
Coldwell Banker Hearthside-Allentown
(484) 246-7713
409 Total Sales
1 in Folcroft
$210,000 Price
We collect this data history from publicly available records. To have your information removed, we recommend requesting removal directly through your county’s website.
| Date | Buyer | Sale Price | Title Company |
|---|---|---|---|
| $245,000 | None Listed On Document | ||
| $107,500 | None Listed On Document | ||
| -- | -- |
We collect this data history from publicly available records. To have your information removed, we recommend requesting removal directly through your county’s website.
| Date | Status | Borrower | Loan Amount |
|---|---|---|---|
| Open | $240,562 | ||
| Previous Owner | $50,000 |
We collect this data history from publicly available records. To have your information removed, we recommend requesting removal directly through your county’s website.
| Date | Event | Price | List to Sale | Price per Sq Ft |
|---|---|---|---|---|
| 07/23/2025 07/23/25 | Sold | $245,000 | +4.3% | $191 / Sq Ft |
| 06/07/2025 06/07/25 | Pending | -- | -- | -- |
| 06/04/2025 06/04/25 | For Sale | $235,000 | -- | $184 / Sq Ft |
We collect this data history from publicly available records. To have your information removed, we recommend requesting removal directly through your county’s website.
| Year | Tax Paid | Tax Assessment Tax Assessment Total Assessment is a certain percentage of the fair market value that is determined by local assessors to be the total taxable value of land and additions on the property. | Land | Improvement |
|---|---|---|---|---|
| 2026 | $4,522 | $102,960 | $23,370 | $79,590 |
| 2025 | $4,266 | $102,960 | $23,370 | $79,590 |
| 2024 | $4,266 | $102,960 | $23,370 | $79,590 |
| 2023 | $4,147 | $102,960 | $23,370 | $79,590 |
| 2022 | $3,923 | $102,960 | $23,370 | $79,590 |
| 2021 | $5,571 | $102,960 | $23,370 | $79,590 |
| 2020 | $3,826 | $66,620 | $17,900 | $48,720 |
| 2019 | $3,740 | $66,620 | $17,900 | $48,720 |
| 2018 | $3,649 | $66,620 | $0 | $0 |
| 2017 | $3,475 | $66,620 | $0 | $0 |
| 2016 | $373 | $66,620 | $0 | $0 |
| 2015 | $366 | $66,620 | $0 | $0 |
| 2014 | $366 | $66,620 | $0 | $0 |
Seller's Agent in 2025
Brian Crow
BHHS Fox & Roach
(484) 275-0008
65 Total Sales
J
Buyer's Agent in 2025
Joe Sebli
Long & Foster
(215) 432-2880
28 Total Sales
Source: Bright MLS
MLS Number: PADE2091552
APN: 20-00-01014-00
Disclaimer: Certain information contained herein is derived from information provided by parties other than Homes.com. All information provided is deemed reliable, but is not guaranteed to be accurate and should be independently verified.
The data relating to real estate for sale on this website appears in part through the BRIGHT Internet Data Exchange program, a voluntary cooperative exchange of property listing data between licensed real estate brokerage firms, and is provided by BRIGHT through a licensing agreement.
Listing information is from various brokers who participate in the Bright MLS IDX program and not all listings may be visible on the site.
The property information being provided on or through the website is for the personal, non-commercial use of consumers and such information may not be used for any purpose other than to identify prospective properties consumers may be interested in purchasing.
Some properties which appear for sale on the website may no longer be available because they are for instance, under contract, sold or are no longer being offered for sale.
Property information displayed is deemed reliable but is not guaranteed.
Copyright 2026 Bright MLS, Inc.
Ask me questions while you tour the home.