
Stuart Naranch
Compass
(855) 969-4786
98 Total Sales
3 in Atlas District
$635K - $1.1M Price Range


Estimated Value: $535,000 - $600,000
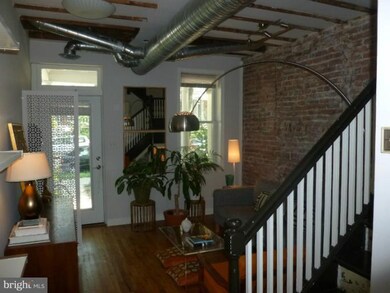
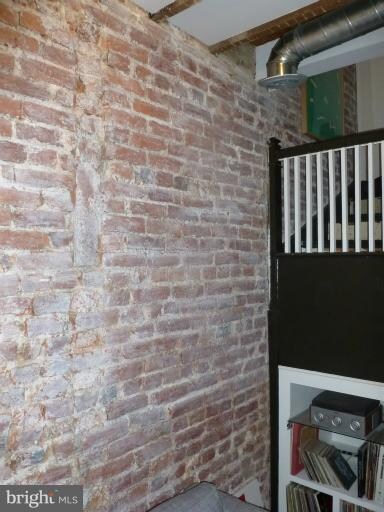
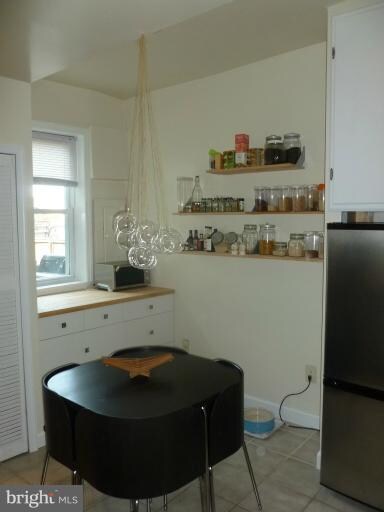
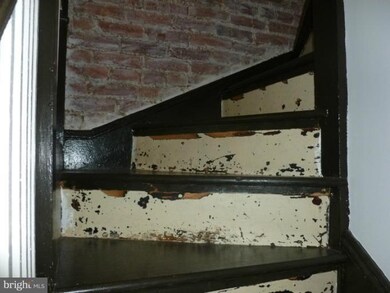
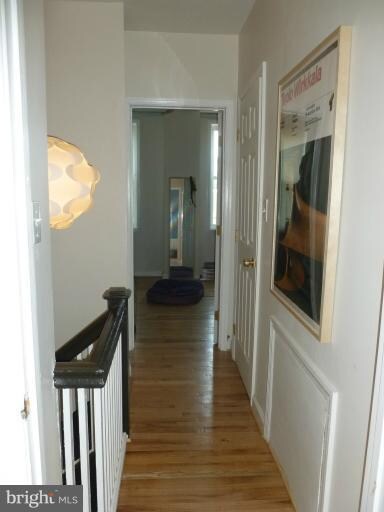
Urban hipster alert! Loft style house and happening living off H St NE! Come see this one of a kind, 2bd/1ba home w/exposed ceiling beams, dine-in kitchen, tons of natural light, back deck, parking, CAC, tankless hot water, back deck, exposed brick, sharp lines,& chic architectural details. Quick walk to either H St/Atlas District and Metro! Great Street & Great location!
Last Agent to Sell the Property
(202) 547-3525 dana.hill@cbmove.com Coldwell Banker Realty - Washington License #678768 Listed on: 07/05/2012
Last Buyer's Agent
(202) 600-0288 justin@4jre.com 4J Real Estate, LLC License #BR98378390
We collect this data history from publicly available records. To have your information removed, we recommend requesting removal directly through your county’s website.
Stuart Naranch
Compass
(855) 969-4786
98 Total Sales
3 in Atlas District
$635K - $1.1M Price Range
Tiffany Henkel
Properties on the Potomac, INC
(202) 919-7962
41 Total Sales
1 in Atlas District
$1,475,000 Price
Peter Ferguson
Compass
(224) 808-4740
67 Total Sales
3 in Atlas District
$1.3M - $1.5M Price Range
David Goldberg
Goldberg Group Real Estate
(202) 791-4607
108 Total Sales
1 in Atlas District
$995,000 Price
Deirdre Fricke
Compass
(628) 213-8292
43 Total Sales
1 in Atlas District
$575,000 Price
Bassem Yamak
Weichert, REALTORS
(844) 615-0682
9 Total Sales
1 in Atlas District
$950,000 Price
We collect this data history from publicly available records. To have your information removed, we recommend requesting removal directly through your county’s website.
| Date | Buyer | Sale Price | Title Company |
|---|---|---|---|
| -- | None Available | ||
| Barkemeyer Julie | $450,000 | -- | |
| Veazey Autumn L | $387,500 | -- | |
| George Cara A | $348,000 | -- | |
| Umphrey Shawn | $235,000 | -- |
We collect this data history from publicly available records. To have your information removed, we recommend requesting removal directly through your county’s website.
| Date | Status | Borrower | Loan Amount |
|---|---|---|---|
| Open | $393,000 | ||
| Closed | Barkemeyer Julie | $405,000 | |
| Previous Owner | Veazey Autumn L | $329,375 | |
| Previous Owner | George Cara A | $337,178 | |
| Previous Owner | Umphrey Shawn | $223,250 |
We collect this data history from publicly available records. To have your information removed, we recommend requesting removal directly through your county’s website.
| Year | Tax Paid | Tax Assessment Tax Assessment Total Assessment is a certain percentage of the fair market value that is determined by local assessors to be the total taxable value of land and additions on the property. | Land | Improvement |
|---|---|---|---|---|
| 2025 | $5,690 | $669,390 | $460,660 | $208,730 |
| 2024 | $5,692 | $669,630 | $458,380 | $211,250 |
| 2023 | $5,519 | $649,270 | $451,810 | $197,460 |
| 2022 | $5,236 | $615,980 | $420,530 | $195,450 |
| 2021 | $5,084 | $598,110 | $416,370 | $181,740 |
| 2020 | $4,909 | $577,520 | $399,580 | $177,940 |
| 2019 | $4,638 | $545,700 | $374,380 | $171,320 |
| 2018 | $4,360 | $512,990 | $0 | $0 |
| 2017 | $3,255 | $491,850 | $0 | $0 |
| 2016 | $2,965 | $443,960 | $0 | $0 |
| 2015 | $2,698 | $388,840 | $0 | $0 |
| 2014 | $2,294 | $340,070 | $0 | $0 |
NG
Seller's Agent in 2012
Neil G
Coldwell Banker (NRT-Southeast-MidAtlantic)
(202) 550-0917
13 Total Sales
Buyer's Agent in 2012
Justin Paulhamus
4J Real Estate, LLC
(202) 255-5282
2 in this area
127 Total Sales
Source: Bright MLS
MLS Number: 1004063282
APN: 0909-0063
Disclaimer: Certain information contained herein is derived from information provided by parties other than Homes.com. All information provided is deemed reliable, but is not guaranteed to be accurate and should be independently verified.
The data relating to real estate for sale on this website appears in part through the BRIGHT Internet Data Exchange program, a voluntary cooperative exchange of property listing data between licensed real estate brokerage firms, and is provided by BRIGHT through a licensing agreement.
Listing information is from various brokers who participate in the Bright MLS IDX program and not all listings may be visible on the site.
The property information being provided on or through the website is for the personal, non-commercial use of consumers and such information may not be used for any purpose other than to identify prospective properties consumers may be interested in purchasing.
Some properties which appear for sale on the website may no longer be available because they are for instance, under contract, sold or are no longer being offered for sale.
Property information displayed is deemed reliable but is not guaranteed.
Copyright 2026 Bright MLS, Inc.
Ask me questions while you tour the home.