
Christopher Engelmann
Keller Williams ONEChicago
(855) 908-6042
167 Total Sales
1 in Southeast Evanston
$285,000 Price


Estimated Value: $874,000 - $964,000
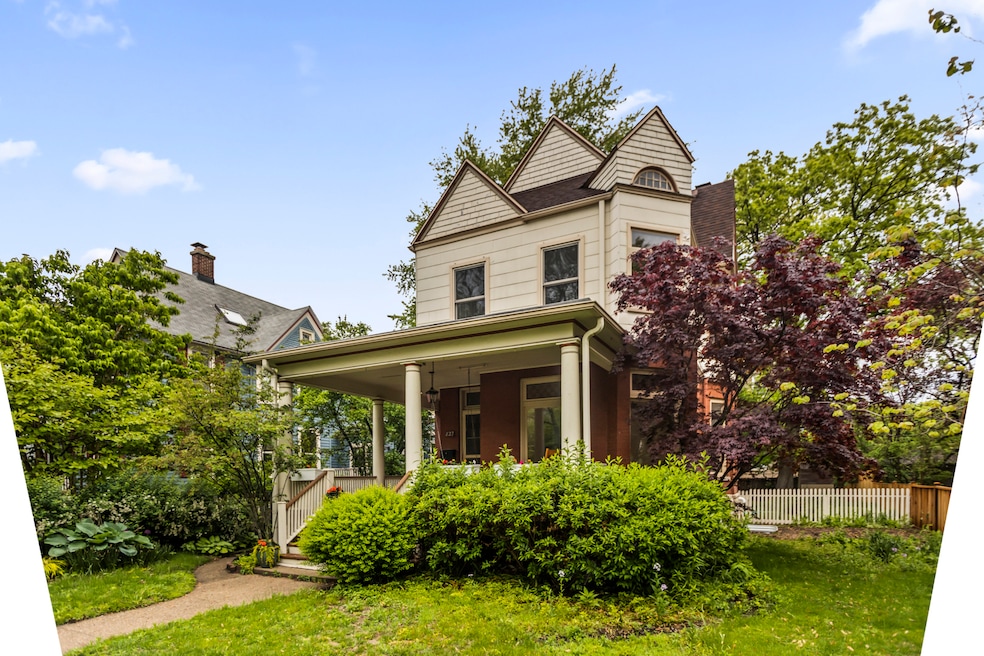
This beautifully updated 4-bedroom, 3.1-bath Victorian in South Evanston seamlessly blends historic charm with modern updates. The home features brand-new electrical and plumbing throughout, a new city water line and meter, and a fully refurbished fireplace as the living room's cozy centerpiece. Recent renovations include a finished basement with drain tile and wall drainage systems, two additional full baths, and an extra bedroom. The laundry has been conveniently relocated upstairs, and the expansive attic offers endless possibilities as a playroom, office, or additional bedroom. This home boasts a wrap-around porch, landscaped front and back yards, a storage shed, and a one-car garage. Located on a quiet, tree-lined street near parks, shops, restaurants, and public transit. Built 126 years ago and owned by just 5 families in its lifetime, This truly is a rare opportunity to own a true piece of Evanston's history, thats been thoughtfully modernized for today's lifestyle.
We collect this data history from publicly available records. To have your information removed, we recommend requesting removal directly through your county’s website.
Christopher Engelmann
Keller Williams ONEChicago
(855) 908-6042
167 Total Sales
1 in Southeast Evanston
$285,000 Price
Kenny Hilbig-Ross
Jameson Sotheby's International Realty
(508) 680-0447
20 Total Sales
4 in Southeast Evanston
$575K - $1.5M Price Range
Isabel Machado-Quinones
Coldwell Banker Realty
(844) 623-4576
6 Total Sales
1 in Southeast Evanston
$1,850,000 Price
Erin Seabury
Jameson Sotheby's International Realty
(224) 313-4489
9 Total Sales
5 in Southeast Evanston
$275K - $520K Price Range
Jason Rosenberg
Infiniti Properties, Inc.
(833) 324-4132
172 Total Sales
2 in Southeast Evanston
$160K - $950K Price Range
Nancy Karp
@properties Christie's International Real Estate
(224) 287-9730
78 Total Sales
1 in Southeast Evanston
$355,000 Price
We collect this data history from publicly available records. To have your information removed, we recommend requesting removal directly through your county’s website.
| Date | Buyer | Sale Price | Title Company |
|---|---|---|---|
| $925,000 | None Listed On Document | ||
| Gardner Kristin Elizabeth | $775,000 | None Listed On Document | |
| Taylor Ladonna C | -- | None Available | |
| Taylor Robert B | -- | -- |
We collect this data history from publicly available records. To have your information removed, we recommend requesting removal directly through your county’s website.
| Date | Status | Borrower | Loan Amount |
|---|---|---|---|
| Open | $530,000 | ||
| Previous Owner | Gardner Kristin Elizabeth | $542,500 |
We collect this data history from publicly available records. To have your information removed, we recommend requesting removal directly through your county’s website.
| Date | Event | Price | List to Sale | Price per Sq Ft | Prior Sale |
|---|---|---|---|---|---|
| 07/25/2025 07/25/25 | Sold | $925,000 | +2.9% | $270 / Sq Ft | |
| 07/02/2025 07/02/25 | Pending | -- | -- | -- | |
| 06/23/2025 06/23/25 | Price Changed | $899,000 | -8.7% | $263 / Sq Ft | |
| 06/04/2025 06/04/25 | Price Changed | $985,000 | -9.2% | $288 / Sq Ft | |
| 05/29/2025 05/29/25 | For Sale | $1,085,000 | +40.0% | $317 / Sq Ft | |
| 06/11/2024 06/11/24 | Sold | $775,000 | +10.7% | $354 / Sq Ft | View Prior Sale |
| 05/14/2024 05/14/24 | Pending | -- | -- | -- | |
| 05/09/2024 05/09/24 | For Sale | $699,900 | -- | $319 / Sq Ft |
We collect this data history from publicly available records. To have your information removed, we recommend requesting removal directly through your county’s website.
| Year | Tax Paid | Tax Assessment Tax Assessment Total Assessment is a certain percentage of the fair market value that is determined by local assessors to be the total taxable value of land and additions on the property. | Land | Improvement |
|---|---|---|---|---|
| 2025 | $14,352 | $74,460 | $20,800 | $53,660 |
| 2024 | $14,352 | $64,478 | $17,875 | $46,603 |
| 2023 | $15,022 | $64,478 | $17,875 | $46,603 |
| 2022 | $15,022 | $70,000 | $17,875 | $52,125 |
| 2021 | $13,306 | $55,469 | $10,400 | $45,069 |
| 2020 | $11,972 | $55,469 | $10,400 | $45,069 |
| 2019 | $13,842 | $64,489 | $10,400 | $54,089 |
| 2018 | $11,972 | $49,309 | $8,775 | $40,534 |
| 2017 | $11,687 | $49,309 | $8,775 | $40,534 |
| 2016 | $13,137 | $55,533 | $8,775 | $46,758 |
| 2015 | $10,056 | $41,476 | $7,312 | $34,164 |
| 2014 | $9,985 | $41,476 | $7,312 | $34,164 |
| 2013 | $9,727 | $41,476 | $7,312 | $34,164 |
Seller's Agent in 2025
Catherine Mudd
Compass
(847) 609-8352
5 in this area
15 Total Sales
Buyer's Agent in 2025
Paul Siebert
@ Properties
(847) 525-8287
1 in this area
125 Total Sales
Seller's Agent in 2024
Neil Hackler
Engel & Voelkers Chicago
(773) 677-3479
2 in this area
97 Total Sales
Source: Midwest Real Estate Data (MRED)
MLS Number: 12358508
APN: 11-19-306-011-0000
Disclaimer: Certain information contained herein is derived from information provided by parties other than Homes.com. All information provided is deemed reliable, but is not guaranteed to be accurate and should be independently verified.
All data is obtained from various sources and may not have been verified by broker or MLS GRID. Supplied Open House Information is subject to change without notice. All information should be independently reviewed and verified for accuracy. Properties may or may not be listed by the office/agent presenting the information. Some IDX listings have been excluded from this website.
Listings courtesy of Midwest Real Estate Data (MRED) as distributed by MLS GRID.
Based on information submitted to the MLS GRID
Ask me questions while you tour the home.