
Jason Ellis
JTE Real Estate
(843) 429-8464
349 Total Sales
1 in South Hills
$167,500 Price
Estimated Value: $278,000 - $352,000
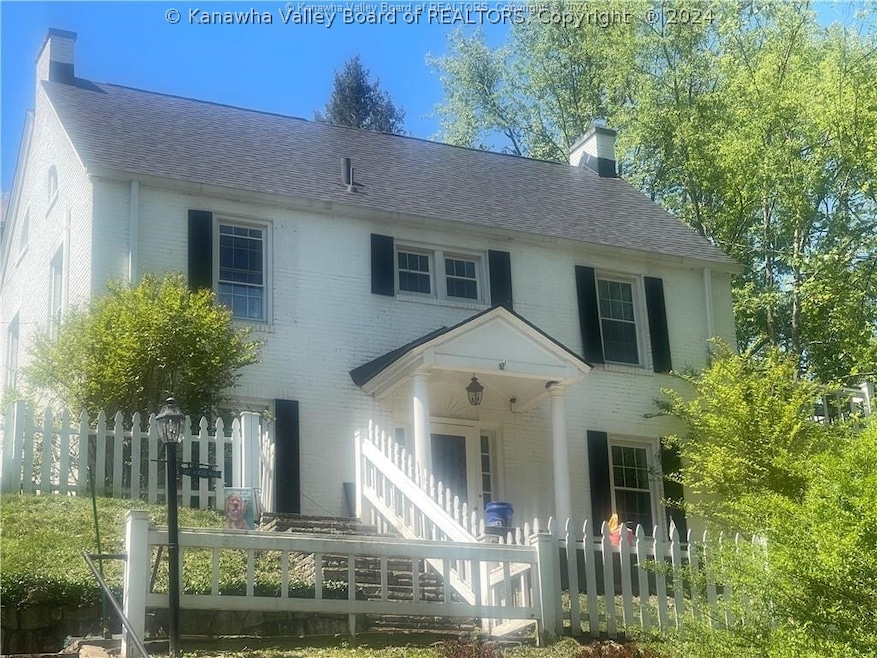
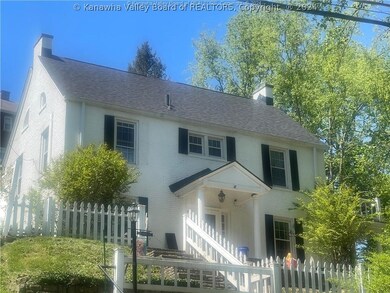
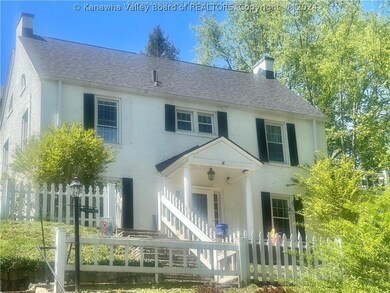

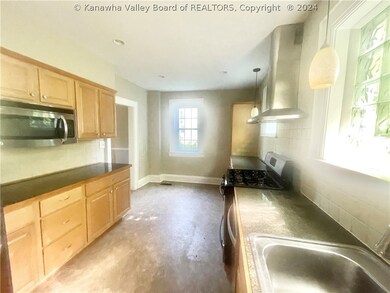
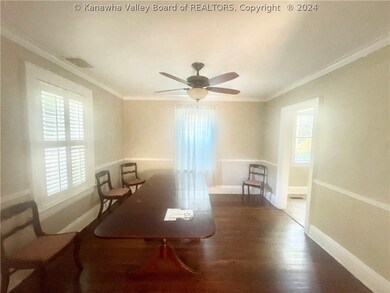
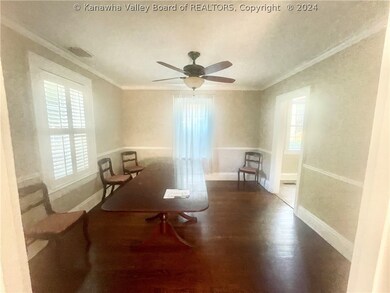
Charleston~Prestigious 2 story colonial "Front of Hill" South Hills location one minute from downtown and walk to work! Park like area! Well-maintained home! Award winning schools! Stunning hardwood floors! Updated kitchen with stainless steel appliances! Granite counters! Beautiful crown molding and baseboard woodwork throughout home! One of South Hills and Charlestons most prime and convenient locations! Beautiful white brick!
Last Agent to Sell the Property
Cornerstone Realty, LLC License #0007591 Listed on: 06/05/2024
We collect this data history from publicly available records. To have your information removed, we recommend requesting removal directly through your county’s website.
Jason Ellis
JTE Real Estate
(843) 429-8464
349 Total Sales
1 in South Hills
$167,500 Price
Christie Giompalo
Impact Realty Group
(304) 396-1822
1,109 Total Sales
5 in South Hills
$144K - $770K Price Range
Crystal Reeves-Paynter
Faith Realty & Co., LLC
(304) 938-0768
287 Total Sales
15 in South Hills
$50K - $690K Price Range
JANICE FABER
Advantage Real Estate
(681) 245-7159
56 Total Sales
3 in South Hills
$130K - $185K Price Range
Peggy White
Better Homes and Gardens Real Estate Central
(304) 407-6182
199 Total Sales
18 in South Hills
$105K - $560K Price Range
Jan Ramey
RE/MAX Clarity
(304) 317-3133
106 Total Sales
3 in South Hills
$127K - $449K Price Range
We collect this data history from publicly available records. To have your information removed, we recommend requesting removal directly through your county’s website.
| Date | Buyer | Sale Price | Title Company |
|---|---|---|---|
| $210,000 | None Available | ||
| Smith Christopher M | $107,000 | None Available | |
| Germain Anne M | $192,000 | -- | |
| O'connell Brian | $160,000 | -- |
We collect this data history from publicly available records. To have your information removed, we recommend requesting removal directly through your county’s website.
| Date | Status | Borrower | Loan Amount |
|---|---|---|---|
| Open | $210,000 | ||
| Previous Owner | Germain Anne M | $189,448 | |
| Previous Owner | Schroder Lea A | $129,000 | |
| Previous Owner | O'connell Brian | $128,000 |
We collect this data history from publicly available records. To have your information removed, we recommend requesting removal directly through your county’s website.
| Date | Event | Price | List to Sale | Price per Sq Ft | Prior Sale |
|---|---|---|---|---|---|
| 09/30/2024 09/30/24 | Sold | $209,000 | -5.0% | $77 / Sq Ft | |
| 09/03/2024 09/03/24 | Pending | -- | -- | -- | |
| 08/15/2024 08/15/24 | Price Changed | $219,900 | -8.0% | $81 / Sq Ft | |
| 08/01/2024 08/01/24 | Price Changed | $239,000 | -14.3% | $89 / Sq Ft | |
| 07/12/2024 07/12/24 | Price Changed | $279,000 | -12.5% | $103 / Sq Ft | |
| 06/05/2024 06/05/24 | For Sale | $319,000 | +51.9% | $118 / Sq Ft | |
| 07/10/2020 07/10/20 | Sold | $210,000 | +5.1% | $79 / Sq Ft | View Prior Sale |
| 06/10/2020 06/10/20 | Pending | -- | -- | -- | |
| 05/18/2020 05/18/20 | For Sale | $199,900 | -- | $75 / Sq Ft |
We collect this data history from publicly available records. To have your information removed, we recommend requesting removal directly through your county’s website.
| Year | Tax Paid | Tax Assessment Tax Assessment Total Assessment is a certain percentage of the fair market value that is determined by local assessors to be the total taxable value of land and additions on the property. | Land | Improvement |
|---|---|---|---|---|
| 2025 | $2,559 | $159,060 | $35,880 | $123,180 |
| 2024 | $2,559 | $136,200 | $35,880 | $100,320 |
| 2023 | $2,191 | $136,200 | $35,880 | $100,320 |
| 2022 | $2,191 | $136,200 | $35,880 | $100,320 |
| 2021 | $2,183 | $136,200 | $35,880 | $100,320 |
| 2020 | $4,327 | $136,200 | $35,880 | $100,320 |
| 2019 | $2,202 | $139,440 | $35,880 | $103,560 |
| 2018 | $1,701 | $119,100 | $35,880 | $83,220 |
| 2017 | $1,690 | $119,100 | $35,880 | $83,220 |
| 2016 | $1,680 | $119,100 | $35,880 | $83,220 |
| 2015 | $1,666 | $119,100 | $35,880 | $83,220 |
| 2014 | $1,620 | $117,900 | $35,880 | $82,020 |
Seller's Agent in 2024
Don Stover
Cornerstone Realty, LLC
(304) 546-8941
4 in this area
60 Total Sales
Buyer's Agent in 2024
Christopher Hoover
Cornerstone Realty, LLC
(304) 550-5829
10 in this area
217 Total Sales
Seller's Agent in 2020
Nadia Hardy
RE/MAX
(304) 737-0658
33 in this area
142 Total Sales
Source: Kanawha Valley Board of REALTORS®
MLS Number: 272458
APN: 20-14- 5-0117.0000
Disclaimer: Certain information contained herein is derived from information provided by parties other than Homes.com. All information provided is deemed reliable, but is not guaranteed to be accurate and should be independently verified.
IDX information is provided exclusively for personal, non-commercial use, and may not be used for any purpose other than to identify prospective properties consumers may be interested in purchasing. Information is deemed reliable but not guaranteed.
Ask me questions while you tour the home.