
Nicholas Rhoads
HomeSmart Connect LLC
(815) 981-4286
61 Total Sales
1 in Dekalb
$365,000 Price


Estimated Value: $209,000 - $251,484
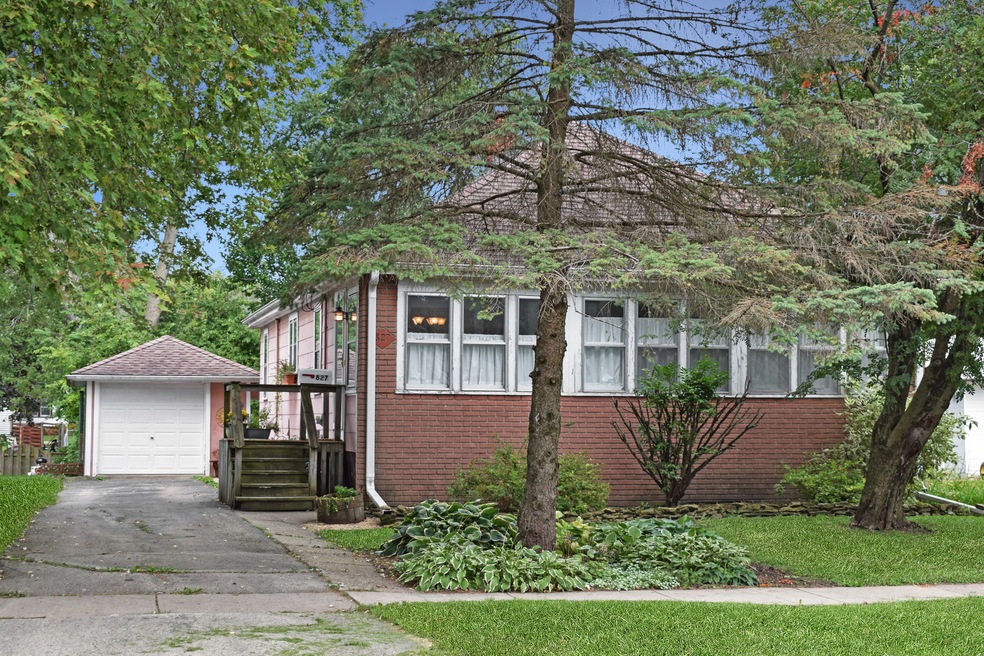
STUNNING & CHARMING "FEEL-GOOD" RANCH HOME OFFERS 1,440 SQ. FT. FIRST LEVEL LIVING! Inviting entry foyer welcomes you! Single French door opens into the sun-filled sunroom showcasing built-in shelving with b-board detail, coat closet and 9 windows! Living Room & Dining Room with black frosted glass chandelier share an arched wall opening and hardwood flooring. Cheerful kitchen boasts white cabinets, pantry and butler's station for additional storage and counterspace. Master Bedroom has 2 closets. Bookcase and display shelving equip bedroom #2, while both bedrooms feature hardwood flooring. Built-in display nook and wood laminate flooring complete bedroom #3. Full hall bathroom hosts b-board wall accent, mirrored medicine cabinet and 2 upper niches with decorative baskets. White painted trim and doors, attractive lighting and window treatments add character and ambiance to this well-loved home! Enjoy the heated enclosed porched with checkered tile flooring and pretty cafe curtains. This favorite back porch leads to the deep fenced-in backyard with patio and mature trees. There is a walk-up attic; excellent potential for future expansion (needs insulation). The partially finished basement presents 2 bonus rooms, track lighting, reclining sofa, a bathroom with shower (works but needs updating), washer, dryer, utility sink, Goodman gas forced-air furnace and direct access to the outside! Home Sweet Home!
Last Agent to Sell the Property
Hometown Realty Group License #475128979 Listed on: 09/21/2020
We collect this data history from publicly available records. To have your information removed, we recommend requesting removal directly through your county’s website.
Nicholas Rhoads
HomeSmart Connect LLC
(815) 981-4286
61 Total Sales
1 in Dekalb
$365,000 Price
Jane Mitchell
John R Wood Properties
(239) 360-6063
12 Total Sales
2 in Dekalb
$295K - $405K Price Range
Jen Salerno
Century 21 Broughton Team
(779) 212-7735
53 Total Sales
1 in Dekalb
$160,000 Price
Jeffrey Padesky
Real Broker, LLC
(847) 241-1543
114 Total Sales
1 in Dekalb
$215,000 Price
Tracy Nosalik
Keller Williams Success Realty
(708) 854-1869
105 Total Sales
1 in Dekalb
$185,500 Price
Erica Cuneen
Beyond Properties Realty Group
(630) 757-8294
311 Total Sales
1 in Dekalb
$150,000 Price
We collect this data history from publicly available records. To have your information removed, we recommend requesting removal directly through your county’s website.
| Date | Buyer | Sale Price | Title Company |
|---|---|---|---|
| $125,000 | Attorney |
We collect this data history from publicly available records. To have your information removed, we recommend requesting removal directly through your county’s website.
| Date | Status | Borrower | Loan Amount |
|---|---|---|---|
| Open | $100,000 | ||
| Previous Owner | Schneider Cathy | $3,328 |
We collect this data history from publicly available records. To have your information removed, we recommend requesting removal directly through your county’s website.
| Date | Event | Price | List to Sale | Price per Sq Ft |
|---|---|---|---|---|
| 11/19/2020 11/19/20 | Sold | $125,000 | -3.8% | $87 / Sq Ft |
| 10/02/2020 10/02/20 | Pending | -- | -- | -- |
| 09/28/2020 09/28/20 | For Sale | $129,900 | 0.0% | $90 / Sq Ft |
| 09/25/2020 09/25/20 | Pending | -- | -- | -- |
| 09/21/2020 09/21/20 | For Sale | $129,900 | -- | $90 / Sq Ft |
We collect this data history from publicly available records. To have your information removed, we recommend requesting removal directly through your county’s website.
| Year | Tax Paid | Tax Assessment Tax Assessment Total Assessment is a certain percentage of the fair market value that is determined by local assessors to be the total taxable value of land and additions on the property. | Land | Improvement |
|---|---|---|---|---|
| 2025 | $4,662 | $70,656 | $10,539 | $60,117 |
| 2024 | $4,731 | $64,520 | $9,624 | $54,896 |
| 2023 | $4,584 | $56,256 | $8,391 | $47,865 |
| 2022 | $4,584 | $51,361 | $9,576 | $41,785 |
| 2021 | $5,331 | $48,172 | $8,981 | $39,191 |
| 2020 | $4,186 | $47,404 | $8,838 | $38,566 |
| 2019 | $4,053 | $45,542 | $8,491 | $37,051 |
| 2018 | $3,914 | $43,998 | $8,203 | $35,795 |
| 2017 | $3,898 | $42,293 | $7,885 | $34,408 |
| 2016 | $3,820 | $41,225 | $7,686 | $33,539 |
| 2015 | -- | $39,061 | $7,283 | $31,778 |
| 2014 | -- | $39,564 | $10,538 | $29,026 |
| 2013 | -- | $41,559 | $11,069 | $30,490 |
Seller's Agent in 2020
Kelly Miller
Hometown Realty Group
(815) 757-0123
253 Total Sales
Buyer's Agent in 2020
Cristina Acevedo
HomeSmart Connect LLC
(630) 440-3515
26 Total Sales
Source: Midwest Real Estate Data (MRED)
MLS Number: 10877577
APN: 08-23-226-010
Disclaimer: Certain information contained herein is derived from information provided by parties other than Homes.com. All information provided is deemed reliable, but is not guaranteed to be accurate and should be independently verified.
All data is obtained from various sources and may not have been verified by broker or MLS GRID. Supplied Open House Information is subject to change without notice. All information should be independently reviewed and verified for accuracy. Properties may or may not be listed by the office/agent presenting the information. Some IDX listings have been excluded from this website.
Listings courtesy of Midwest Real Estate Data (MRED) as distributed by MLS GRID.
Based on information submitted to the MLS GRID
Ask me questions while you tour the home.