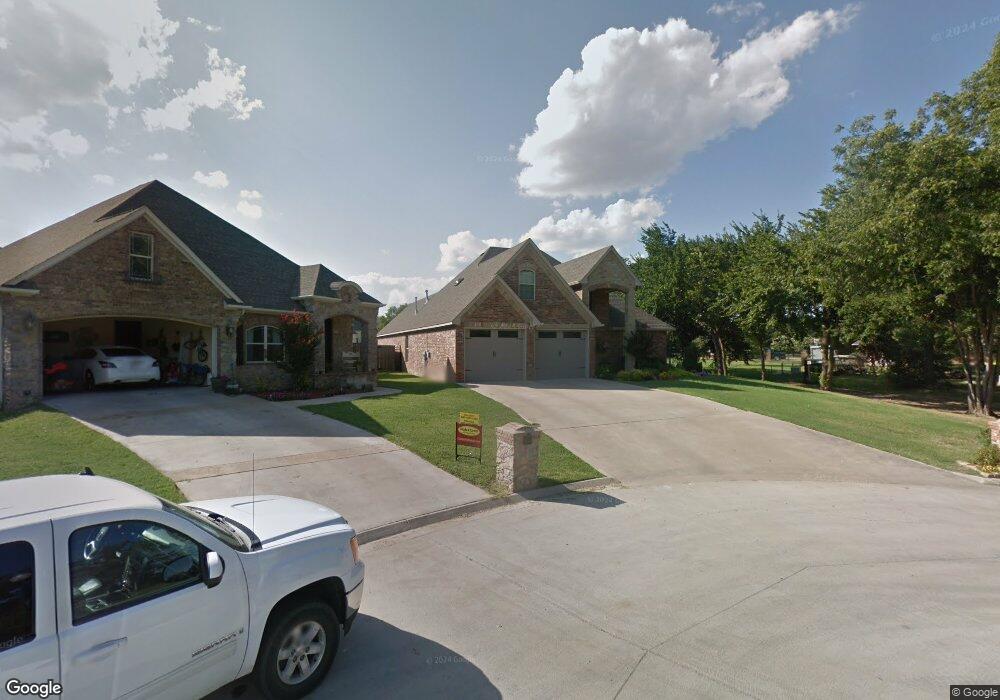

827 Sunset Ct Ardmore, OK 73401
Ardmore AreaEstimated Value: $427,000 - $488,000
Highlights
- In Ground Pool
- Wooded Lot
- 1 Fireplace
- Plainview Primary School Rated A-
- Ranch Style House
- Covered Patio or Porch
About This Home
As of September 2014CUSTOM HOME WITH BEAUTIFULLY LANDSCAPED YARD!!! Knotty Alder kitchen cabinets with matching refrigerator. Great room with Armstrong Hazelnut Permian English wood floors, bar in kitchen, large windows with French doors leading to wrap around covered patio (stamped concrete), heated, Gunite, salt water pool. 4th bedroom being used as an office. Upstairs media room with balcony overlooking entry. Tons of storage. Like new inside and out!!! Call for appointment today!
Home Details
Home Type
- Single Family
Year Built
- Built in 2008
Lot Details
- 17,640 Sq Ft Lot
- Cul-De-Sac
- Sprinkler System
- Wooded Lot
Parking
- 2 Car Garage
Home Design
- Ranch Style House
- Brick Exterior Construction
- Slab Foundation
- Stone
Interior Spaces
- 3,100 Sq Ft Home
- Ceiling Fan
- 1 Fireplace
- Insulated Windows
- Window Treatments
- Fire and Smoke Detector
Kitchen
- Oven
- Range
- Microwave
- Dishwasher
- Disposal
Flooring
- Carpet
- Tile
Bedrooms and Bathrooms
- 4 Bedrooms
- 1 Full Bathroom
Eco-Friendly Details
- Energy-Efficient Windows
Pool
- In Ground Pool
- Spa
Outdoor Features
- Covered Patio or Porch
- Exterior Lighting
- Rain Gutters
Utilities
- Zoned Heating and Cooling
- Heat Pump System
- Gas Water Heater
Community Details
Overview
- Sunset Pk Subdivision
Recreation
- Community Spa
Ownership History
We collect this data history from publicly available records. To have your information removed, we recommend requesting removal directly through your county’s website.
Purchase Details
Home Financials for this Owner
Home Financials are based on the most recent Mortgage that was taken out on this home.Purchase Details
Purchase Details
Home Financials for this Owner
Home Financials are based on the most recent Mortgage that was taken out on this home.Purchase Details
Home Financials for this Owner
Home Financials are based on the most recent Mortgage that was taken out on this home.Purchase Details
Purchase History
We collect this data history from publicly available records. To have your information removed, we recommend requesting removal directly through your county’s website.
| Date | Buyer | Sale Price | Title Company |
|---|---|---|---|
| $399,000 | Stewart Title Of Ok Inc | ||
| -- | None Available | ||
| $348,000 | -- | ||
| $335,000 | -- | ||
| $37,500 | -- |
Mortgage History
We collect this data history from publicly available records. To have your information removed, we recommend requesting removal directly through your county’s website.
| Date | Status | Borrower | Loan Amount |
|---|---|---|---|
| Open | $379,050 | ||
| Previous Owner | $259,200 | ||
| Previous Owner | $293,506 | ||
| Previous Owner | $256,200 |
Property History
We collect this data history from publicly available records. To have your information removed, we recommend requesting removal directly through your county’s website.
| Date | Event | Price | List to Sale | Price per Sq Ft |
|---|---|---|---|---|
| 09/19/2014 09/19/14 | Sold | $348,000 | -8.2% | $112 / Sq Ft |
| 05/12/2014 05/12/14 | Pending | -- | -- | -- |
| 05/12/2014 05/12/14 | For Sale | $379,000 | -- | $122 / Sq Ft |
Tax History
We collect this data history from publicly available records. To have your information removed, we recommend requesting removal directly through your county’s website.
| Year | Tax Paid | Tax Assessment Tax Assessment Total Assessment is a certain percentage of the fair market value that is determined by local assessors to be the total taxable value of land and additions on the property. | Land | Improvement |
|---|---|---|---|---|
| 2025 | $4,895 | $53,351 | $7,182 | $46,169 |
| 2024 | $4,895 | $52,788 | $7,115 | $45,673 |
| 2023 | $4,843 | $50,274 | $6,977 | $43,297 |
| 2022 | $4,336 | $47,880 | $4,200 | $43,680 |
| 2021 | $3,680 | $40,497 | $4,200 | $36,297 |
| 2020 | $3,878 | $42,187 | $4,500 | $37,687 |
| 2019 | $3,747 | $41,850 | $4,500 | $37,350 |
| 2018 | $3,747 | $42,258 | $4,500 | $37,758 |
| 2017 | $3,658 | $41,087 | $4,500 | $36,587 |
| 2016 | $3,569 | $39,890 | $4,500 | $35,390 |
| 2015 | $3,848 | $41,760 | $4,500 | $37,260 |
| 2014 | $3,677 | $38,844 | $4,500 | $34,344 |
Map
Source: MLS Technology
MLS Number: 27962

APN: 1265-00-001-022-0-001-00
Disclaimer: Certain information contained herein is derived from information provided by parties other than Homes.com. All information provided is deemed reliable, but is not guaranteed to be accurate and should be independently verified.
IDX information is provided exclusively for personal, non-commercial use, and may not be used for any purpose other than to identify prospective properties consumers may be interested in purchasing.
Information is deemed reliable but not guaranteed.
- 828 Sunset Ct
- 2002 Cloverleaf Place
- 940 Manor Mall
- 1700 6th Ave SW
- 1616 6th Ave SW
- 2006 Yorktown Ct
- 1910 Marsh Ln
- 824 Virginia Ln
- 902 P St SW
- 1115 Surrey Dr
- 535 Sunset Dr SW
- 1447 Windsor Dr
- 2200 Cloverleaf Place
- 531 Sunset Dr SW
- 1507 Sunny Ln
- 1707 Warwick Cir
- 711 N St SW
- 1407 Windsor Dr
- 2205 Torrey Pines
- 1706 Warwick Cir
- 834 Sunset Ct
- 000 Sunset Ct
- 836 Sunset Ct
- 831 Sunset Ct
- 833 Sunset Ct
- 835 Sunset Ct
- 829 Sunset Ct
- 839 Sunset Ct
- 01 Forest Ln
- 838 Sunset Ct
- 837 Sunset Ct
- 922 Sunset Dr SW
- 926 Sunset Dr SW
- 1819 Sunset Park Terrace
- 902 Sunset Ct
- 1823 Sunset Park Terrace
- 930 Sunset Dr SW
- 1814 Hollingsworth Dr
- 1808 Hollingsworth Dr
- 1827 Sunset Park Terrace
Ask me questions while you tour the home.