NOT LISTED FOR SALE

Estimated Value: $562,798

3 Beds
2.5 Baths
2,069 Sq Ft
$272/Sq Ft Est. Value

Sale Details

Date Sold: October 3, 2025

Last sale price $550,000 $266 Per Sq Ft

Est. 2% increase in value since last sale

Current estimated payment $3,530 / mo

62 Days on Market

Highlights

  • Screened Pool
  • Pond View
  • Vaulted Ceiling
  • Home fronts a pond
  • Deck
  • No HOA

About This Home

As of October 2025

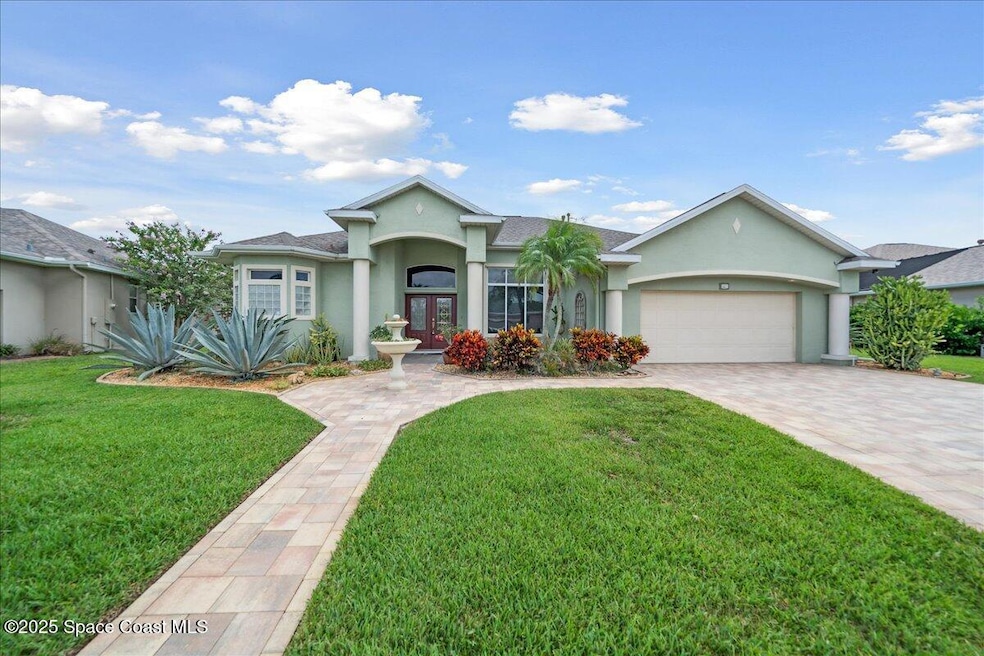
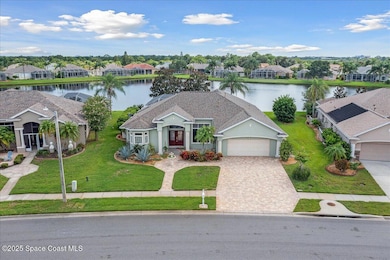
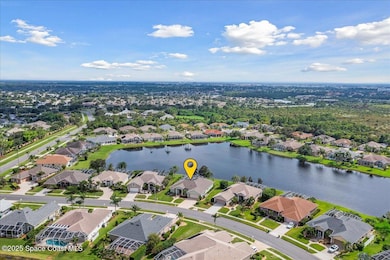
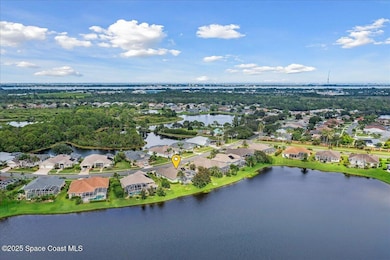
Waterfront, solar heated pool Home in Sought-After Herons Landing.
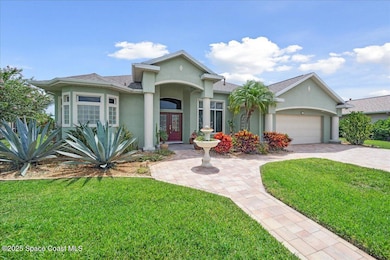
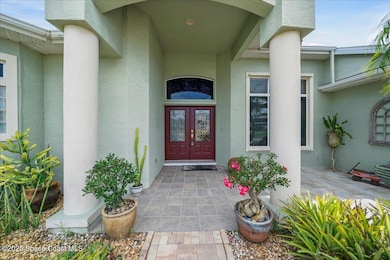
Amazing views throughout the home, this home was designed for comfort, functionality, and effortless entertaining. From the moment you arrive, the paver driveway and walkway, paired with lush, professional landscaping, create a curb appeal that is second to none.
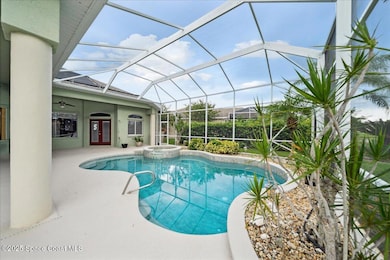
This thoughtfully designed residence features sliding glass doors that disappear completely into the wall, seamlessly blending indoor and outdoor living. Step onto the expansive screened-in lanai, where the pool deck wraps around the back of the home, offering panoramic waterfront views and ample space for lounging or entertaining under the Florida sun.
Inside, the neutral-toned kitchen is both stylish and functional, complete with up lighting and down lighting, and a butler's pantry that makes hosting a breeze. The primary suite offers a luxurious retreat with a jetted soaking tub**CONTINUED that is perfect for unwinding after a long day.
Additional highlights include a cabana bath, tinted windows, Tyvek pest control system inside the walls so interior bug spray treatments are not needed, outdoor shower, central vacuum system, crown molding throughout, and a Trane air conditioning system. A variable-speed pool pump keeps the pool sparkling and efficient, and the new roof (2019) adds peace of mind for years to come.
Community amenities in Herons Landing include a resort-style pool, basketball court, playground, and scenic walking, jogging, and hiking trails. Pride of ownership is evident throughout the neighborhood. Located in a top-rated school district, this home is just 20 minutes from the beaches, 1 hour from Disney, and minutes from major interstates, making commuting across Central Florida effortless.
Well-qualified buyers are encouraged to schedule a private tour today! This is the Florida lifestyle at its finest!

Last Agent to Sell the Property

Carl Guettler

Guettler Realty Group License #3242194 Listed on: 07/17/2025

Last Buyer's Agent

William Andersen

Atlantic Group Real Estate License #3464827

Range of Values:

--
Value Increase
--
Percent Increase
--
Adjusted for Inflation
Collateral Analytics

Collateral Analytics Collateral Analytics AVMs (Automated Valuation Model) employ a number of statistical approaches combined with neighborhood-specific comparable selection guarantees the most up-to-date and precise valuations.

Not Available

Collateral Analytics does not have data for the current month. Please view the chart for historical values.

ICE

ICE Mortgage Technology ICE Mortgage Technology’s AVM (Automated Valuation Model) is a state-of-the-art online residential property valuation tool that provides a quick and accurate estimate of the value of almost any home in the U.S.

Not Available

ICE Mortgage Technology does not have data for the current month. Please view the chart for historical values.

First American

First American First American Data & Analytics’ next-generation AVM combines unrivaled data assets with a blended ensemble of valuation models to produce highly accurate, reliable valuations you can trust.

Not Available

First American does not have data for the current month. Please view the chart for historical values.

Quantarium

Quantarium Quantarium’s valuation service, repeatedly proven the industry’s most accurate and comprehensive, is supercharged with a self-learning and auto-tuning AI engine that continually becomes smarter and more accurate as it processes daily inputs from the industry’s leading RE data lake.

Not Available

Quantarium does not have data for the current month. Please view the chart for historical values.

Average Value
Not Available
List Price
Sold Price
Create a Home Valuation Report for This Property
The Home Valuation Report is an in-depth analysis detailing your home's value as well as a comparison with similar homes in the area

Home Details

Home Type

  • Single Family

Est. Annual Taxes

  • $3,943

Year Built

  • Built in 2001

Lot Details

  • 11,326 Sq Ft Lot
  • Home fronts a pond
  • Property fronts a county road
  • Northeast Facing Home
  • Front and Back Yard Sprinklers

Parking

  • 2 Car Garage
  • Garage Door Opener

Home Design

  • Shingle Roof
  • Block Exterior
  • Asphalt
  • Stucco

Interior Spaces

  • 2,069 Sq Ft Home
  • 1-Story Property
  • Built-In Features
  • Crown Molding
  • Vaulted Ceiling
  • Ceiling Fan
  • Entrance Foyer
  • Screened Porch
  • Pond Views

Kitchen

  • Breakfast Area or Nook
  • Eat-In Kitchen
  • Breakfast Bar
  • Butlers Pantry
  • Electric Cooktop
  • Microwave
  • Dishwasher
  • Disposal

Bedrooms and Bathrooms

  • 3 Bedrooms
  • Split Bedroom Floorplan
  • Dual Closets
  • Walk-In Closet
  • Separate Shower in Primary Bathroom
  • Soaking Tub

Laundry

  • Dryer
  • Washer

Pool

  • Screened Pool
  • Private Pool
  • Waterfall Pool Feature

Outdoor Features

  • Deck

Schools

  • Williams Elementary School
  • Mcnair Middle School
  • Viera High School

Utilities

  • Central Heating and Cooling System
  • Natural Gas Not Available
  • Cable TV Available

Community Details

  • No Home Owners Association
  • Viera N Pud Tract L Phase 1 Unit 2 Subdivision

Listing and Financial Details

  • Assessor Parcel Number 25-36-34-03-0000c.0-0005.00
  • Community Development District (CDD) fees
  • $504 special tax assessment

Home Details

Home Type

Single Family

Est. Annual Taxes

$3,943

Year Built

Built in 2001

Lot Details

0.26 Acres

Parking

2

Listing Details

  • Property Type: Residential
  • Year Built: 2001
  • Reso Property Sub Type: Single Family Residence
  • ResoLotFeatures: Sprinklers In Front, Sprinklers In Rear
  • Road Frontage Type: County Road
  • Road Surface Type: Asphalt
  • Reso View: Pond
  • ResoSpecialListingConditions: Standard
  • MLS Status: Closed
  • Standard Status: Closed
  • Subdivision Name: Viera N PUD Tract L Phase 1 Unit 2
  • Carport Y N: No
  • Garage Yn: Yes
  • Unit Levels: One
  • New Construction: No
  • General Property Information Community Fee(s) YN: No
  • General Property Information CDD Fee YN: Yes
  • General Property Information CDD Fee Amount: 504.0
  • Marketing Remarks:Marketing Remarks: Waterfront Pool Home in Sought-After Herons Landing Welcome to your dream home in the highly desirable Herons Landing community. This waterfront pool home was designed for comfort, functionality, and effortless entertaining. From the moment you arrive, the paver driveway and walkway, paired with lush, professional landscaping, create a curb appeal that is second to none. This thoughtfully designed residence features sliding glass doors that disappear completely into the wall, seamlessly blending indoor and outdoor living. Step onto the expansive screened-in lanai, where the pool deck wraps around the back of the home, offering panoramic waterfront views and ample space for lounging or entertaining under the Florida sun. Inside, the neutral-toned kitchen is both stylish and functional, complete with up lighting and down lighting, and a butler's pantry that makes hosting a breeze. The primary suite offers a luxurious retreat with a jetted soaking tub, perfect for unwinding. Call Now
  • Special Features: VirtualTour
  • Property Sub Type: Detached

Interior Features

  • Interior Amenities: Breakfast Bar, Built-in Features, Ceiling Fan(s), Entrance Foyer, Eat-in Kitchen, His and Hers Closets, Pantry, Vaulted Ceiling(s), Walk-In Closet(s), Primary Bathroom -Tub with Separate Shower, Butler Pantry, Split Bedrooms, Breakfast Nook
  • Appliances: Dryer, Disposal, Dishwasher, Electric Cooktop, Electric Range, Microwave, Refrigerator, Washer
  • Full Bathrooms: 2
  • Half Bathrooms: 1
  • Total Bedrooms: 3
  • Stories: 1

Exterior Features

  • Pool Features: Screen Enclosure, Waterfall
  • Roof: Shingle
  • Acres: 0.26
  • Pool Private: Yes
  • Waterfront Features: Pond
  • Waterfront: Yes
  • Construction Type: Block, Stucco
  • Direction Faces: Northeast
  • Patio And Porch Features: Deck, Front Porch, Rear Porch, Screened, Wrap Around

Garage/Parking

  • Attached Garage: No
  • Garage Spaces: 2.0
  • Parking Features: Garage, Garage Door Opener

Utilities

  • Cooling: Central Air, Electric
  • Utilities: Cable Available, Cable Connected, Electricity Available, Electricity Connected, Natural Gas Not Available, Sewer Available, Sewer Connected, Water Available, Water Connected
  • Heating: Central, Electric
  • Cooling Y N: Yes
  • HeatingYN: Yes
  • Water Source: Public

Condo/Co-op/Association

  • Senior Community: No
  • Association: No

Schools

  • Middle Or Junior School: McNair

Lot Info

  • Current Use: Residential, Single Family
  • Lot Size Sq Ft: 11326.0
  • ResoLotSizeUnits: Acres
  • Parcel #: 25-36-34-03-0000c.0-0005.00

Rental Info

  • Furnished: Unfurnished

Tax Info

  • Tax Year: 2023
  • Tax Annual Amount: 3942.96

MLS Schools

  • Elementary School: Williams
  • High School: Viera

Ownership History

We collect this data history from publicly available records. To have your information removed, we recommend requesting removal directly through your county’s website.

Date Name Owned For Owner Type

Purchase Details

Listed on
Jul 17, 2025
Closed on
Oct 10, 2025
Sold by
Sharkevich Steven J and Rose Marie
Bought by
Seller's Agent
Carl Guettler
Guettler Realty Group
Buyer's Agent
William Andersen
Atlantic Group Real Estate
List Price
$600,000
Sold Price
$550,000
Premium/Discount to List
-$50,000
-8.33%
Views
152
Current Estimated Value
$562,798

Home Financials for this Owner

Home Financials are based on the most recent Mortgage that was taken out on this home.
Estimated Appreciation
$12,798
Avg. Annual Appreciation
2.40%
Original Mortgage
$533,170
Outstanding Balance
$528,462
Interest Rate
6.75%
Mortgage Type
FHA
Estimated Equity
$34,336

Purchase Details

Closed on
Aug 15, 2018
Sold by
Sharkevich Steven and Sharkevich Rose
Bought by
Sharkevich Steven J and Sharkevich Rose Marie

Purchase Details

Closed on
Oct 20, 2003
Sold by
Peter Terrence A and Peter Laverne R
Bought by
Benton William D and Benton Robin D

Home Financials for this Owner

Home Financials are based on the most recent Mortgage that was taken out on this home.
Original Mortgage
$249,600
Interest Rate
6.16%

Purchase Details

Closed on
Feb 5, 2002
Sold by
Laverne Peter Terrence A and Laverne Peter
Bought by
Peter Terrence A and Peter Laverne R

Purchase Details

Closed on
Nov 17, 2000
Sold by
Salgar Const Co
Bought by
Laverne Peter Terrence A and Laverne Peter
Source: Public Records

Home Values in the Area

Source: Public Records

Average Home Value in this Area


Source: Public Records

Agents Specializing in Rockledge, FL

See All Agents

Purchase History

We collect this data history from publicly available records. To have your information removed, we recommend requesting removal directly through your county’s website.

Date Buyer Sale Price Title Company
$550,000 International Title & Escrow
Sharkevich Steven J -- Attorney
Benton William D $312,000 Alliance Title Brevard Llc
Peter Terrence A -- --
Salgar Const Co $44,900 --
Laverne Peter Terrence A $44,900 --
Source: Public Records

Mortgage History

We collect this data history from publicly available records. To have your information removed, we recommend requesting removal directly through your county’s website.

Date Status Borrower Loan Amount
Open $533,170
Previous Owner Sharkevich Steven $208,000
Previous Owner Sharkevich Steven $220,000
Previous Owner Benton William D $50,000
Previous Owner Benton William D $249,600
Previous Owner Peter Terrence A $50,000
Source: Public Records

Property History

We collect this data history from publicly available records. To have your information removed, we recommend requesting removal directly through your county’s website.

Date Event Price List to Sale Price per Sq Ft
10/03/2025 10/03/25 Sold $550,000 -2.8% $266 / Sq Ft
09/17/2025 09/17/25 Pending -- -- --
08/31/2025 08/31/25 Price Changed $565,900 -3.3% $274 / Sq Ft
08/06/2025 08/06/25 Price Changed $585,000 -2.5% $283 / Sq Ft
07/17/2025 07/17/25 For Sale $600,000 -- $290 / Sq Ft
Source: Space Coast MLS (Space Coast Association of REALTORS®)

Tax History

We collect this data history from publicly available records. To have your information removed, we recommend requesting removal directly through your county’s website.

Year Tax Paid Tax Assessment Tax Assessment Total Assessment is a certain percentage of the fair market value that is determined by local assessors to be the total taxable value of land and additions on the property. Land Improvement
2026 $4,233 $388,320
2025 $3,989 $279,730
2024 $3,943 $271,850
2023 $3,943 $263,940
2022 $3,718 $256,260 $0 $0
2021 $3,925 $248,800 $0 $0
2020 $3,921 $245,370 $0 $0
2019 $5,523 $322,120 $74,000 $248,120
2018 $3,781 $227,740 $0 $0
2017 $3,818 $223,060 $0 $0
2016 $3,876 $218,480 $72,000 $146,480
2015 $3,963 $216,970 $72,000 $144,970
2014 $3,974 $215,250 $67,000 $148,250
Source: Public Records

Agents Affiliated with this Home

  • Section Image
  • Section Image
See All Agents

Map

Source: Space Coast MLS (Space Coast Association of REALTORS®)

MLS Number: 1051985

Space Coast MLS (Space Coast Association of REALTORS®)

APN: 25-36-34-03-0000C.0-0005.00

Your Personal Tour Guide

Ask me questions while you tour the home.