
Jeannie Nguyen
Century 21 Redwood Realty
(240) 363-3868
115 Total Sales
1 in Laurel
$760,000 Price

Estimated Value: $414,437
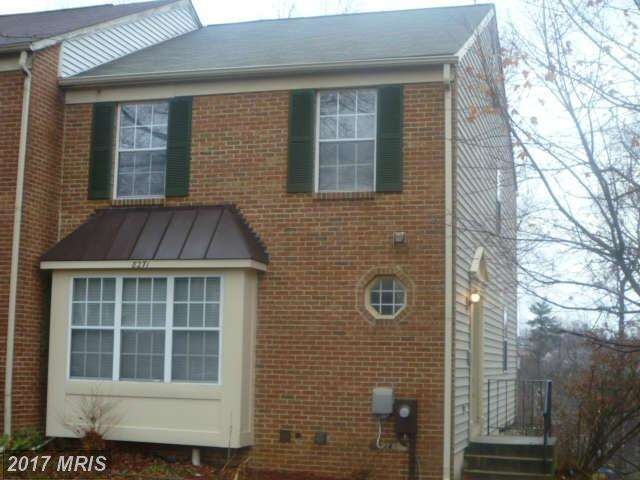
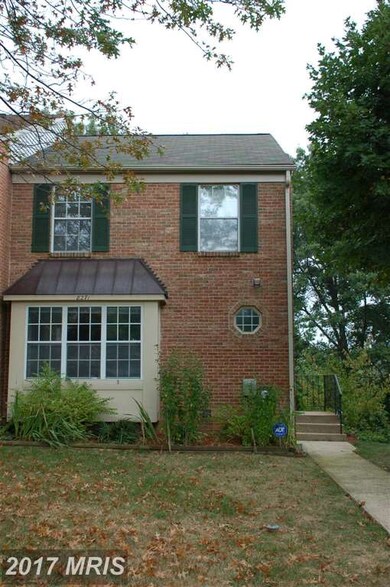
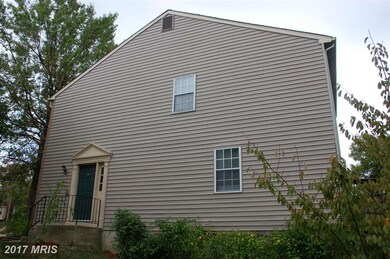
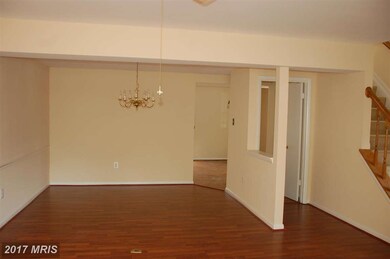
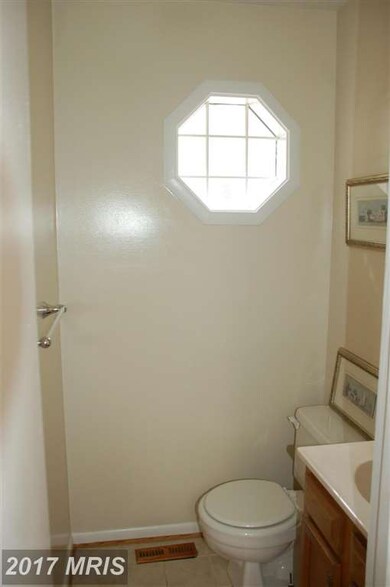
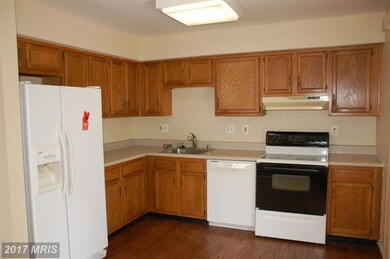
Outstanding end unit TH W three levels of cozy charm. Fresh interior paint and new carpet in basement. 3 BDR and 2.5 baths. HWF on main level with carpet on LL and UL. Walkout to deck/patio. Wooded area in rear for privacy. Large kitchen with family room. Finished basement with lots of storage. Includes W/D. Two assigned parking spaces Over 2000 SF of living space. See View Docs
Last Agent to Sell the Property
(703) 922-4010 kyle.crawford@c21nm.com CENTURY 21 New Millennium Listed on: 09/14/2015
Last Buyer's Agent
2028328910 gilchristdesk@mris.com Gilchrist & Associates, Inc. License #AB98370401
We collect this data history from publicly available records. To have your information removed, we recommend requesting removal directly through your county’s website.
Jeannie Nguyen
Century 21 Redwood Realty
(240) 363-3868
115 Total Sales
1 in Laurel
$760,000 Price
Amina Camara
DMV Residential Realty
(202) 519-0779
41 Total Sales
3 in Laurel
$219K - $572K Price Range
Matthew Wyble
Next Step Realty
(443) 775-2465
322 Total Sales
1 in Laurel
$359,900 Price
Charles Dwayne Hoyt
Berkshire Hathaway HomeServices PenFed Realty
(443) 775-2702
52 Total Sales
1 in Laurel
$286,000 Price
Jack Cooper
Jack Cooper Realty
(667) 771-3595
64 Total Sales
1 in Laurel
$270,000 Price
Philip Piantone
Long & Foster Real Estate, Inc.
(240) 558-8920
64 Total Sales
2 in Laurel
$298K - $400K Price Range
We collect this data history from publicly available records. To have your information removed, we recommend requesting removal directly through your county’s website.
| Date | Buyer | Sale Price | Title Company |
|---|---|---|---|
| $239,000 | Fidelity Natl Title Ins Co | ||
| Bhaduri Hiren N | $192,500 | -- | |
| Zecher Zecher W | $108,000 | -- | |
| Pelan Russell M | $134,500 | -- |
We collect this data history from publicly available records. To have your information removed, we recommend requesting removal directly through your county’s website.
| Date | Status | Borrower | Loan Amount |
|---|---|---|---|
| Open | $5,611 | ||
| Open | Evans Elaina | $15,252 | |
| Closed | Evans Elaina | $14,142 | |
| Closed | Evans Elaina | $5,000 | |
| Previous Owner | Evans Elaina | $234,671 | |
| Previous Owner | Bhaduri Hiren N | $103,089 | |
| Previous Owner | Bhaduri Hiren N | $101,207 |
We collect this data history from publicly available records. To have your information removed, we recommend requesting removal directly through your county’s website.
| Date | Event | Price | List to Sale | Price per Sq Ft |
|---|---|---|---|---|
| 12/31/2015 12/31/15 | Sold | $239,000 | 0.0% | $116 / Sq Ft |
| 03/01/2013 03/01/13 | Rented | $1,800 | 0.0% | -- |
| 02/18/2013 02/18/13 | Under Contract | -- | -- | -- |
| 01/14/2013 01/14/13 | For Rent | $1,800 | -- | -- |
We collect this data history from publicly available records. To have your information removed, we recommend requesting removal directly through your county’s website.
| Year | Tax Paid | Tax Assessment Tax Assessment Total Assessment is a certain percentage of the fair market value that is determined by local assessors to be the total taxable value of land and additions on the property. | Land | Improvement |
|---|---|---|---|---|
| 2025 | $5,533 | $341,900 | $90,000 | $251,900 |
| 2024 | $5,533 | $321,533 | ||
| 2023 | $5,236 | $301,167 | $0 | $0 |
| 2022 | $4,888 | $280,800 | $75,000 | $205,800 |
| 2021 | $4,618 | $266,233 | $0 | $0 |
| 2020 | $4,454 | $251,667 | $0 | $0 |
| 2019 | $4,281 | $237,100 | $75,000 | $162,100 |
| 2018 | $4,105 | $224,300 | $0 | $0 |
| 2017 | $3,885 | $211,500 | $0 | $0 |
| 2016 | -- | $198,700 | $0 | $0 |
| 2015 | $3,433 | $198,333 | $0 | $0 |
| 2014 | $3,433 | $197,967 | $0 | $0 |
Seller's Agent in 2015
Chuck Bryant
Century 21 New Millennium
(703) 599-7886
1 Total Sale
Buyer's Agent in 2015
Nina Gilchrist
Gilchrist & Associates, Inc.
(202) 200-9852
16 Total Sales
Source: Bright MLS
MLS Number: 1001053649
APN: 10-1066992
Disclaimer: Certain information contained herein is derived from information provided by parties other than Homes.com. All information provided is deemed reliable, but is not guaranteed to be accurate and should be independently verified.
The data relating to real estate for sale on this website appears in part through the BRIGHT Internet Data Exchange program, a voluntary cooperative exchange of property listing data between licensed real estate brokerage firms, and is provided by BRIGHT through a licensing agreement.
Listing information is from various brokers who participate in the Bright MLS IDX program and not all listings may be visible on the site.
The property information being provided on or through the website is for the personal, non-commercial use of consumers and such information may not be used for any purpose other than to identify prospective properties consumers may be interested in purchasing.
Some properties which appear for sale on the website may no longer be available because they are for instance, under contract, sold or are no longer being offered for sale.
Property information displayed is deemed reliable but is not guaranteed.
Copyright 2026 Bright MLS, Inc.
Ask me questions while you tour the home.