
Lisa Kneram PA
Responds Quickly
RE/MAX REALTY PLUS
(863) 591-6284
143 Total Sales
7 in Spring Lake Village
$195K - $550K Price Range
Estimated Value: $386,000 - $440,000
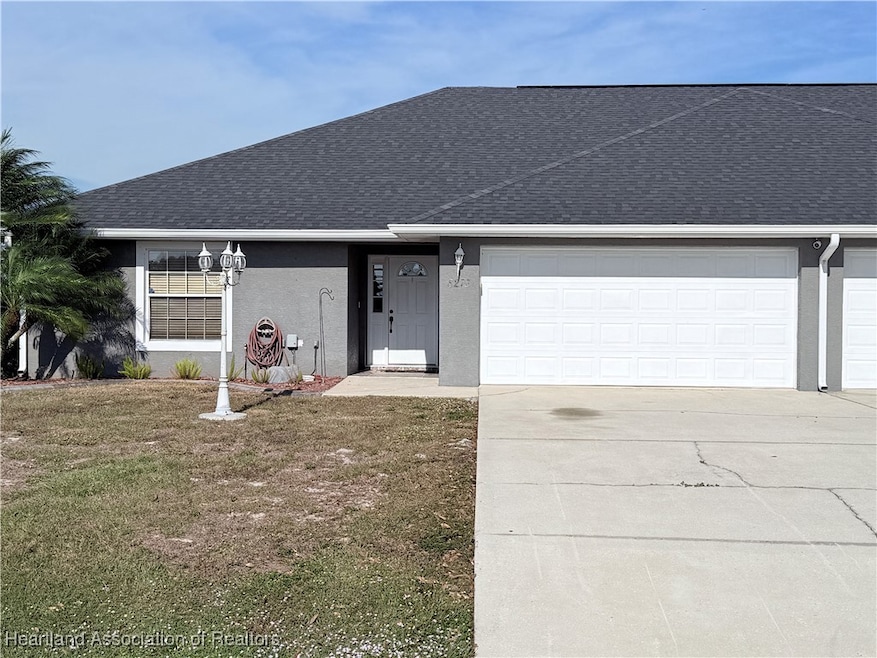
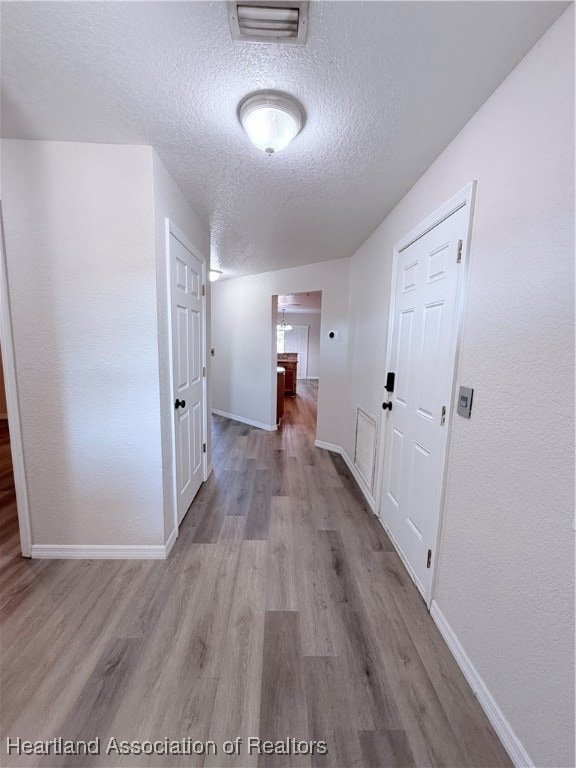
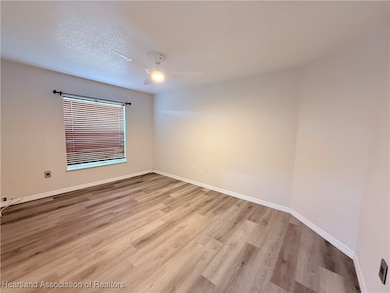
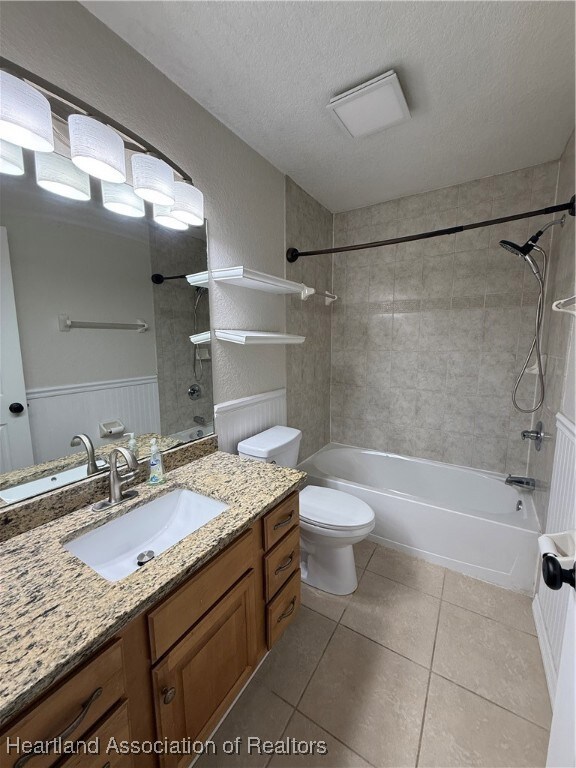
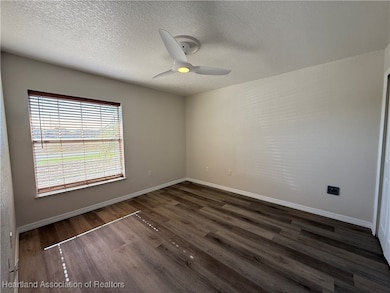
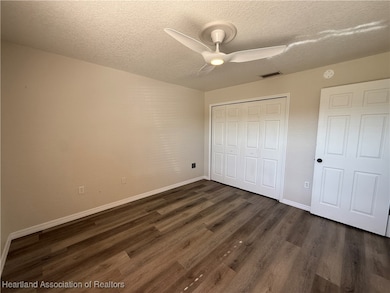
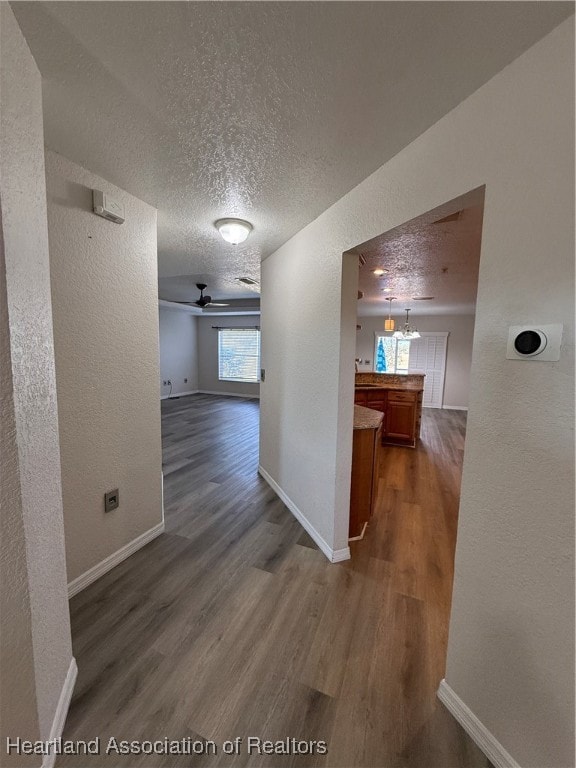
-bedroom, 2-bathroom home with a 2-car garage, perfectly situated in a prime Sebring location. Just minutes from the Sebring International Raceway and only a 10-minute drive to local shopping, dining, and the charming Historic Downtown Circle, this home offers the best of accessibility and lifestyle. Inside, you’ll find a bright open layout with luxury vinyl plank flooring throughout, adding both style and durability. The kitchen is a standout feature, offering plenty of cabinet space, a walk-in pantry, stainless steel appliances, and a functional design perfect for everyday living. The split-bedroom floor plan provides added privacy, while all bedrooms offer comfortable spacing and natural light. Step outside to enjoy a screened-in porch, ideal for relaxing or entertaining. The property also includes access to a shared gazebo, creating an additional outdoor retreat. Additionally, All residents are enrolled in the Resident Benefits Package (RBP) for $60.00/month which includes liability insurance, credit building to help boost the resident’s credit score with timely rent payments, up to $1M Identity Theft Protection, HVAC air filter delivery (for applicable properties), move-in concierge service making utility connection and home service setup a breeze during your move-in, on-demand pest control service, our best-in-class resident rewards program, and much more! More details upon application. Pets Considered on a Case-by-Case Basis
Pet Friendly! Breed restrictions apply.
Pet Rent Prices Based on Animal Weight (1-20 lbs = $35) Move-in requirements: - *Security deposit: $2,000.00
- First month's rent: $1,750.00
- Application fee: $85 per adult
*The security deposit can be higher depending of credit and rental history
Last Agent to Rent the Property
Hot Florida Real Estate License #3356690 Listed on: 12/08/2025
Lisa Kneram PA
RE/MAX REALTY PLUS
(863) 591-6284
143 Total Sales
7 in Spring Lake Village
$195K - $550K Price Range
Daniel Hut
Hut Realty, LLC
(689) 400-1238
235 Total Sales
2 in Spring Lake Village
$149K - $365K Price Range
Joseph G. Picior
The Pipal Group
(863) 591-6623
25 Total Sales
1 in Spring Lake Village
$250,000 Price
Melissa Debono
ALL ABOUT REALTY-LK PLACID
(863) 434-8615
81 Total Sales
7 in Spring Lake Village
$17K - $500K Price Range
Shanna Hathaway
Jason Mitchell Real Estate - Florida
(863) 445-9629
69 Total Sales
8 in Spring Lake Village
$28K - $329K Price Range
James Hill
Florida Scenic Realty, LLC
(863) 265-5988
45 Total Sales
1 in Spring Lake Village
$14,580 Price
We collect this data history from publicly available records. To have your information removed, we recommend requesting removal directly through your county’s website.
| Date | Event | Price | List to Sale | Price per Sq Ft |
|---|---|---|---|---|
| 02/03/2026 02/03/26 | Rented | $1,750 | 0.0% | -- |
| 12/08/2025 12/08/25 | For Rent | $1,750 | -- | -- |
AD
Landlord's Agent in 2026
Amelia Duran
Hot Florida Real Estate
(863) 446-0578
12 Total Sales
Source: Heartland Association of REALTORS®
MLS Number: 320035
APN: C-15-35-30-040-00A0-0160
Disclaimer: Certain information contained herein is derived from information provided by parties other than Homes.com. All information provided is deemed reliable, but is not guaranteed to be accurate and should be independently verified.
IDX information is provided exclusively for personal, non-commercial use, and may not be used for any purpose other than to identify prospective properties consumers may be interested in purchasing. Information is deemed reliable but not guaranteed.
Ask me questions while you tour the home.