
Staci Patzer
Keller Williams Consultants
(380) 207-1558
93 Total Sales
3 in Dublin
$480K - $655K Price Range

Estimated Value: $999,236
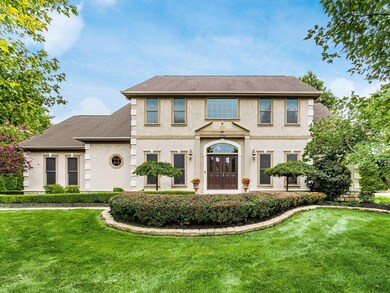
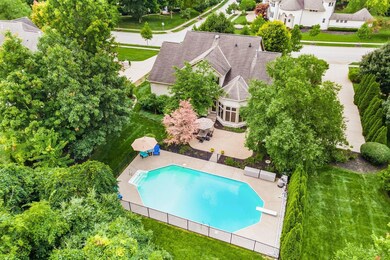
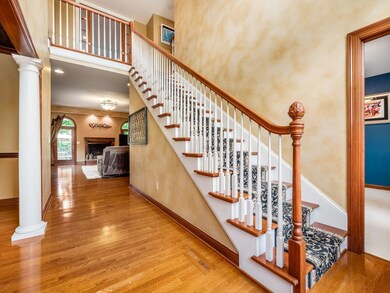
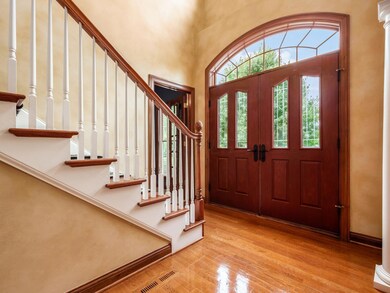
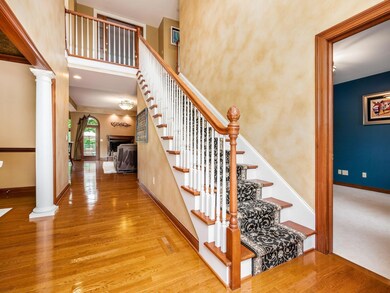
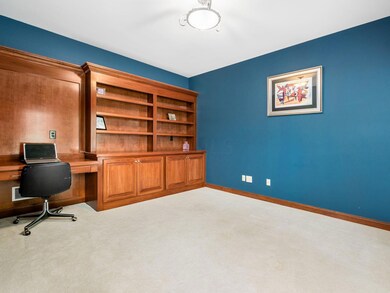
MULTIPLE OFFERS RECEIVED. HIGHEST AND BEST BY 10PM 8/14. Beautiful two story home situated on a very private 1/2 acre lot w/ Inground Pool is perfect for entertaining. Two story foyer, two home offices, formal dining, open kitchen with large bayed eat in space, breakfast bar, hardwood floors, first floor owners retreat with fireplace, LL rec room, bar, theatre room, 2nd Den in LL could be 5th bedroom with a private full bath if needed. Large upstairs bedrooms with jack-n-jill bath, a teen or guest suite and a bonus room. Professional landscaping and brick paver patio. Ideal location just minutes north of Bridge Park, close to the Columbus Zoo, multiple golf courses and parks nearby. This HOT new listing is priced to sell and will sell fast. Agents SEE A2A
Last Agent to Sell the Property
NextHome Experience License #434642 Listed on: 08/12/2021
We collect this data history from publicly available records. To have your information removed, we recommend requesting removal directly through your county’s website.
Staci Patzer
Keller Williams Consultants
(380) 207-1558
93 Total Sales
3 in Dublin
$480K - $655K Price Range
Amy Nitzschke
CRT, Realtors
(380) 333-4700
114 Total Sales
3 in Dublin
$348K - $610K Price Range
Jay Stanley
RE/MAX Consultant Group
(380) 210-0897
110 Total Sales
1 in Dublin
$613,000 Price
Kayleen Antritt
Keller Williams Consultants
(380) 208-0642
124 Total Sales
1 in Dublin
$715,000 Price
Mark Corbin
NextHome Experience
(380) 205-9926
66 Total Sales
1 in Dublin
$55,000 Price
Nick Vlasidis
Howard Hanna Real Estate Svcs
(380) 333-5224
107 Total Sales
4 in Dublin
$498K - $1.5M Price Range
We collect this data history from publicly available records. To have your information removed, we recommend requesting removal directly through your county’s website.
| Date | Event | Price | List to Sale | Price per Sq Ft |
|---|---|---|---|---|
| 03/27/2025 03/27/25 | Off Market | $725,000 | -- | -- |
| 09/13/2021 09/13/21 | Sold | $725,000 | +7.4% | $147 / Sq Ft |
| 08/12/2021 08/12/21 | For Sale | $675,000 | -- | $137 / Sq Ft |
We collect this data history from publicly available records. To have your information removed, we recommend requesting removal directly through your county’s website.
| Year | Tax Paid | Tax Assessment Tax Assessment Total Assessment is a certain percentage of the fair market value that is determined by local assessors to be the total taxable value of land and additions on the property. | Land | Improvement |
|---|---|---|---|---|
| 2025 | $18,867 | $290,400 | $59,500 | $230,900 |
| 2024 | $18,867 | $290,400 | $59,500 | $230,900 |
| 2023 | $18,605 | $290,395 | $59,500 | $230,895 |
| 2022 | $15,840 | $226,000 | $46,200 | $179,800 |
| 2021 | $15,879 | $226,000 | $46,200 | $179,800 |
| 2020 | $16,010 | $226,000 | $46,200 | $179,800 |
| 2019 | $16,454 | $205,420 | $42,000 | $163,420 |
| 2018 | $16,533 | $205,420 | $42,000 | $163,420 |
| 2017 | $16,091 | $205,420 | $42,000 | $163,420 |
| 2016 | $16,434 | $207,000 | $31,470 | $175,530 |
| 2015 | $16,541 | $207,000 | $31,470 | $175,530 |
| 2014 | $16,560 | $207,000 | $31,470 | $175,530 |
| 2013 | $8,024 | $197,120 | $29,960 | $167,160 |
Seller's Agent in 2021
Jim Staten
NextHome Experience
(614) 353-4166
80 Total Sales
JC
Buyer's Agent in 2021
Joshua Conway
Generations Realty
(740) 389-5500
37 Total Sales
Source: Columbus and Central Ohio Regional MLS
MLS Number: 221030285
APN: 273-009237
Disclaimer: Certain information contained herein is derived from information provided by parties other than Homes.com. All information provided is deemed reliable, but is not guaranteed to be accurate and should be independently verified.
IDX information is provided exclusively for personal, non-commercial use, and may not be used for any purpose other than to identify prospective properties consumers may be interested in purchasing.
Information is deemed reliable but not guaranteed.
Ask me questions while you tour the home.