NOT LISTED FOR SALE

82766 Bradford Rd Creswell, OR 97426

Creswell Area

Estimated Value: $870,261 - $901,000

3 Beds
2.5 Baths
2,198 Sq Ft
$403/Sq Ft Est. Value

Sale Details

Date Sold: June 16, 2017

Last sale price $487,500 $222 Per Sq Ft

Est. 73% increase in value since last sale

Current estimated payment $5,160 / mo

41 Days on Market

Highlights

  • Barn
  • View of Trees or Woods
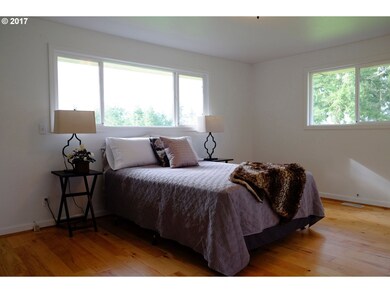
  • Wood Flooring
  • Spa
  • Deck
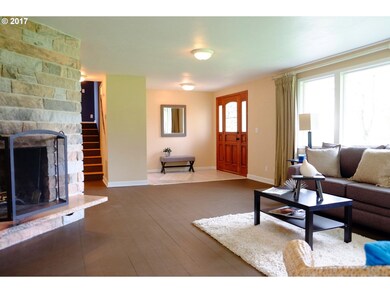
  • 2 Fireplaces

About This Home

As of June 2017

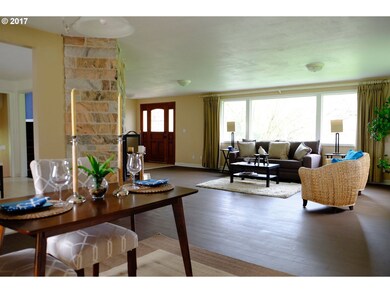
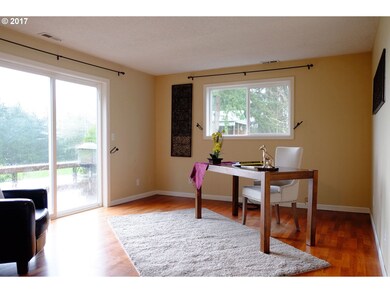
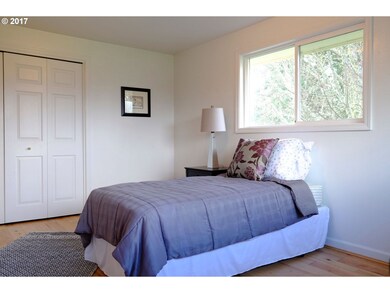
Beautiful ranch home with sunrises, sunsets, valley views, and a quick drive to town/I-5. Large living and bonus rooms, each with wood FP. Built ins and abundant storage with vinyl windows throughout. Huge multi level deck with hot tub below. Pastures and protected wooded area for stock with 2 separate pastures. 3 stall barn with tack area and loft, stalls drain to rear of barn. Very friendly neighborhood in a close in rural setting!

Last Agent to Sell the Property

Dustin Vollstedt

Altura Real Estate License #201216535 Listed on: 03/28/2017

Altura Real Estate

Last Buyer's Agent

Becky Shiffer

United Real Estate Properties License #201205337

United Real Estate Properties
Create a Home Valuation Report for This Property
The Home Valuation Report is an in-depth analysis detailing your home's value as well as a comparison with similar homes in the area

Home Details

Home Type

  • Single Family

Est. Annual Taxes

  • $4,552

Year Built

  • Built in 1963

Lot Details

  • 5 Acre Lot
  • Fenced
  • Landscaped with Trees

Parking

  • 2 Car Attached Garage
  • Driveway

Property Views

  • Woods
  • Mountain
  • Valley

Home Design

  • Composition Roof
  • Wood Siding

Interior Spaces

  • 2,198 Sq Ft Home
  • 3-Story Property
  • 2 Fireplaces
  • Wood Burning Fireplace
  • Family Room
  • Living Room
  • Dining Room
  • Den
  • Bonus Room
  • Storage Room
  • Utility Room
  • Natural lighting in basement

Kitchen

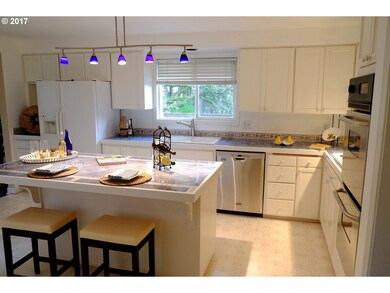
  • Double Oven
  • Cooktop
  • Dishwasher
  • Stainless Steel Appliances
  • Kitchen Island

Flooring

  • Wood
  • Tile

Bedrooms and Bathrooms

  • 3 Bedrooms

Outdoor Features

  • Spa
  • Deck

Schools

  • Creslane Elementary School
  • Creswell Middle School
  • Creswell High School

Farming

  • Barn

Utilities

  • No Cooling
  • Forced Air Heating System
  • Heating System Uses Oil
  • Well
  • Electric Water Heater
  • Septic Tank

Community Details

  • No Home Owners Association

Listing and Financial Details

  • Assessor Parcel Number 0827855

Home Details

Home Type

Single Family

Est. Annual Taxes

$4,552

Year Built

Built in 1963

Lot Details

5 Acres

Parking

2

Listing Details

  • Standard Status: Closed
  • MLS Status: Sold
  • Property Type: Residential
  • Stories: 3
  • Year Built: 1963
  • Property Condition: Approximately
  • Property Sub Type: SingleFamilyResidence
  • Architectural Style: DaylightRanch
  • New Construction: No
  • Property Attached Yn: No
  • Current Price For Status: 487500.0
  • Open House: No
  • Room 12 Features: Fireplace
  • Room 13 Features: Bathroom,HardwoodFloors
  • Room 7 Features: HardwoodFloors
  • Room 8 Features: HardwoodFloors,Storage
  • Special Features: None

Interior Features

  • Total Bathrooms: 2.1
  • Fireplaces: 2
  • Interior Amenities: HardwoodFloors, TileFloor, WoodFloors
  • Room 4 Description: Den
  • Room 4 Features: Bathroom
  • Room 4 Level: Main
  • Room 5 Description: BonusRoom
  • Room 5 Features: Fireplace
  • Room 5 Level: Lower
  • Room 6 Description: UtilityRoom
  • Room 6 Features: Storage
  • Room 6 Level: Lower
  • Basement: Daylight
  • Appliances: Cooktop, Dishwasher, DoubleOven, Island, StainlessSteelAppliance
  • Full Bathrooms: 2
  • Half Bathrooms: 1
  • Total Bedrooms: 3
  • Fireplace Features: WoodBurning
  • Fireplace: Yes
  • BathroomsFullUpperLevel: 2
  • BathroomsPartialMainLevel: 1
  • BathroomsTotalLowerLevel: 0.0
  • BathroomsTotalMainLevel: 0.1
  • BathroomsTotalUpperLevel: 2.0
  • Lot Size Range: Acres5to7
  • Room 11 Level: Main
  • Room 12 Level: Main
  • Room 13 Level: Upper
  • Room 7 Description: _2ndBedroom
  • Additional Room 7 Level: Upper
  • Room 8 Description: _3rdBedroom
  • Additional Room 8 Level: Upper
  • Room 9 Description: DiningRoom
  • Additional Room 9 Level: Main

Exterior Features

  • Exterior Description: ManMade,WoodSiding
  • Exterior Features: Barn, Deck, Fenced, FreeStandingHotTub
  • Lot Size: 5 to 6.99 Acres
  • View: Yes
  • Lot Features: Trees
  • Disclosures: Disclosure
  • Home Warranty: No
  • Roof: Composition
  • View: Mountain,TreesWoods,Valley

Garage/Parking

  • Garage Type: Attached
  • Parking Description: Driveway, Other
  • Attached Garage: Yes
  • Garage Spaces: 2.0
  • Total Parking Spaces: 2.0

Utilities

  • Fuel Description: Oil
  • Hot Water: Electricity
  • Cooling Y N: No
  • Heating: ForcedAir
  • Heating Yn: Yes
  • Sewer: SepticTank
  • Water Source: Well

Condo/Co-op/Association

  • Senior Community: No
  • Association: No

Schools

  • Elementary School: Creslane
  • High School: Creswell
  • Middle Or Junior School: Creswell

Lot Info

  • Lot Size Acres: 5.0
  • Lot Size Sq Ft: 217800.0
  • Parcel #: 0827855

Green Features

  • Green Certification: No

Tax Info

  • Tax Annual Amount: 4552.16

Ownership History

We collect this data history from publicly available records. To have your information removed, we recommend requesting removal directly through your county’s website.

Date Name Owned For Owner Type

Purchase Details

Listed on
Mar 28, 2017
Closed on
May 30, 2017
Sold by
Curry Vicky L
Bought by
Seller's Agent
Dustin Vollstedt
Altura Real Estate
Buyer's Agent
Becky Shiffer
United Real Estate Properties
List Price
$499,000
Sold Price
$487,500
Premium/Discount to List
-$11,500
-2.3%
Current Estimated Value
$841,077

Home Financials for this Owner

Home Financials are based on the most recent Mortgage that was taken out on this home.
Estimated Appreciation
$353,577
Avg. Annual Appreciation
6.67%
Original Mortgage
$390,000
Outstanding Balance
$316,483
Interest Rate
4.02%
Mortgage Type
New Conventional
Estimated Equity
$569,148
Source: Public Records

Purchase History

We collect this data history from publicly available records. To have your information removed, we recommend requesting removal directly through your county’s website.

Date Buyer Sale Price Title Company
$487,500 Evergreen Land Title Company
Source: Public Records

Mortgage History

We collect this data history from publicly available records. To have your information removed, we recommend requesting removal directly through your county’s website.

Date Status Borrower Loan Amount
Open $390,000
Source: Public Records

Property History

We collect this data history from publicly available records. To have your information removed, we recommend requesting removal directly through your county’s website.

Date Event Price List to Sale Price per Sq Ft
06/16/2017 06/16/17 Sold $487,500 -2.3% $222 / Sq Ft
05/08/2017 05/08/17 Pending -- -- --
03/28/2017 03/28/17 For Sale $499,000 -- $227 / Sq Ft
Source: Regional Multiple Listing Service (RMLS)

Tax History

We collect this data history from publicly available records. To have your information removed, we recommend requesting removal directly through your county’s website.

Year Tax Paid Tax Assessment Tax Assessment Total Assessment is a certain percentage of the fair market value that is determined by local assessors to be the total taxable value of land and additions on the property. Land Improvement
2025 $6,244 $454,375
2024 $4,400 $441,141
2023 $4,400 $428,293 $0 $0
2022 $4,897 $415,819 $0 $0
2021 $4,726 $403,708 $0 $0
2020 $4,676 $391,950 $0 $0
2019 $4,580 $380,534 $0 $0
2018 $4,532 $358,690 $0 $0
2017 $4,395 $358,690 $0 $0
2016 $4,552 $348,243 $0 $0
2015 $69 $223 $0 $0
2014 $69 $241 $0 $0
Source: Public Records

Agents Affiliated with this Home

  • Section Image
  • Section Image
See All Agents

Map

Source: Regional Multiple Listing Service (RMLS)

MLS Number: 17130025

Regional Multiple Listing Service (RMLS)

APN: 0827855

Your Personal Tour Guide

Ask me questions while you tour the home.