
Rosa Vasquez
CASAMERICA REAL ESTATE
(571) 605-6562
48 Total Sales
1 in Naples Park
$655,000 Price
Estimated Value: $800,861 - $1,131,000
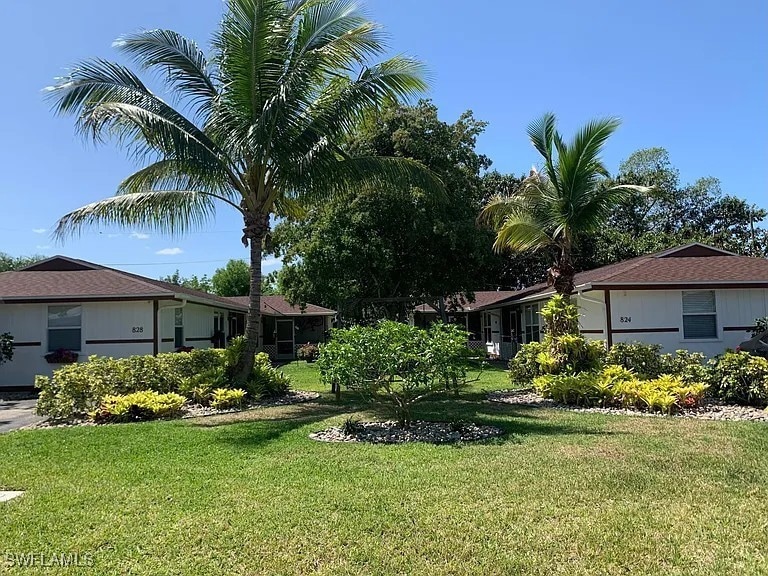
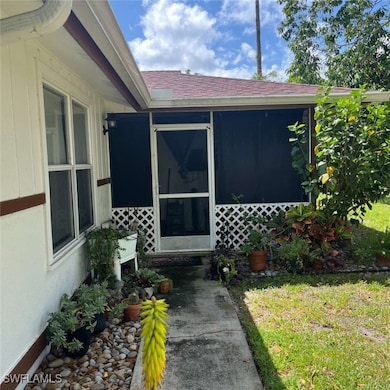
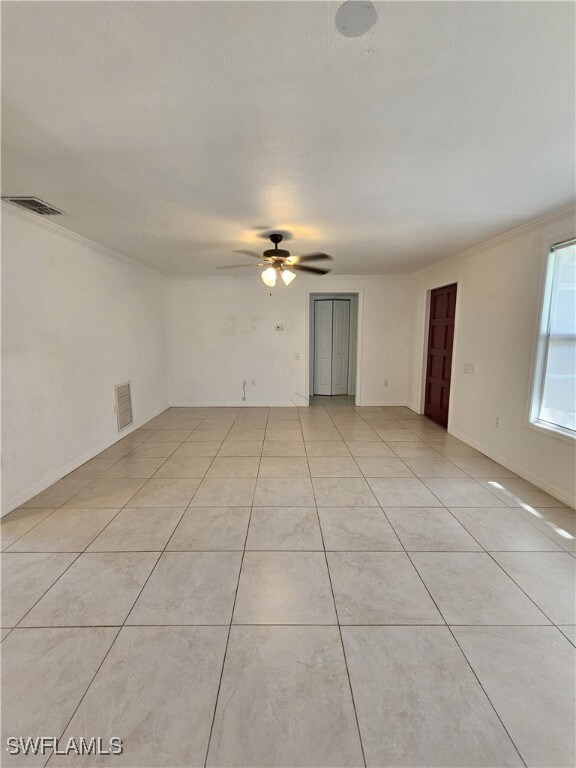
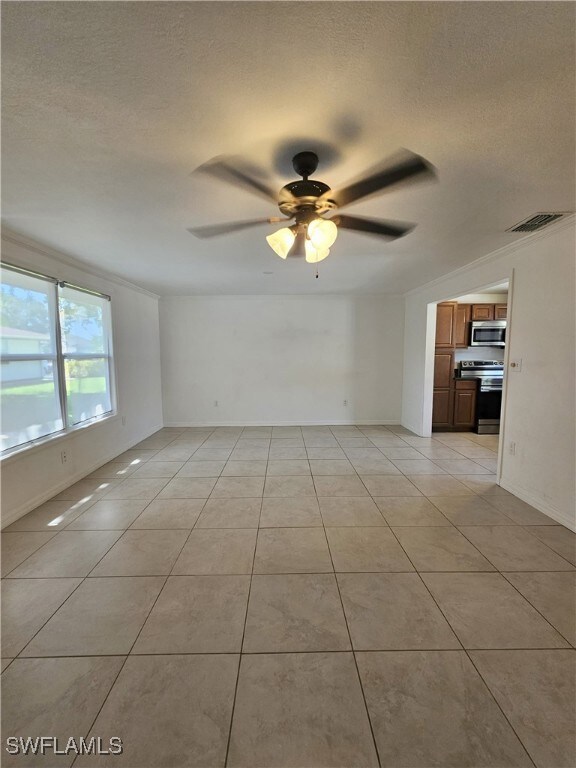
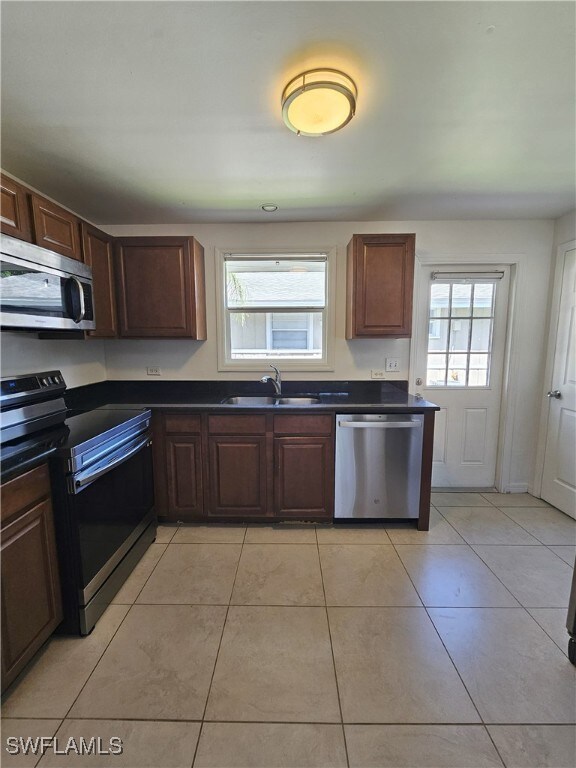
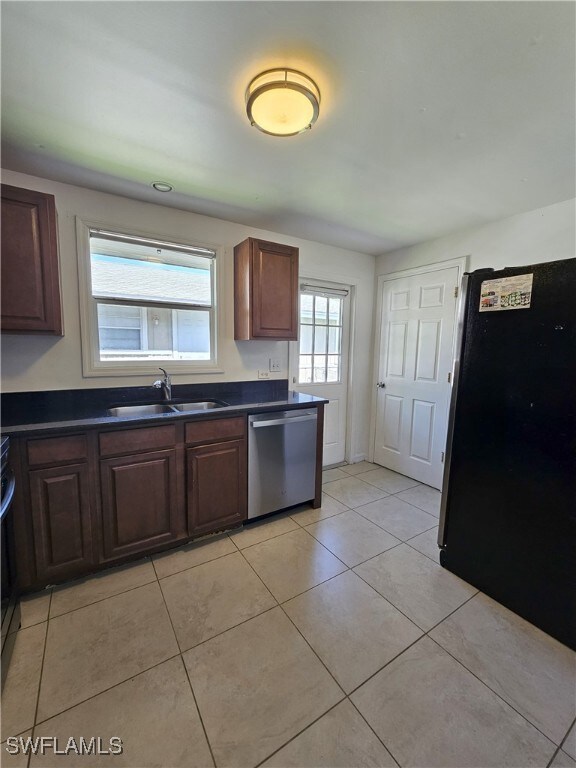
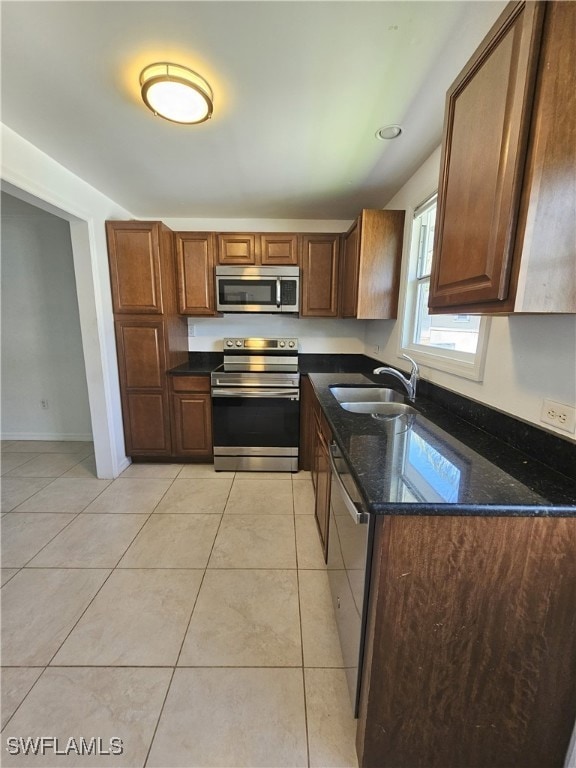
Available Mid July. This ANNUAL light and airy 2-bedroom unit is perfectly located in the most desirable part of Naples Park! Enjoy granite countertops, stainless steel appliances, a beautifully renovated bathroom, private screened lanai, in-unit laundry, and tile flooring throughout. Pets considered with approval and deposit. Tenant responsible for all utilities. All Reed Property Management residents are enrolled in the Resident Benefits Package (RBP) for $49.00/month which includes liability insurance, credit building to help boost the resident's credit score with timely rent payments, up to $1M Identity Theft Protection, HVAC air filter delivery (for applicable properties), move-in concierge service making utility connection and home service setup a breeze during your move-in, our best-in-class resident rewards program, and much more! More details upon application. Additional fees may apply in addition to rent to include but not limited to application fees to associations, cleaning, admin, etc.
Last Agent to Rent the Property
Yanelys Calderin
Reed Property Mgt. & Sales License #249532305 Listed on: 05/27/2025
Last Renter's Agent
Shay Colon
Reed Property Mgt. & Sales License #249532132
Rosa Vasquez
CASAMERICA REAL ESTATE
(571) 605-6562
48 Total Sales
1 in Naples Park
$655,000 Price
Jack Breyman
DomainRealty.com LLC
(239) 256-2027
15 Total Sales
1 in Naples Park
$790,000 Price
Keri Huber
John R Wood Properties
(239) 326-0727
77 Total Sales
1 in Naples Park
$825,000 Price
Chris Constantinou
PREMIER SOTHEBY'S INTERNATIONAL REALTY
(860) 943-4990
23 Total Sales
2 in Naples Park
$1,150,000 Price Range
NELSON RUA
John R. Wood Properties
(239) 880-3317
221 Total Sales
2 in Naples Park
$824,900 Price Range
Vicki Cipri
London Foster Realty
(239) 734-8539
15 Total Sales
2 in Naples Park
$1,300,000 Price Range
We collect this data history from publicly available records. To have your information removed, we recommend requesting removal directly through your county’s website.
| Date | Event | Price | List to Sale | Price per Sq Ft |
|---|---|---|---|---|
| 12/09/2025 12/09/25 | Rented | -- | -- | -- |
| 12/02/2025 12/02/25 | Price Changed | $1,825 | -3.7% | $2 / Sq Ft |
| 10/13/2025 10/13/25 | Price Changed | $1,895 | -5.0% | $2 / Sq Ft |
| 10/04/2025 10/04/25 | Off Market | $1,995 | -- | -- |
| 10/02/2025 10/02/25 | For Rent | $1,995 | 0.0% | -- |
| 05/27/2025 05/27/25 | For Rent | $1,995 | -- | -- |
YC
Landlord's Agent in 2025
Yanelys Calderin
Reed Property Mgt. & Sales
SC
Tenant's Agent in 2025
Shay Colon
Reed Property Mgt. & Sales
Source: Florida Gulf Coast Multiple Listing Service
MLS Number: 225050094
APN: 62769760108
Disclaimer: Certain information contained herein is derived from information provided by parties other than Homes.com. All information provided is deemed reliable, but is not guaranteed to be accurate and should be independently verified.
The information is being provided by Southwest Florida Multiple Listing Service. Information deemed reliable but not guaranteed. Information is provided for consumers' personal, non-commercial use, and may not be used for any purpose other than the identification of potential properties for purchase. Copyright 2026 Southwest Florida Multiple Listing Service. All Rights Reserved
Ask me questions while you tour the home.