
Carlos R Burgos
Berkshire Hathaway HomeServices PenFed Realty
(202) 980-4369
42 Total Sales
1 in Prince Frederick
$544,900 Price

Estimated Value: $214,000 - $270,000
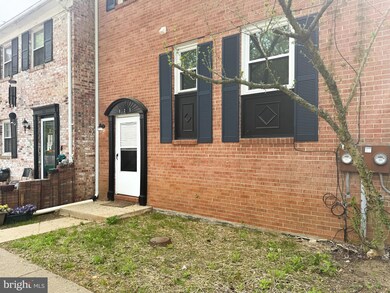
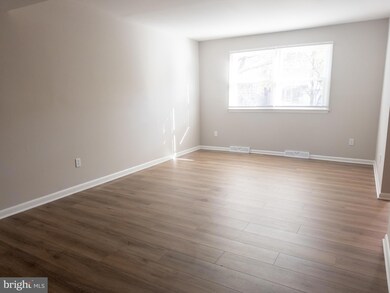
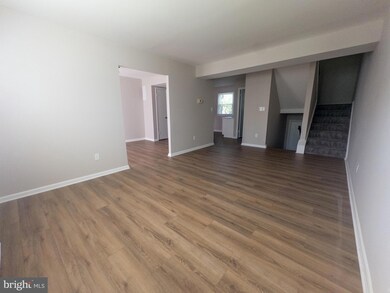
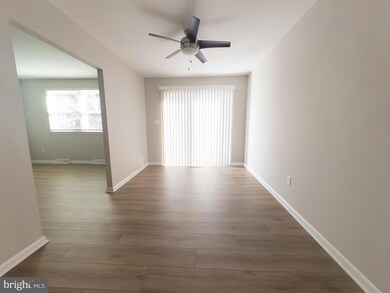
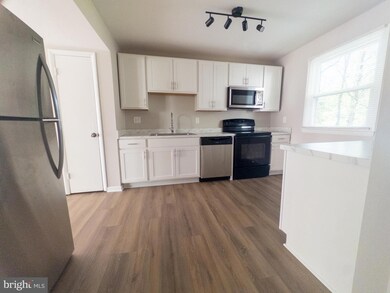
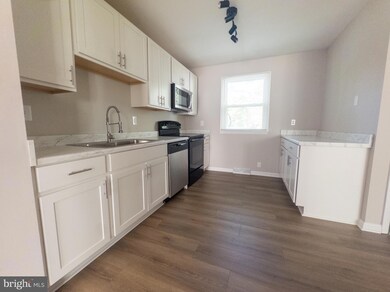
Don't miss this fully renovated townhouse rental near downtown Prince Frederick. It has 3 good sized bedrooms and a full bath upstairs. The kitchen, living room, and dining room, with access to the deck, are on the main level, along with a half bath. Downstairs you will find a large rec room, a second half bath, and a large laundry/storage room. No pets allowed. Minimum credit score of 640.
Last Agent to Rent the Property
(855) 450-0442 dmvbroker@therealbrokerage.com Real Broker, LLC - Dunkirk Listed on: 04/19/2024
We collect this data history from publicly available records. To have your information removed, we recommend requesting removal directly through your county’s website.
Carlos R Burgos
Berkshire Hathaway HomeServices PenFed Realty
(202) 980-4369
42 Total Sales
1 in Prince Frederick
$544,900 Price
Don Frederick
RE/MAX United Real Estate
(202) 891-4911
69 Total Sales
2 in Prince Frederick
$230K - $360K Price Range
Aaron Oelrich
OE Realty
(385) 333-7928
48 Total Sales
1 in Prince Frederick
$420,000 Price
Kristen Quinn
Realty Navigator
(443) 486-3464
27 Total Sales
1 in Prince Frederick
$377,000 Price
Beth Yesford
e Venture LLC
(571) 384-1638
98 Total Sales
1 in Prince Frederick
$300,000 Price
Nicholas Badalian
Fathom Realty MD, LLC
(667) 239-8638
114 Total Sales
1 in Prince Frederick
$667,500 Price
We collect this data history from publicly available records. To have your information removed, we recommend requesting removal directly through your county’s website.
| Date | Buyer | Sale Price | Title Company |
|---|---|---|---|
| $160,000 | Eagle Title | ||
| Windsor Deborah Jean | -- | -- | |
| Redden Norma A | $56,000 | -- |
We collect this data history from publicly available records. To have your information removed, we recommend requesting removal directly through your county’s website.
| Date | Status | Borrower | Loan Amount |
|---|---|---|---|
| Open | $221,000 | ||
| Closed | Baa Investments Llc | $169,000 | |
| Previous Owner | Windsor Deborah J | $25,000 | |
| Previous Owner | Windsor Deborah J | $91,000 |
We collect this data history from publicly available records. To have your information removed, we recommend requesting removal directly through your county’s website.
| Date | Event | Price | List to Sale | Price per Sq Ft |
|---|---|---|---|---|
| 04/30/2024 04/30/24 | Rented | $2,150 | 0.0% | -- |
| 04/19/2024 04/19/24 | For Rent | $2,150 | -- | -- |
We collect this data history from publicly available records. To have your information removed, we recommend requesting removal directly through your county’s website.
| Year | Tax Paid | Tax Assessment Tax Assessment Total Assessment is a certain percentage of the fair market value that is determined by local assessors to be the total taxable value of land and additions on the property. | Land | Improvement |
|---|---|---|---|---|
| 2026 | $2,081 | $192,033 | $0 | $0 |
| 2025 | $2,081 | $177,867 | $0 | $0 |
| 2024 | $1,590 | $163,700 | $53,600 | $110,100 |
| 2023 | $1,744 | $153,000 | $0 | $0 |
| 2022 | $1,630 | $142,300 | $0 | $0 |
| 2021 | $1,476 | $131,600 | $53,600 | $78,000 |
| 2020 | $1,476 | $127,500 | $0 | $0 |
| 2019 | $1,436 | $123,400 | $0 | $0 |
| 2018 | $1,380 | $119,300 | $53,600 | $65,700 |
| 2017 | $1,395 | $119,300 | $0 | $0 |
| 2016 | -- | $119,300 | $0 | $0 |
| 2015 | $1,622 | $120,700 | $0 | $0 |
| 2014 | $1,622 | $120,700 | $0 | $0 |
Landlord's Agent in 2024
Amanda Calhoun
Real Broker, LLC - Dunkirk
(240) 405-9704
95 Total Sales
CS
Tenant's Agent in 2024
Claire Summa
Remax 100
Source: Bright MLS
MLS Number: MDCA2015430
APN: 02-039001
Disclaimer: Certain information contained herein is derived from information provided by parties other than Homes.com. All information provided is deemed reliable, but is not guaranteed to be accurate and should be independently verified.
The data relating to real estate for sale on this website appears in part through the BRIGHT Internet Data Exchange program, a voluntary cooperative exchange of property listing data between licensed real estate brokerage firms, and is provided by BRIGHT through a licensing agreement.
Listing information is from various brokers who participate in the Bright MLS IDX program and not all listings may be visible on the site.
The property information being provided on or through the website is for the personal, non-commercial use of consumers and such information may not be used for any purpose other than to identify prospective properties consumers may be interested in purchasing.
Some properties which appear for sale on the website may no longer be available because they are for instance, under contract, sold or are no longer being offered for sale.
Property information displayed is deemed reliable but is not guaranteed.
Copyright 2026 Bright MLS, Inc.
Ask me questions while you tour the home.