
Seller's Agent in 2019
Judy Waddell
Jack Properties, LLC
(864) 621-0540
31 Total Sales
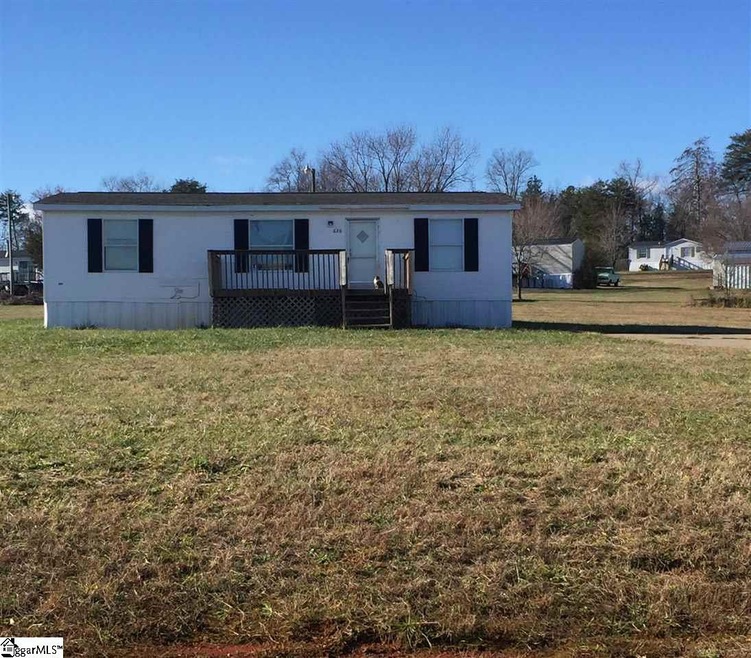
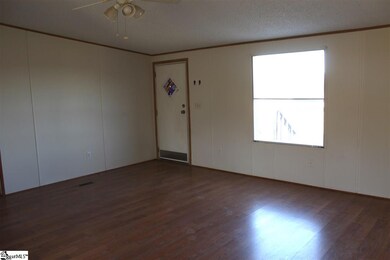
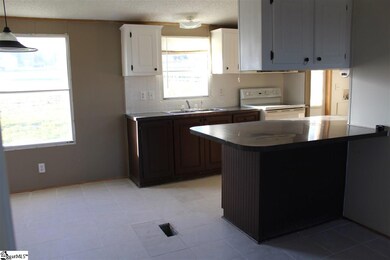
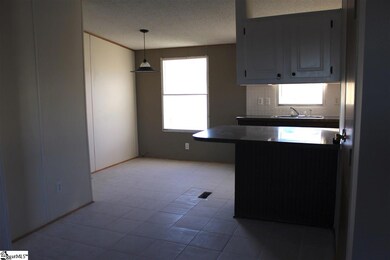
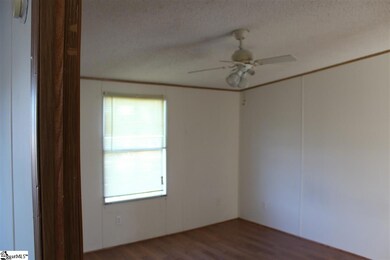
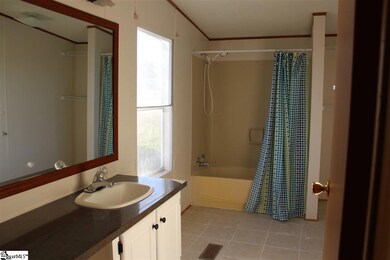
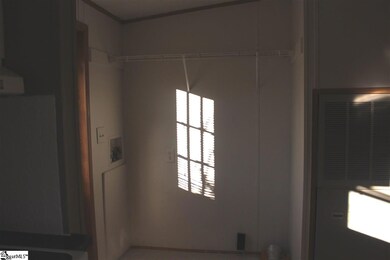
Looking for an affordable home but don't want to settle for mediocracy? Then don't, but don't bother looking any further. You have found an affordable home that you won't feel like you are settling for. How is that possible you ask? Well this great home is seated in a cute little community on more than half an acre lot. This will give you the space you need while capitalizing on all the security a neighborhood can bring. When you go inside what will soon be your perfect home, you will find higher end finishes, such as tile floor in the kitchen. This great 3 bedroom property makes it the perfect place for you to raise your family. Do NOT hesitate CALL today, before someone else to snatches up your perfect home.
Last Agent to Sell the Property
Jack Properties, LLC License #101167 Listed on: 12/20/2018
Last Buyer's Agent
Christopher Pannebaker
Ryan Homes License #102994
We collect this data history from publicly available records. To have your information removed, we recommend requesting removal directly through your county’s website.
| Date | Event | Price | List to Sale | Price per Sq Ft |
|---|---|---|---|---|
| 09/17/2019 09/17/19 | Sold | $67,000 | -8.1% | $56 / Sq Ft |
| 05/30/2019 05/30/19 | Pending | -- | -- | -- |
| 02/25/2019 02/25/19 | Price Changed | $72,900 | -14.2% | $61 / Sq Ft |
| 12/20/2018 12/20/18 | For Sale | $85,000 | -- | $71 / Sq Ft |
We collect this data history from publicly available records. To have your information removed, we recommend requesting removal directly through your county’s website.
| Year | Tax Paid | Tax Assessment Tax Assessment Total Assessment is a certain percentage of the fair market value that is determined by local assessors to be the total taxable value of land and additions on the property. | Land | Improvement |
|---|---|---|---|---|
| 2025 | $728 | $1,704 | -- | $1,704 |
| 2023 | $728 | $1,704 | $0 | $1,704 |
| 2022 | $728 | $1,566 | $0 | $1,566 |
| 2021 | $725 | $1,566 | $0 | $1,566 |
| 2020 | $714 | $1,566 | $0 | $1,566 |
| 2019 | $895 | $1,566 | $0 | $1,566 |
| 2018 | $909 | $1,566 | $0 | $1,566 |
| 2017 | $909 | $2,076 | $0 | $2,076 |
| 2016 | -- | $2,076 | $0 | $2,076 |
| 2015 | $895 | $2,076 | $0 | $2,076 |
| 2014 | $889 | $2,076 | $0 | $2,076 |
Seller's Agent in 2019
Judy Waddell
Jack Properties, LLC
(864) 621-0540
31 Total Sales
C
Buyer's Agent in 2019
Christopher Pannebaker
Ryan Homes
Source: Greater Greenville Association of REALTORS®
MLS Number: 1382333
Disclaimer: Certain information contained herein is derived from information provided by parties other than Homes.com. All information provided is deemed reliable, but is not guaranteed to be accurate and should be independently verified.
IDX information is provided exclusively for personal, non-commercial use, and may not be used for any purpose other than to identify prospective properties consumers may be interested in purchasing. Information is deemed reliable but not guaranteed.
Ask me questions while you tour the home.