
Christina Taliaferrow-Mosleh
Responds Quickly
D-N-A Property Management Co
(844) 698-2590
70 Total Sales
1 in Arlington Heights
$335,000 Price



Estimated Value: $232,000 - $254,371
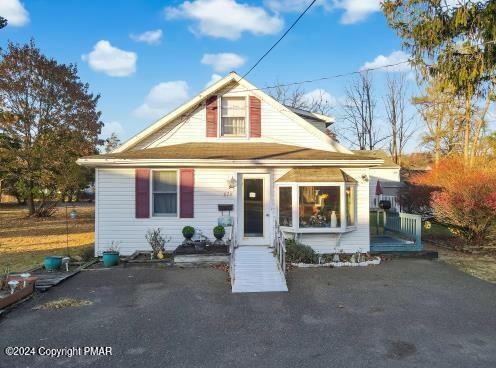
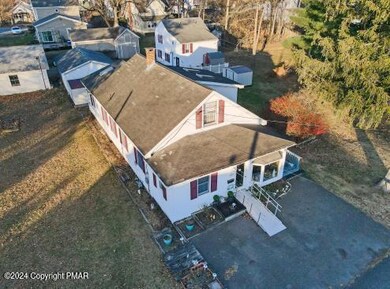
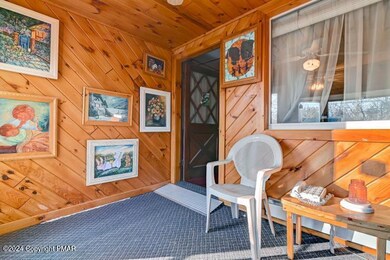
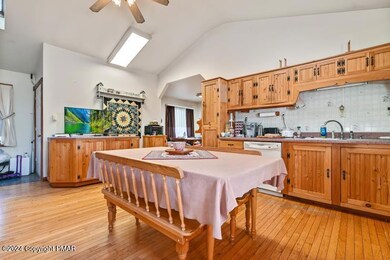
SHORT SALE APPROVED FOR REDUCTION! Bank has approved 95% of value for any Repairs. $242,250. Appraised Value done 2-25. Beautiful Ranch Home in Desirable Location! Close To All Major Highways,80,209,611 & 33. Stroudsburg School District, Close to Shopping, Schools, Restaurants, Appointments, Wineries Entertainment & All Pocono Attractions. 3 Bedrooms, Sunroom with Slider onto Deck. Heated Garage Seller Uses for Crafts, Shed, & Fence. This home features Natural Gas Heat, Amazing Eat in Kitchen with Cathedral Ceiling & Skylight, Real Hardwood Floors. A Great Gathering Place for All, Formal Dining Room, Laundry Room on Main Floor, Large Living Room. 2 Bedrooms Also on Main Floor. Upstairs Is a Large Beautiful 3rd Bedroom/ Family Room, Cathedral Ceiling & Skylights. Floor Plans Attached with Photos, Low Taxes, Not in an HOA! Schedule Today!!!
Last Agent to Sell the Property
Keller Williams Real Estate - Stroudsburg License #RS306837 Listed on: 03/07/2025
Last Buyer's Agent
Choice Realty Group Team
Keller Williams Real Estate - Northampton Co
We collect this data history from publicly available records. To have your information removed, we recommend requesting removal directly through your county’s website.
Christina Taliaferrow-Mosleh
D-N-A Property Management Co
(844) 698-2590
70 Total Sales
1 in Arlington Heights
$335,000 Price
Heather Schierloh
Real of Pennsylvania
(272) 213-3099
246 Total Sales
4 in Arlington Heights
$215K - $425K Price Range
Kristen Obert
Iron Valley Real Estate Northeast
(484) 666-3599
291 Total Sales
2 in Arlington Heights
$260K - $321K Price Range
Donald Hannig
Spread Eagle Realty
(272) 213-3315
68 Total Sales
2 in Arlington Heights
$340K - $383K Price Range
Joshua Mrozinski
EXP Realty LLC
(484) 623-5653
112 Total Sales
3 in Arlington Heights
$38K - $46K Price Range
Xander Weidenbaum
Redstone Run Realty, LLC
(272) 888-0327
588 Total Sales
22 in Arlington Heights
$37K - $1.3M Price Range
We collect this data history from publicly available records. To have your information removed, we recommend requesting removal directly through your county’s website.
| Date | Buyer | Sale Price | Title Company |
|---|---|---|---|
| $243,000 | Keystone Premier Settlement Se | ||
| $44,000 | -- |
We collect this data history from publicly available records. To have your information removed, we recommend requesting removal directly through your county’s website.
| Date | Status | Borrower | Loan Amount |
|---|---|---|---|
| Open | $145,800 |
We collect this data history from publicly available records. To have your information removed, we recommend requesting removal directly through your county’s website.
| Date | Event | Price | List to Sale | Price per Sq Ft |
|---|---|---|---|---|
| 04/23/2025 04/23/25 | Sold | $243,000 | +0.3% | $168 / Sq Ft |
| 03/26/2025 03/26/25 | Pending | -- | -- | -- |
| 03/25/2025 03/25/25 | Price Changed | $242,250 | -5.0% | $167 / Sq Ft |
| 03/07/2025 03/07/25 | For Sale | $255,000 | 0.0% | $176 / Sq Ft |
| 03/07/2025 03/07/25 | Price Changed | $255,000 | +2.0% | $176 / Sq Ft |
| 01/02/2025 01/02/25 | Pending | -- | -- | -- |
| 12/18/2024 12/18/24 | Price Changed | $249,900 | -2.0% | $172 / Sq Ft |
| 12/10/2024 12/10/24 | Price Changed | $254,900 | -1.9% | $176 / Sq Ft |
| 11/27/2024 11/27/24 | Price Changed | $259,900 | -3.7% | $179 / Sq Ft |
| 11/08/2024 11/08/24 | For Sale | $269,900 | -- | $186 / Sq Ft |
We collect this data history from publicly available records. To have your information removed, we recommend requesting removal directly through your county’s website.
| Year | Tax Paid | Tax Assessment Tax Assessment Total Assessment is a certain percentage of the fair market value that is determined by local assessors to be the total taxable value of land and additions on the property. | Land | Improvement |
|---|---|---|---|---|
| 2026 | $820 | $99,470 | $15,000 | $84,470 |
| 2025 | $820 | $99,470 | $15,000 | $84,470 |
| 2024 | $671 | $99,470 | $15,000 | $84,470 |
| 2023 | $3,320 | $99,470 | $15,000 | $84,470 |
| 2022 | $3,390 | $99,470 | $15,000 | $84,470 |
| 2021 | $3,286 | $99,470 | $15,000 | $84,470 |
| 2019 | $2,396 | $12,710 | $3,500 | $9,210 |
| 2018 | $2,557 | $12,710 | $3,500 | $9,210 |
| 2017 | $2,557 | $12,710 | $3,500 | $9,210 |
| 2016 | $481 | $12,710 | $3,500 | $9,210 |
| 2015 | -- | $12,710 | $3,500 | $9,210 |
| 2014 | -- | $12,710 | $3,500 | $9,210 |
S
Seller's Agent in 2025
Sonia Kern
Keller Williams Real Estate - Stroudsburg
(570) 269-4103
69 Total Sales
C
Buyer's Agent in 2025
Choice Realty Group Team
Keller Williams Real Estate - Northampton Co
Source: Pocono Mountains Association of REALTORS®
MLS Number: PM-120170
APN: 17.12.1.36
Disclaimer: Certain information contained herein is derived from information provided by parties other than Homes.com. All information provided is deemed reliable, but is not guaranteed to be accurate and should be independently verified.
The data relating to real estate for sale on this web site includes listings held by MLS-IDX Participants of the Internet Data Exchange program of the Multiple Listing Service of the Pocono Mountains Association of Realtors®. Listings marked with the Internet Data Exchange logo are not necessarilty the listings of the owner of this web site. All listing data is the copyrighted property of the aforesaid Associations and its MLS-IDX Participants with all rights reserved. The information contained herein is believed to be accurate, but no warranty as such is expressed or implied.
Ask me questions while you tour the home.