NOT LISTED FOR SALE

828 N County Rd 519 Camp Wakefield, MI 49968

2 Beds
0.5 Bath
1,100 Sq Ft
120 Acre Lot

Sale Details

Date Sold: February 12, 2025

Last sale price $266,900 $243 Per Sq Ft

122 Days on Market

Highlights

  • 120 Acre Lot
  • Cathedral Ceiling
  • Log Cabin
  • Wooded Lot
  • Wood Flooring
  • Balcony

About This Home

As of February 2025

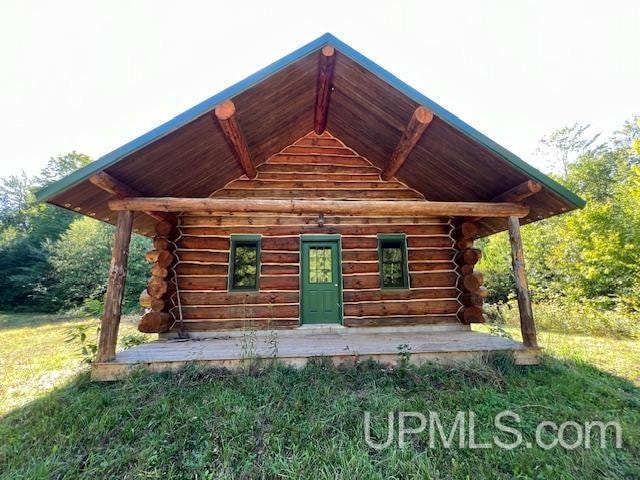
Beautiful Log Cabin nestled on 120 private acres. Solid Log Cabin Camp- Beautifully chinked, Nice open front porch to sit a spell and take in the tranquility. Bring your crew and move in ready to go for this seasons hunt! Cabin commands a 120 acre hunting area with trails and Hunting blind spots. Plus surrounded by Commercial Forest Land and County Forest land. ROOM to ROAM!!! Cabin has a Metal roof and is heated by an LP fireplace in the great Living room. Comes with furnishings and kitchen appliances (Stove/Oven LP and LP Refrigerator) Kitchen sink has a hand pump that would derive water from a Point(needs professional attention to get water running again- point is clogged from sitting) There is a water closet in the cabin for a more comfortable use hooked up to a septic. The cabin is wired for electric lighting and there is a connection to run a generator or there is also the LP gas lamps that give a pleasant glow. The cabin is located not too far from shopping and close to fishing at the mouth of the Presque Isle River. Great area for Side x Side wheeling or snowmobiling, trails are not crowded and the sport is pure.

Last Agent to Sell the Property

John Wyssling

THE REAL ESTATE STORE License #UPAR-6502365973 Listed on: 09/20/2024

THE REAL ESTATE STORE

Last Buyer's Agent

Jeremy Oberlander

REDMAN REALTY GROUP, LLC License #UPAR-86995-94

Home Details

Home Type

  • Single Family

Year Built

  • Built in 2000

Lot Details

  • 120 Acre Lot
  • Lot Dimensions are 1320 x 3960
  • Property fronts an easement
  • Road Access Is Seasonal
  • Adjoins Government Land
  • Rural Setting
  • Wooded Lot

Home Design

  • Log Cabin
  • Wood Siding
  • Log Siding

Interior Spaces

  • 1,100 Sq Ft Home
  • 1.5-Story Property
  • Cathedral Ceiling
  • Ceiling Fan
  • Free Standing Fireplace
  • Gas Fireplace
  • Living Room with Fireplace
  • Wood Flooring
  • Storm Screens
  • Oven or Range

Bedrooms and Bathrooms

  • 2 Bedrooms
  • 0.5 Bathroom

Unfinished Basement

  • Partial Basement
  • Exterior Basement Entry
  • Block Basement Construction
  • Crawl Space

Outdoor Features

  • Balcony
  • Shed
  • Porch

Utilities

  • Space Heater
  • Heating System Uses Propane
  • Septic Tank

Community Details

  • Camp 6 Rd Area Subdivision

Listing and Financial Details

  • Assessor Parcel Number 05-15-800-200,05-15-800-500

Home Details

Home Type

Single Family

Year Built

Built in 2000

Lot Details

120 Acres

Listing Details

  • Originating MLS: Upper Peninsula Assoc of Realtors
  • Class: RESIDENTIAL
  • Type: Residential
  • Type Of Property: Single Family
  • Architecture Style: Log Home, Loft
  • Structure Style: 1 1/2 Story
  • Flood Insurance: Unknown
  • Total Tax Amount: 2000
  • Total Tax Year: 2024
  • Year Built: 2000
  • Mail City: Wakefield
  • Special Features: None
  • Property Sub Type: Detached
  • Stories: 1

Interior Features

  • Interior Amenities: Interior Balcony, Cathedral/Vaulted Ceiling, Hardwood Floors
  • Appliances: Range/Oven, Refrigerator
  • Fireplace: Yes
  • Fireplaces: Gas Fireplace, LivRoom Fireplace, Free Standing Fireplace
  • Basement: Yes
  • Basement: Block, Outside Entrance, Partial, Unfinished
  • Bedrooms: 2
  • Bedroom 1: On 1st Floor, Dimensions: 10 x 10
  • Bedroom 1 Floor Covering: Wood
  • Bedroom 2: On 2nd Floor, Dimensions: 14 x 24
  • Bedroom 2 Floor Covering: Wood
  • Total Bathrooms: 1
  • Breakfast Nook: On 1st Floor
  • Dining Room: On 1st Floor
  • Dining Room Floor Covering: Wood
  • Kitchen: On 1st Floor
  • Kitchen Floor Covering: Wood
  • Living Room: On 1st Floor
  • Living Room Floor Covering: Wood
  • Below Grade Sq Ft: 720
  • Above Grade Finished Sq Ft: 1100
  • Total Finished Sq Ft: 1100
  • Half Bathrooms: 1

Exterior Features

  • Exterior: Log, Wood
  • Exterior Features: Porch, Storms/Screens
  • Foundation: Crawl, Partial Basement
  • Frontage: 1320
  • Road: Access, Gravel, Paved Street, Private Road, Seasonal, Year Round, Gated
  • Sideof Street: W
  • Out Buildings: Shed
  • Frontage Type: Road

Garage/Parking

  • Garage: No

Utilities

  • Heating: Space Heater
  • Heating Fuel: LP/Propane Gas
  • Sewer: Septic
  • Water: Private Point
  • Water Heater: None
  • Cooling: Ceiling Fan(s)

Lot Info

  • Assessor Parcel Number: 05-15-800-200,05-15-800-500
  • Lot Description: Treed, Unpaved
  • Lot Dimensions: 1320 x 3960
  • Acreage: 120
  • Geo Subdivision: MI
  • Site/Lot Features: Rural, Easement, Wooded, Adjoins State/Fed Land

Tax Info

  • Summer Tax: Year: 2024, Amount: $1,500.00
  • Winter Tax: Year: 2024, Amount: $500.00
  • Total Tax: Year: 2024, Amount: $2,000.00

MLS Schools

  • School District: Wakefield-Marenisco School District
Create a Home Valuation Report for This Property
The Home Valuation Report is an in-depth analysis detailing your home's value as well as a comparison with similar homes in the area

Property History

We collect this data history from publicly available records. To have your information removed, we recommend requesting removal directly through your county’s website.

Date Event Price List to Sale Price per Sq Ft
02/12/2025 02/12/25 Sold $266,900 -3.9% $243 / Sq Ft
01/20/2025 01/20/25 Pending -- -- --
11/12/2024 11/12/24 Price Changed $277,775 -3.4% $253 / Sq Ft
09/20/2024 09/20/24 For Sale $287,675 -- $262 / Sq Ft
Source: Upper Peninsula Association of REALTORS®

Agents Affiliated with this Home

  • Section Image
  • Section Image
See All Agents

Map

Source: Upper Peninsula Association of REALTORS®

MLS Number: 50156237

Upper Peninsula Association of REALTORS®
Your Personal Tour Guide

Ask me questions while you tour the home.