
Melissa Calloway
RE/MAX Central Realty
(743) 239-2959
125 Total Sales
79 in Asheboro
$18K - $750K Price Range


Estimated Value: $256,000 - $300,000
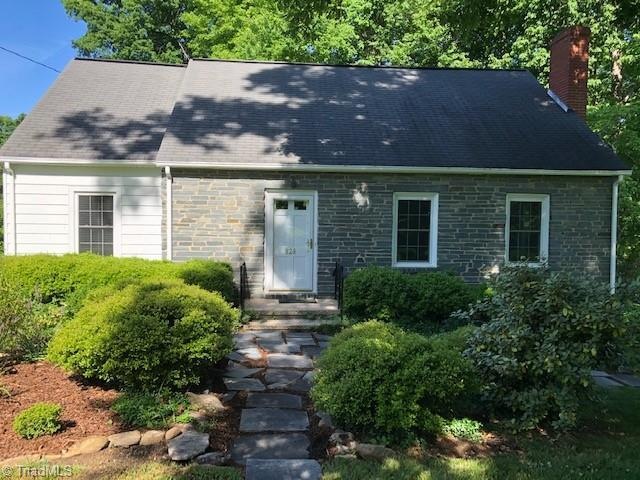
THIS ADORABLE 1800+ SQUARE FOOT HOME IS IN THE HEART OF GREYSTONE!!! THIS COTTAGE STYLE HOME FEATURES STONE ON A LARGE PORTION OF EXTERIOR FRONT. THE YARD IS VERY INVITING WITH BEAUTIFUL FLOWERS, SCRUBS AND GRASS WITH DECK ON BACK. ONCE INSIDE A LARGE LIVING ROOM WITH FIREPLACE AND BEAUTIFUL WOOD FLOORS WELCOME YOU. ALSO ON THE MAIN LEVEL IS A DINING, KITCHEN, BEDROOM, SMALL DEN, AND FULL BATH (WITH WOOD FLOORS.) UPSTAIRS OFFERS TWO LARGE BEDROOMS. AND A FULL BATH. THERE ARE ELEVEN CLOSETS AND WALK-OUT STORAGE UPSTAIRS. ALSO UPDATED ARE REPLACEMENT WINDOWS, QUICK RETURN HOTWATER HEATER AND HVAC HYBRID SYSTEM. APPLIANCES ARE NEGOTIABLE. SELLER WILL PAY $500. TOWARD THE PURCHASE OF A NEW DISHWASHER. WINDOW HARDWARE AND DRAPERIES DO NOT REMAIN IN LIVING ROOM AND DOWNSTAIRS BEDROOM.
Last Agent to Sell the Property
RE/MAX Central Realty License #134197 Listed on: 05/17/2021
We collect this data history from publicly available records. To have your information removed, we recommend requesting removal directly through your county’s website.
Melissa Calloway
RE/MAX Central Realty
(743) 239-2959
125 Total Sales
79 in Asheboro
$18K - $750K Price Range
Jennifer Hollowell
Real Broker LLC
(336) 842-1221
197 Total Sales
1 in Asheboro
$275,000 Price
Brenda Hunter
Hunter Homes Realty
(980) 734-5085
64 Total Sales
1 in Asheboro
$110,000 Price
Tammy Lefebvre
Hunter Homes Realty
(405) 544-2338
37 Total Sales
1 in Asheboro
$301,500 Price
Olivia Scarborough
PEAK REALTY GROUP NC LLC
(910) 858-8307
92 Total Sales
1 in Asheboro
$220,000 Price
Dino Stewart
NorthGroup Real Estate LLC
(743) 218-3611
84 Total Sales
5 in Asheboro
$40K - $515K Price Range
We collect this data history from publicly available records. To have your information removed, we recommend requesting removal directly through your county’s website.
| Date | Buyer | Sale Price | Title Company |
|---|---|---|---|
| $190,000 | None Available | ||
| $106,900 | -- |
We collect this data history from publicly available records. To have your information removed, we recommend requesting removal directly through your county’s website.
| Date | Status | Borrower | Loan Amount |
|---|---|---|---|
| Open | $40,000 | ||
| Open | $152,000 | ||
| Previous Owner | $80,000 | ||
| Previous Owner | $83,000 | ||
| Previous Owner | $50,000 |
We collect this data history from publicly available records. To have your information removed, we recommend requesting removal directly through your county’s website.
| Date | Event | Price | List to Sale | Price per Sq Ft |
|---|---|---|---|---|
| 06/22/2021 06/22/21 | Sold | $190,000 | -- | $119 / Sq Ft |
We collect this data history from publicly available records. To have your information removed, we recommend requesting removal directly through your county’s website.
| Year | Tax Paid | Tax Assessment Tax Assessment Total Assessment is a certain percentage of the fair market value that is determined by local assessors to be the total taxable value of land and additions on the property. | Land | Improvement |
|---|---|---|---|---|
| 2025 | $2,892 | $217,460 | $34,360 | $183,100 |
| 2024 | $2,892 | $217,460 | $34,360 | $183,100 |
| 2023 | $2,882 | $217,460 | $34,360 | $183,100 |
| 2022 | $2,271 | $157,560 | $25,770 | $131,790 |
| 2021 | $1,653 | $114,670 | $25,770 | $88,900 |
| 2020 | $1,653 | $114,670 | $25,770 | $88,900 |
| 2019 | $1,653 | $114,670 | $25,770 | $88,900 |
| 2018 | $1,578 | $107,540 | $25,770 | $81,770 |
| 2016 | $1,578 | $107,539 | $27,830 | $79,709 |
| 2015 | $1,581 | $107,539 | $27,830 | $79,709 |
| 2014 | -- | $107,539 | $27,830 | $79,709 |
M
Seller's Agent in 2021
Martha Byrd-Philpott
RE/MAX
6 Total Sales
Buyer's Agent in 2021
Deborah Perry
RE/MAX
91 Total Sales
Source: Triad MLS
MLS Number: 1022330
APN: 7760-19-5108
Disclaimer: Certain information contained herein is derived from information provided by parties other than Homes.com. All information provided is deemed reliable, but is not guaranteed to be accurate and should be independently verified.
Copyright 2026 Triad MLS, Inc. All rights reserved. IDX information is provided exclusively for personal, non-commercial use, and may not be used for any purpose other than to identify prospective properties consumers may be interested in purchasing. Information is deemed reliable but not guaranteed. This site will be monitored for ‘scraping’ and any use of search facilities of data on the site other than by potential buyers/sellers is prohibited. All Sale data is for informational purposes only and is not an indication of a market analysis or appraisal. Properties marked with the Triad MLS, Inc. icon are provided courtesy of the Triad MLS, Inc.’s, Internet Data Exchange Database. Data cannot be redistributed and cannot be used for any reason other than provided in the contract.
Ask me questions while you tour the home.