NOT LISTED FOR SALE

828 Tamarack Dr Lewiston, ID 83501

Lewiston Area

Estimated Value: $371,000 - $389,000

3 Beds
2 Baths
1,458 Sq Ft
$259/Sq Ft Est. Value

Sale Details

Date Sold: May 5, 2023

Current estimated payment $2,297 / mo

25 Days on Market

Highlights

  • RV Access or Parking
  • Walk-In Closet
  • En-Suite Primary Bedroom
  • 2 Car Attached Garage
  • Breakfast Bar
  • 1-Story Property

About This Home

As of May 2023

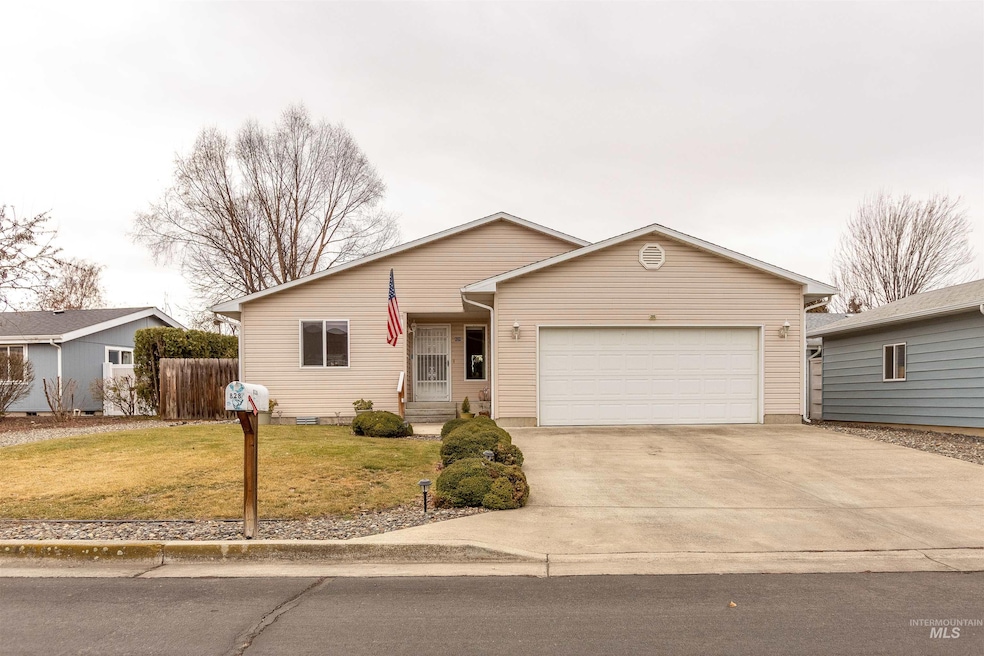

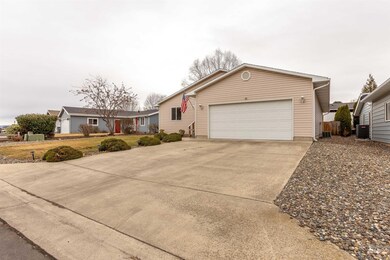
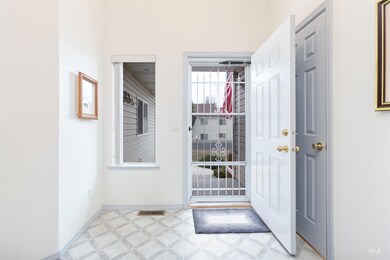
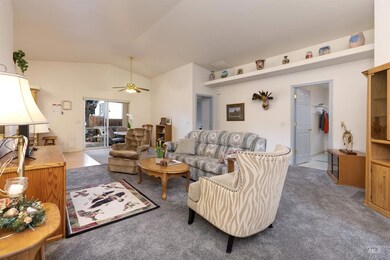
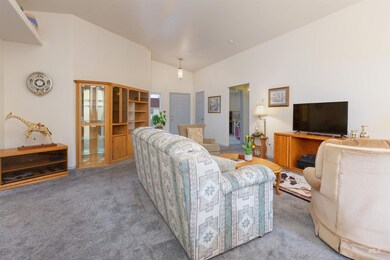

This 3 bed, 2 bath single level home is custom built with solid craftsmanship. Vaulted ceilings and open concept living give the home a very roomy and spacious feeling. Six inch walls and extra insulation help keep heating and cooling costs down. Very low maintenance yard care with multi-tiered garden space in the back. Centrally located between downtown and the Orchards, you're a short drive from the whole valley! The quiet neighborhood is great for walking and peaceful living. Call or text for your private showing today!

Last Agent to Sell the Property

Turner Papworth

Windermere Lewiston Listed on: 03/06/2023

Windermere Lewiston

Last Buyer's Agent

Gary Bergen

Silvercreek Realty Group

Silvercreek Realty Group
Create a Home Valuation Report for This Property
The Home Valuation Report is an in-depth analysis detailing your home's value as well as a comparison with similar homes in the area

Home Details

Home Type

  • Single Family

Est. Annual Taxes

  • $2,529

Year Built

  • Built in 2004

Lot Details

  • 5,750 Sq Ft Lot
  • Partially Fenced Property
  • Wood Fence
  • Garden

Parking

  • 2 Car Attached Garage
  • Driveway
  • Open Parking
  • RV Access or Parking

Home Design

  • Slab Foundation
  • Frame Construction
  • Composition Roof
  • Vinyl Siding

Interior Spaces

  • 1,458 Sq Ft Home
  • 1-Story Property
  • Carpet

Kitchen

  • Breakfast Bar
  • Oven or Range
  • Microwave
  • Dishwasher
  • Disposal

Bedrooms and Bathrooms

  • 3 Main Level Bedrooms
  • En-Suite Primary Bedroom
  • Walk-In Closet
  • 2 Bathrooms

Outdoor Features

  • Outdoor Storage

Schools

  • Orchards Elementary School
  • Sacajawea Middle School
  • Lewiston High School

Utilities

  • Forced Air Heating and Cooling System
  • Heating System Uses Natural Gas
  • Gas Water Heater

Listing and Financial Details

  • Assessor Parcel Number RPL1747000004C

Home Details

Home Type

Single Family

Est. Annual Taxes

$2,529

Year Built

Built in 2004

Lot Details

5,750 Sq Ft Lot

Parking

2

Listing Details

  • Year Built: 2004
  • Property Sub Type: Single Family Residence
  • Prop. Type: Residential
  • Lot Size Acres: 0.132
  • Road Frontage Type: Public Road
  • Ownership: Fee Simple
  • Subdivision Name: Village Green
  • Above Grade Finished Sq Ft: 1458
  • Carport Y N: No
  • Garage Yn: Yes
  • Unit Levels: One
  • ResoPropertyType: Residential
  • Special Features: None

Interior Features

  • Heating: Forced Air, Natural Gas
  • Room Bedroom2 Level: Main
  • Master Bedroom Master Bedroom Level: Main
  • Room Bedroom3 Level: Main
  • Appliances: Gas Water Heater, Dishwasher, Disposal, Microwave, Oven/Range Freestanding, Refrigerator
  • Total Bedrooms: 3
  • Fireplace: No
  • Flooring: Carpet
  • Interior Amenities: Bath-Master, Walk-In Closet(s), Breakfast Bar, Pantry
  • Living Area: 1458
  • Main Level Bathrooms: 2
  • Main Level Bedrooms: 3
  • ResoLivingAreaSource: PublicRecords

Exterior Features

  • Roof: Composition
  • Fencing: Partial, Wood
  • Construction Type: Frame, Vinyl Siding
  • Foundation Details: Slab
  • Other Structures: Storage Shed

Garage/Parking

  • Attached Garage: Yes
  • Covered Parking Spaces: 2
  • Garage Spaces: 2
  • Open Parking: Yes
  • Parking Features: Attached, RV Access/Parking, Finished Driveway
  • Total Parking Spaces: 2

Utilities

  • Cooling: Central Air
  • Water Source: City Service
  • Cooling Y N: Yes
  • Heating Yn: Yes
  • Utilities: Sewer Connected

Schools

  • Elementary School: Orchards
  • Junior High Dist: Lewiston Independent School District #1
  • High School: Lewiston
  • Middle Or Junior School: Sacajawea

Lot Info

  • Lot Features: Sm Lot 5999 SF, Garden, R.V. Parking, Sidewalks
  • Parcel Number: RPL1747000004C
  • Current Use: Single Family
  • Lot Size Sq Ft: 5749.92
  • Zoning Description: PD-PlannedUnitDevelopment
  • ResoLotSizeUnits: Acres

Tax Info

  • Tax Year: 2022
  • Tax Annual Amount: 2528.82

Multi Family

  • Above Grade Finished Area Units: Square Feet

Ownership History

We collect this data history from publicly available records. To have your information removed, we recommend requesting removal directly through your county’s website.

Date Name Owned For Owner Type

Purchase Details

Listed on
Mar 6, 2023
Closed on
May 4, 2023
Sold by
Bought by
Seller's Agent
Turner Papworth
Windermere Lewiston
Buyer's Agent
Gary Bergen
Silvercreek Realty Group
List Price
$375,000
Views
167
Current Estimated Value
$377,685

Home Financials for this Owner

Home Financials are based on the most recent Mortgage that was taken out on this home.
Avg. Annual Appreciation
1.46%
Original Mortgage
$255,000
Outstanding Balance
$245,163
Interest Rate
6.42%
Mortgage Type
New Conventional
Estimated Equity
$132,522

Purchase Details

Listed on
Mar 6, 2023
Closed on
Apr 21, 2023
Sold by
Bought by
Seller's Agent
Turner Papworth
Windermere Lewiston
Buyer's Agent
Gary Bergen
Silvercreek Realty Group
List Price
$375,000
Views
167

Home Financials for this Owner

Home Financials are based on the most recent Mortgage that was taken out on this home.
Original Mortgage
$255,000
Outstanding Balance
$245,163
Interest Rate
6.42%
Mortgage Type
New Conventional
Estimated Equity
$132,522
Source: Public Records

Purchase History

We collect this data history from publicly available records. To have your information removed, we recommend requesting removal directly through your county’s website.

Date Buyer Sale Price Title Company
-- Alliance Title
-- Alliance Title
Source: Public Records

Mortgage History

We collect this data history from publicly available records. To have your information removed, we recommend requesting removal directly through your county’s website.

Date Status Borrower Loan Amount
Open $255,000
Previous Owner $277,500
Source: Public Records

Property History

We collect this data history from publicly available records. To have your information removed, we recommend requesting removal directly through your county’s website.

Date Event Price List to Sale Price per Sq Ft
05/05/2023 05/05/23 Sold -- -- --
03/31/2023 03/31/23 Pending -- -- --
03/24/2023 03/24/23 Price Changed $360,000 -4.0% $247 / Sq Ft
03/06/2023 03/06/23 For Sale $375,000 -- $257 / Sq Ft
Source: Intermountain MLS

Tax History

We collect this data history from publicly available records. To have your information removed, we recommend requesting removal directly through your county’s website.

Year Tax Paid Tax Assessment Tax Assessment Total Assessment is a certain percentage of the fair market value that is determined by local assessors to be the total taxable value of land and additions on the property. Land Improvement
2025 $2,704 $335,381 $47,750 $287,631
2024 $28 $329,691 $45,500 $284,191
2023 $615 $289,399 $42,000 $247,399
2022 $1,069 $275,364 $36,500 $238,864
2021 $1,322 $261,204 $33,250 $227,954
2020 $1,061 $220,494 $28,100 $192,394
2019 $2,081 $192,045 $28,100 $163,945
2018 $797 $187,369 $28,100 $159,269
2017 $1,885 $0 $0 $0
2016 $595 $0 $0 $0
2015 $669 $0 $0 $0
2014 $469 $172,871 $24,000 $148,871
Source: Public Records

Agents Affiliated with this Home

  • Section Image
  • Section Image
See All Agents

Map

Source: Intermountain MLS

MLS Number: 98870612

Intermountain MLS

APN: RPL1747000004C

Your Personal Tour Guide

Ask me questions while you tour the home.