
Seller's Agent in 2021
Christopher Puryear
Coldwell Banker Elite
(804) 512-6227
116 Total Sales
Estimated Value: $404,000 - $441,000
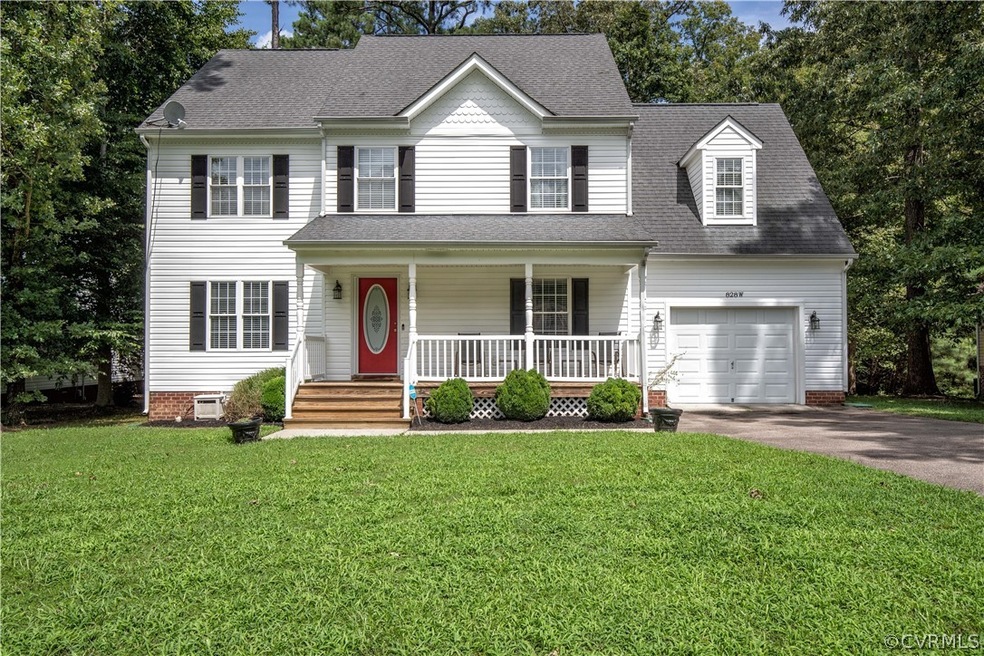
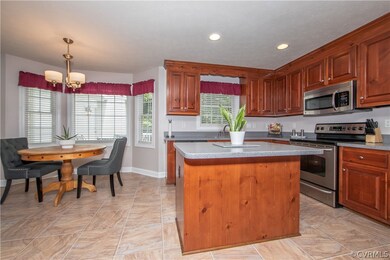
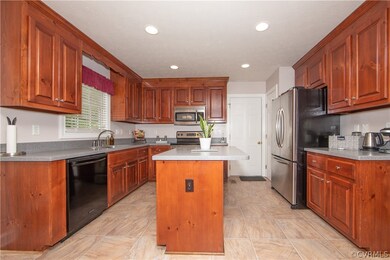
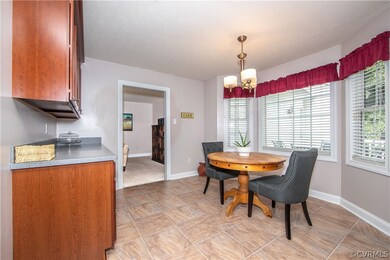
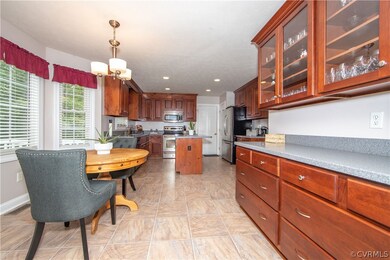
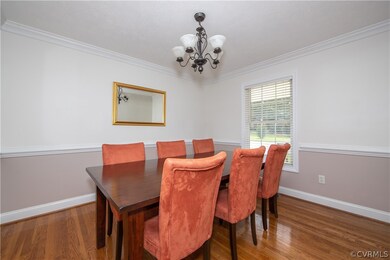
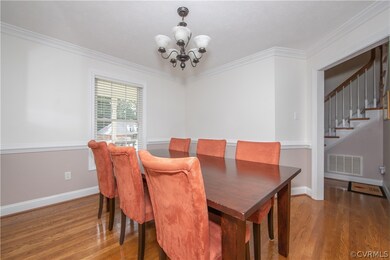
Welcome to a RARE beauty! This 2-story 5 BR/3.5 BA Colonial features two owners suites, one on each floor. Enjoy family and friends on the covered front porch or rear deck. The backyard offers privacy while enjoying the quiet sounds of nature. Take notice of the gorgeous hardwood floors throughout the foyer, powder room, and stairs. The large family room has recessed lighting, a built-in tv nook, and gas fireplace. The first floor owner suite has a large walk-in closet an attached bathroom with double-sink vanity and new LVF flooring. Perfect as an in-law suite or for guests. The kitchen is open and spacious with gorgeous flooring, recessed lighting, solid surface countertops, island, custom cabinets, SS appliances that all convey, and a Butler’s pantry. The hardwood floors continue into the formal dining room capped with beautiful crown molding. Upstairs you’ll find a massive owner suite with a walk-in closet and a bathroom ready to pamper you with a soak in the generous Jacuzzi tub. Also on the second floor are three other bedrooms and a spacious full bath. Home is wired for your preferred security system. Schedule your viewing today!
Last Agent to Sell the Property
Coldwell Banker Elite License #0225090844 Listed on: 08/26/2021
We collect this data history from publicly available records. To have your information removed, we recommend requesting removal directly through your county’s website.
We collect this data history from publicly available records. To have your information removed, we recommend requesting removal directly through your county’s website.
| Date | Buyer | Sale Price | Title Company |
|---|---|---|---|
| $330,000 | Attorney | ||
| $269,900 | -- | ||
| $234,500 | -- | ||
| $39,500 | -- |
We collect this data history from publicly available records. To have your information removed, we recommend requesting removal directly through your county’s website.
| Date | Status | Borrower | Loan Amount |
|---|---|---|---|
| Open | $324,022 | ||
| Previous Owner | $215,900 | ||
| Previous Owner | $239,190 |
We collect this data history from publicly available records. To have your information removed, we recommend requesting removal directly through your county’s website.
| Date | Event | Price | List to Sale | Price per Sq Ft |
|---|---|---|---|---|
| 11/19/2021 11/19/21 | Sold | $330,000 | +6.5% | $138 / Sq Ft |
| 10/11/2021 10/11/21 | Pending | -- | -- | -- |
| 10/08/2021 10/08/21 | For Sale | $309,900 | 0.0% | $130 / Sq Ft |
| 08/30/2021 08/30/21 | Pending | -- | -- | -- |
| 08/26/2021 08/26/21 | For Sale | $309,900 | -- | $130 / Sq Ft |
We collect this data history from publicly available records. To have your information removed, we recommend requesting removal directly through your county’s website.
| Year | Tax Paid | Tax Assessment Tax Assessment Total Assessment is a certain percentage of the fair market value that is determined by local assessors to be the total taxable value of land and additions on the property. | Land | Improvement |
|---|---|---|---|---|
| 2026 | $3,174 | $377,900 | $60,000 | $317,900 |
| 2025 | $3,174 | $338,100 | $60,000 | $278,100 |
| 2024 | $3,071 | $322,600 | $60,000 | $262,600 |
| 2023 | $2,774 | $322,600 | $60,000 | $262,600 |
| 2022 | $2,465 | $286,600 | $60,000 | $226,600 |
| 2021 | $2,403 | $257,100 | $58,000 | $199,100 |
| 2020 | $2,263 | $257,100 | $58,000 | $199,100 |
| 2019 | $2,041 | $231,900 | $58,000 | $173,900 |
| 2018 | $1,900 | $215,900 | $58,000 | $157,900 |
| 2017 | $1,900 | $215,900 | $58,000 | $157,900 |
| 2016 | $1,880 | $213,600 | $58,000 | $155,600 |
| 2015 | $1,880 | $213,600 | $58,000 | $155,600 |
| 2014 | $1,880 | $213,600 | $58,000 | $155,600 |
Seller's Agent in 2021
Christopher Puryear
Coldwell Banker Elite
(804) 512-6227
116 Total Sales
Buyer's Agent in 2021
Angie Brown
Samson Properties
(804) 922-1555
16 Total Sales
Source: Central Virginia Regional MLS
MLS Number: 2126569
APN: 821-728-9284
Disclaimer: Certain information contained herein is derived from information provided by parties other than Homes.com. All information provided is deemed reliable, but is not guaranteed to be accurate and should be independently verified.
All or a portion of th multiple Listing information is provided by the Central Virginia Regional Multiple Listing Service, LLC, from a copyrighted compilation of Listing s. All CVR MLS information provided is deemed reliable but is not guaranteed accurate. The compilation of Listings and each individual Listing are ©2026 Central Virginia Regional Multiple Listing Service, LLC. All rights reserved.
Ask me questions while you tour the home.