M
Seller's Agent in 2024
Mikaela Wiggins
Keller Williams Realty Acadiana
Estimated Value: $160,434
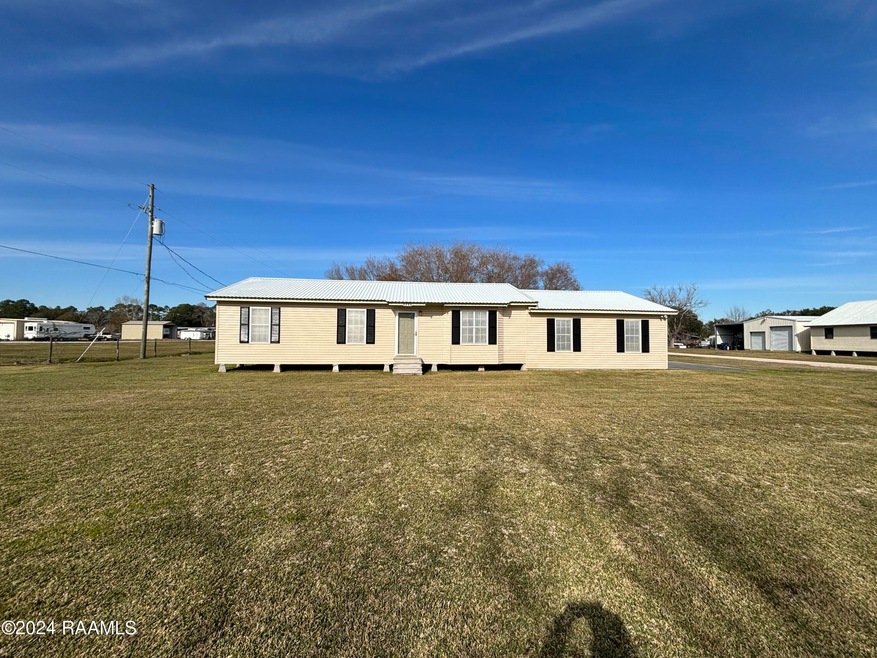
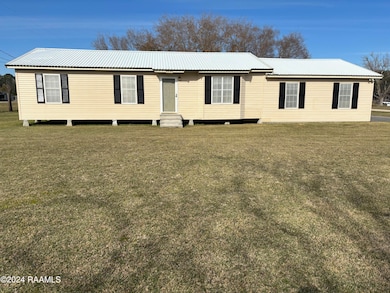
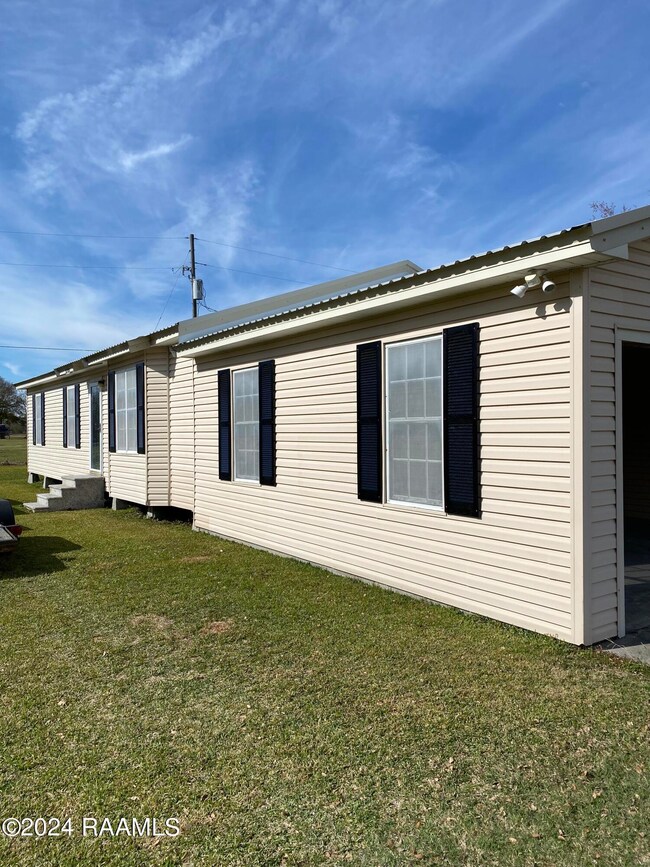
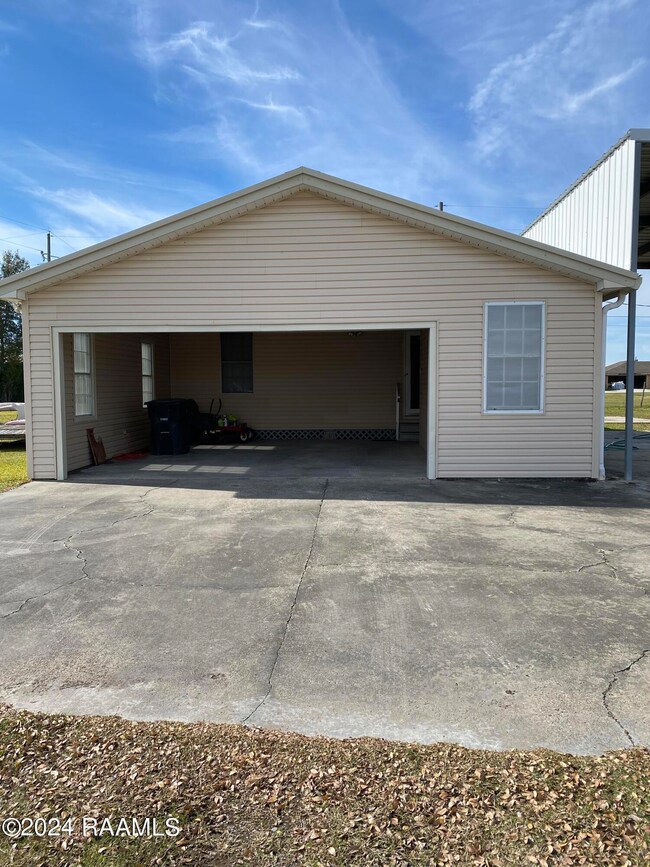


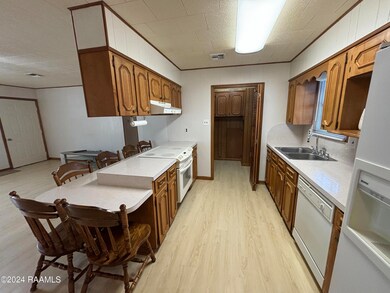
Move-in ready home situated on a CORNER lot in a great neighborhood, just outside of City Limits with NO flood insurance requirements. This residence falls within a coveted school district, zoned for North Vermilion High School and just blocks from Cecil Picard Elementary. With only two previous owners, this home has been very well maintained and upgraded through the years. Featuring freshly painted walls, updated bathroom and new laminate flooring throughout the house. Enjoy year-round comfort with your Central TRANE heating and cooling system with a limited warranty. Open living area with snack bar including 6 solid wood chairs that graciously come with the home.Kitchen features ample cabinet space and major appliances (side by side refrigerator, 36" drop-in stove/convection oven and dishwasher). Nice size laundry and pantry room sits just off the kitchen with a louvered entrance. All 3 bedrooms contain closet space with shelving and ceiling fans.This home's exterior also boasts the coveted extras you'll love. Spacious covered area (25' X 31') on a concrete slab able to accommodate large campers and boats. Also an ideal space for extra parking and outdoor entertainment. Great size storage room (6' X 15') is conveniently attached to the two-car carport, serving as the perfect for tools, lawn equipment and your storage needs. Metal roof (2014), vinyl siding and new shutters. Large yard is a blank canvas that can accommodate any of your backyard goals! Don't miss the chance to make this home yours, schedule a private showing or visit our upcoming open house!Kitchen features ample cabinet space and major appliances (side by side refrigerator, 36" drop-in stove/convection oven and dishwasher). Nice size laundry and pantry room sits just off the kitchen with a louvered entrance. All 3 bedrooms contain closet space with shelving and ceiling fans.This home's exterior also boasts the coveted extras you'll love. Spacious covered area (25' X 31') on a concrete slab able to accommodate large campers and boats. Also an ideal space for extra parking and outdoor entertainment. Great size storage room (6' X 15') is conveniently attached to the two-car carport, serving as the perfect for tools, lawn equipment and your storage needs. Metal roof (2014), vinyl siding and new shutters. Large yard is a blank canvas that can accommodate any of your backyard goals! Don't miss the chance to make this home yours, schedule a private showing or visit our upcoming open house! Kitchen features ample cabinet space and major appliances (side by side refrigerator, 36" drop-in stove/convection oven and dishwasher). Nice size laundry and pantry room sits just off the kitchen with a louvered entrance. All 3 bedrooms contain closet space with shelving and ceiling fans.This home's exterior also boasts the coveted extras you'll love. Spacious covered area (25' X 31') on a concrete slab able to accommodate large campers and boats. Also an ideal space for extra parking and outdoor entertainment. Great size storage room (6' X 15') is conveniently attached to the two-car carport, serving as the perfect for tools, lawn equipment and your storage needs. Metal roof (2014), vinyl siding and new shutters. Large yard is a blank canvas that can accommodate any of your backyard goals! Don't miss the chance to make this home yours, schedule a private showing or visit our upcoming open house!
Last Agent to Sell the Property
Mikaela Wiggins
Keller Williams Realty Acadiana Listed on: 01/02/2024
We collect this data history from publicly available records. To have your information removed, we recommend requesting removal directly through your county’s website.
| Date | Event | Price | List to Sale | Price per Sq Ft |
|---|---|---|---|---|
| 02/21/2024 02/21/24 | Sold | -- | -- | -- |
| 01/17/2024 01/17/24 | Price Changed | $155,000 | +3.3% | $135 / Sq Ft |
| 01/16/2024 01/16/24 | Pending | -- | -- | -- |
| 01/03/2024 01/03/24 | For Sale | $150,000 | -- | $130 / Sq Ft |
M
Seller's Agent in 2024
Mikaela Wiggins
Keller Williams Realty Acadiana

Buyer's Agent in 2024
Cody Meaux
EXP Realty, LLC
(337) 523-5702
19 Total Sales
Source: REALTOR® Association of Acadiana
MLS Number: 24000037
APN: R4037200
Disclaimer: Certain information contained herein is derived from information provided by parties other than Homes.com. All information provided is deemed reliable, but is not guaranteed to be accurate and should be independently verified.
The data relating to real estate for sale on this web site comes in part from the IDX Program of the REALTOR® Association of Acadiana’ MLS. IDX information is provided exclusively for consumers' personal, non-commercial use and may not be used for any purpose other than to identify prospective properties consumers may be interested in purchasing. Information deemed reliable, but not guaranteed accurate.
Ask me questions while you tour the home.