NOT LISTED FOR SALE

Estimated Value: $159,000 - $203,000

4 Beds
2 Baths
1,645 Sq Ft
$111/Sq Ft Est. Value

Sale Details

Date Sold: July 25, 2025

Last sale price $180,000 $109 Per Sq Ft

Est. 3% increase in value since last sale

Current estimated payment $1,198 / mo

15 Days on Market

Highlights

  • Great Room
  • Patio
  • Forced Air Heating and Cooling System
  • Porch
  • Shed
  • 5-minute walk to Oak Grove Ave

About This Home

As of July 2025

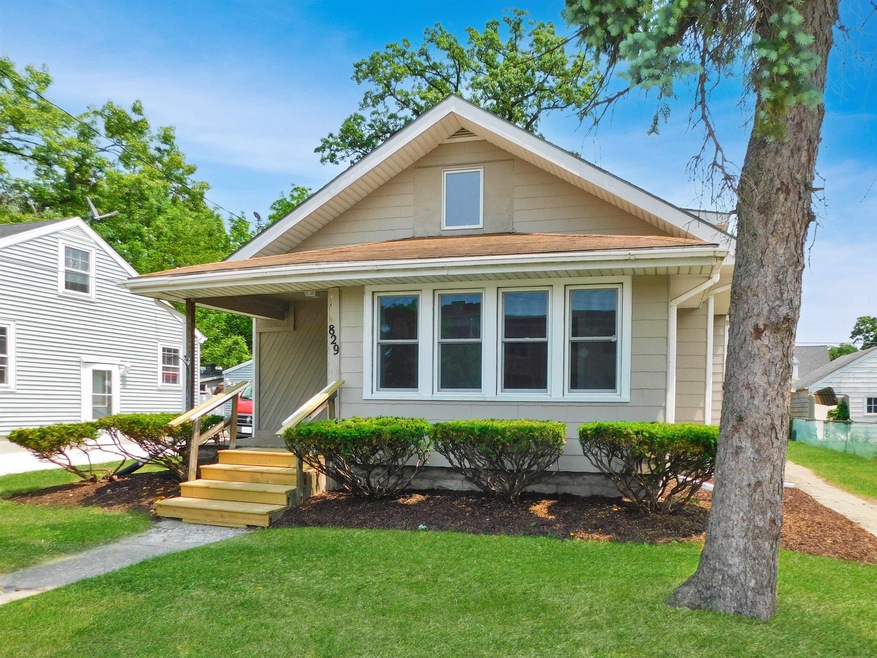
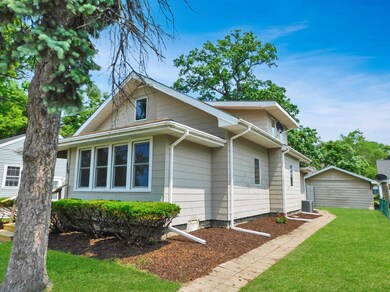
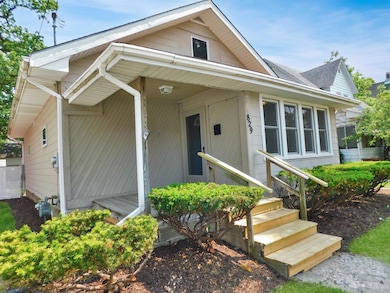
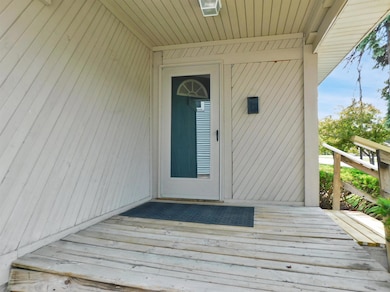
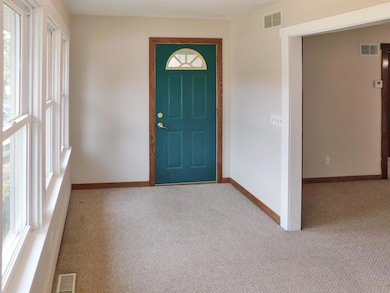
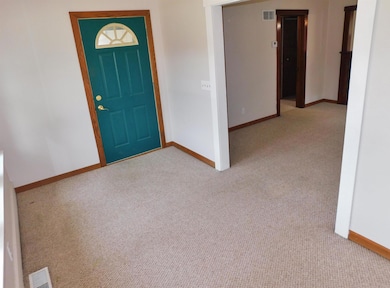
This wonderful updated 4 bedroom/2 bath home is ideally located in the popular South Beloit School District! This charming home is spacious with 1645 sq. feet of finished living space! Greet your guests in the sunroom that would also be the ideal spot for a home office, bright with natural light streaming into the space through the windows across the front of the home! A spacious living room opens to the sunroom along with a big formal dining room, that features a beautiful natural wood built in book case dividing the 2 areas. A good-sized kitchen has been beautifully upgraded with painted white cabinetry and luxury plank flooring plus plenty of counter space allows the home chef space for food prep with loads of cabinetry supplying the kitchen with great storage! The appliances will also stay with the home. This bright and sunny eat in kitchen is ideal for entertaining with the extra space for a table and chairs. Two good sized bedrooms on the main level include a main floor primary with organized closet and a full updated bathroom just adjacent! The second floor is complete with 2 oversized bedrooms that include an organized closet and a full updated bathroom featuring a tub and shower combo. The space in the loft area would be ideal to be used as a play area for the littles or an extra office space. 2 closets in the loft space provide plenty of additional storage space. Many updates in the home include most new windows, the kitchen and baths, a high eff furnace with a 10-year transferable warranty along with the central air plus fresh paint throughout. Additional features in the home include 6 panel solid wood doors, 200-amp service, and back door. The washer and dryer along with a second refrigerator in the lower level will stay with the home. The basement in this home provides tons of storage and a workbench is handy for hobbies. Enjoy the outdoors on the patio this summer, perfect to grill outside, located just off the kitchen exterior door with a grassy backyard for sports and games, a shed provides additional exterior storage. The garden has been tilled and ready to plant. A 2-car garage provides plenty of additional exterior storage and space to park the cars inside. The location of this home is ideal with a school just across the street and very conveniently spaced between Beloit, WI and Rockton, IL. Route 2 and 251 provide easy access leading South into Rockford! I 90 allows an easy route into Chicago and Wisconsin. The Stateline area provides so much entertainment with events and festivals all year including the Rockton River Market on Wednesday evenings all summer with live music, food trucks, shopping and activities! You are sure to enjoy your time spent in one of the parks, play grounds or forest preserve. Take a ride on the bike paths or take the littles for a swim at the Rockton community pool. Enjoy the river this summer and launch your boat from a community boat launch. Do your errands locally, just take a walk downtown, you will find plenty of shops, restaurants, bars, coffee shops, a market, library and handmade ice cream in Rockton and Beloit or just sit and relax at a micro-brewery or wine bar! Plenty of sporting opportunities are available with the athletic fields and multiple golf courses or play tennis, pickleball and basketball on the community courts.

Last Agent to Sell the Property

John Peterson

Real Broker, LLC License #475130038 Listed on: 06/02/2025

Last Buyer's Agent

Dawn Kahle

DICKERSON & NIEMAN License #475143364

Range of Values:

--
Value Increase
--
Percent Increase
--
Adjusted for Inflation
Collateral Analytics

Collateral Analytics Collateral Analytics AVMs (Automated Valuation Model) employ a number of statistical approaches combined with neighborhood-specific comparable selection guarantees the most up-to-date and precise valuations.

Not Available

Collateral Analytics does not have data for the current month. Please view the chart for historical values.

ICE

ICE Mortgage Technology ICE Mortgage Technology’s AVM (Automated Valuation Model) is a state-of-the-art online residential property valuation tool that provides a quick and accurate estimate of the value of almost any home in the U.S.

Not Available

ICE Mortgage Technology does not have data for the current month. Please view the chart for historical values.

First American

First American First American Data & Analytics’ next-generation AVM combines unrivaled data assets with a blended ensemble of valuation models to produce highly accurate, reliable valuations you can trust.

Not Available

First American does not have data for the current month. Please view the chart for historical values.

Quantarium

Quantarium Quantarium’s valuation service, repeatedly proven the industry’s most accurate and comprehensive, is supercharged with a self-learning and auto-tuning AI engine that continually becomes smarter and more accurate as it processes daily inputs from the industry’s leading RE data lake.

Not Available

Quantarium does not have data for the current month. Please view the chart for historical values.

Average Value
Not Available
List Price
Sold Price
Create a Home Valuation Report for This Property
The Home Valuation Report is an in-depth analysis detailing your home's value as well as a comparison with similar homes in the area

Home Details

Home Type

  • Single Family

Est. Annual Taxes

  • $2,103

Year Built

  • Built in 1910

Lot Details

  • 6,098 Sq Ft Lot

Home Design

  • House
  • Shingle Roof
  • Wood Siding

Interior Spaces

  • 1,645 Sq Ft Home
  • 2-Story Property
  • Great Room
  • Basement Fills Entire Space Under The House

Kitchen

  • Stove
  • Gas Range

Bedrooms and Bathrooms

  • 4 Bedrooms

Parking

  • 2 Car Garage
  • Driveway

Outdoor Features

  • Patio
  • Shed
  • Storage Shed
  • Porch

Schools

  • Clark Elementary School
  • South Beloit Jr High Middle School
  • South Beloit Sr High School

Utilities

  • Forced Air Heating and Cooling System
  • Heating System Uses Natural Gas
  • Natural Gas Water Heater

Home Details

Home Type

Single Family

Est. Annual Taxes

$2,103

Year Built

Built in 1910

Lot Details

6,098 Sq Ft Lot

Listing Details

  • Interior Amenities: Ceiling Fan(s)
  • Road Frontage: City/Town
  • Type: City/Town
  • Electric: Circuit Breaker
  • Additional Room 5: Sun Room, Dimensions: 13.6x8, On Level: Main
  • Appliances That Stay or Are Included: Refrigerator, Stove/Cooktop
  • Class: HOUSE
  • Estimated Above Grade Sq Ft: 1645
  • Exemptions: Owner
  • General Features: Garden Shed, Great Room, Main Floor Primary, Patio, Porch 4 Season, Storage Shed
  • Legal Description: Oak Park Add to So Beloit All lot 027 Block 005
  • Lot Acreage: 0.14
  • Lvt Date: 06/02/2025
  • Number of Main Level Full Bathrooms: 1
  • Number of Upper Level Full Bathrooms: 1
  • Stove Range Fuel: Gas
  • Style: 2 Story
  • Type: House
  • Agent Only_ L A1 User Code: 4275
  • Egress: No
  • Elementary School: Clark Elementary
  • Estimated Total Finished Sq Ft: 1645
  • Garage Type Driveway: Detached
  • Hold Earnest Money Y N: No
  • Pertinent Facts: This wonderful updated 4 bedroom/2 bath home is ideally located in the popular South Beloit School District! This charming home is spacious with 1645 sq. feet of finished living space! Greet your guests in the sunroom that would also be the ideal spot for a home office, bright with natural light streaming into the space through the windows across the front of the home! A spacious living room opens to the sunroom along with a big formal dining room, that features a beautiful natural wood built in book case dividing the 2 areas. A good-sized kitchen has been beautifully upgraded with painted white cabinetry and luxury plank flooring plus plenty of counter space allows the home chef space for food prep with loads of cabinetry supplying the kitchen with great storage! The appliances will also stay with the home. This bright and sunny eat in kitchen is ideal for entertaining with the extra space for a table and chairs. Two good sized bedrooms on the main level include a main floor primary with organized closet and a full updated bathroom just adjacent! The second floor is complete with 2 oversized bedrooms that include an organized closet and a full updated bathroom featuring a tub and shower combo. The space in the loft area would be ideal to be used as a play area for the littles or an extra office space. 2 closets in the loft space provide plenty of additional storage space. Many updates in the home include most new windows, the kitchen and baths, a high eff furnace with a 10-year transferable warranty along with the central air plus fresh paint throughout. Additional features in the home include 6 panel solid wood doors, 200-amp service, and back door. The washer and dryer along with a second refrigerator in the lower level will stay with the home. The basement in this home provides tons of storage and a workbench is handy for hobbies. Enjoy the outdoors on the patio this summer, perfect to grill outside, located just off the kitchen exterior door with a grassy backyard for sports and games, a shed provides additional exterior storage. The garden has been tilled and ready to plant. A 2-car garage provides plenty of additional exterior storage and space to park the cars inside. The location of this home is ideal with a school just across the street and very conveniently spaced between Beloit, WI and Rockton, IL. Route 2 and 251 provide easy access leading South into Rockford! I 90 allows an easy route into Chicago and Wisconsin. The Stateline area provides so much entertainment with events and festivals all year including the Rockton River Market on Wednesday evenings all summer with live music, food trucks, shopping and activities! You are sure to enjoy your time spent in one of the parks, play grounds or forest preserve. Take a ride on the bike paths or take the littles for a swim at the Rockton community pool. Enjoy the river this summer and launch your boat from a community boat launch. Do your errands locally, just take a walk downtown, you will find plenty of shops, restaurants, bars, coffee shops, a market, library and handmade ice cream in Rockton and Beloit or just sit and relax at a micro-brewery or wine bar! Plenty of sporting opportunities are available with the athletic fields and multiple golf courses or play tennis, pickleball and basketball on the community courts.
  • Designated Managing Broker Y N: No
  • Estimated Above Grade Sq Ft: 1645
  • Special Features: None
  • Property Sub Type: Detached
  • Stories: 2

Interior Features

  • Bedrooms: 4
  • Basement Type: Full
  • Master Bedroom: Dimensions: 12x11, On Level: Main
  • Bedroom 2: Dimensions: 11.5x10.3, On Level: Main
  • Bedroom 3: Dimensions: 19.5x14, On Level: Upper
  • Bedroom 4: Dimensions: 14x11.4, On Level: Upper
  • Dining Room: Yes, On Level: Main, Dimensions: 15.2x12
  • Family Room: No
  • Full Bathrooms: 2
  • Kitchen: Dimensions: 14x11.8, On Level: Main
  • Living Room: Yes, On Level: Main, Dimensions: 15.2x14.4
  • Recreation Room: No
  • Total Bathrooms: 2
  • Basement: Yes

Exterior Features

  • Exterior: Wood
  • Roof: Shingle

Garage/Parking

  • Garage: 2

Utilities

  • Cooling: Central Air
  • Heating: Forced Air, Natural Gas
  • Sewer: City/Community
  • Water: City/Community
  • Water Heater: Natural Gas

Schools

  • Elementary School #2: Blackhawk Elementary

Building Info

  • Year Built: 1910

Tax Info

  • Year: 2024
  • Taxes: 2103

MLS Schools

  • HighSchool: South Beloit Sr High
  • School District: South Beloit 320-Cnty of Winnebago
  • Middle School: South Beloit Jr High

Ownership History

We collect this data history from publicly available records. To have your information removed, we recommend requesting removal directly through your county’s website.

Date Name Owned For Owner Type

Purchase Details

Listed on
Jun 2, 2025
Closed on
Jul 25, 2025
Sold by
Hubb Debra Marie
Bought by
Seller's Agent
John Peterson
Real Broker, LLC
Buyer's Agent
Dawn Kahle
DICKERSON & NIEMAN
List Price
$189,900
Sold Price
$180,000
Premium/Discount to List
-$9,900
-5.21%
Views
89
Current Estimated Value
$185,219

Home Financials for this Owner

Home Financials are based on the most recent Mortgage that was taken out on this home.
Estimated Appreciation
$5,219
Avg. Annual Appreciation
1.23%
Original Mortgage
$150,000
Outstanding Balance
$148,432
Interest Rate
6.38%
Mortgage Type
New Conventional
Estimated Equity
$33,963
Source: Public Records

Home Values in the Area

Source: Public Records

Average Home Value in this Area


Source: Public Records

Agents Specializing in South Beloit, IL

See All Agents

Purchase History

We collect this data history from publicly available records. To have your information removed, we recommend requesting removal directly through your county’s website.

Date Buyer Sale Price Title Company
$180,000 None Listed On Document
Source: Public Records

Mortgage History

We collect this data history from publicly available records. To have your information removed, we recommend requesting removal directly through your county’s website.

Date Status Borrower Loan Amount
Open $150,000
Source: Public Records

Property History

We collect this data history from publicly available records. To have your information removed, we recommend requesting removal directly through your county’s website.

Date Event Price List to Sale Price per Sq Ft
07/25/2025 07/25/25 Sold $180,000 -5.2% $109 / Sq Ft
06/17/2025 06/17/25 Pending -- -- --
06/02/2025 06/02/25 For Sale $189,900 -- $115 / Sq Ft
Source: NorthWest Illinois Alliance of REALTORS®

Tax History

We collect this data history from publicly available records. To have your information removed, we recommend requesting removal directly through your county’s website.

Year Tax Paid Tax Assessment Tax Assessment Total Assessment is a certain percentage of the fair market value that is determined by local assessors to be the total taxable value of land and additions on the property. Land Improvement
2025 $2,170 $36,947 $2,477 $34,470
2024 $2,103 $33,810 $2,267 $31,543
2023 $1,817 $27,914 $1,871 $26,043
2022 $1,687 $25,501 $1,709 $23,792
2021 $1,596 $23,864 $1,599 $22,265
2020 $1,547 $23,106 $1,548 $21,558
2019 $1,529 $22,258 $1,491 $20,767
2018 $1,452 $21,214 $1,421 $19,793
2017 $1,466 $20,334 $1,362 $18,972
2016 $1,424 $19,667 $1,317 $18,350
2015 $1,402 $19,217 $1,287 $17,930
2014 $1,546 $20,567 $1,287 $19,280
Source: Public Records

Agents Affiliated with this Home

  • Section Image
  • Section Image
See All Agents

Map

Source: NorthWest Illinois Alliance of REALTORS®

MLS Number: 202502905

NorthWest Illinois Alliance of REALTORS®

APN: 04-07-236-002

Your Personal Tour Guide

Ask me questions while you tour the home.