
Yvette Carey
VYLLA HOME
(412) 634-8215
29 Total Sales
2 in Munhall
$143K - $250K Price Range


Estimated Value: $85,721
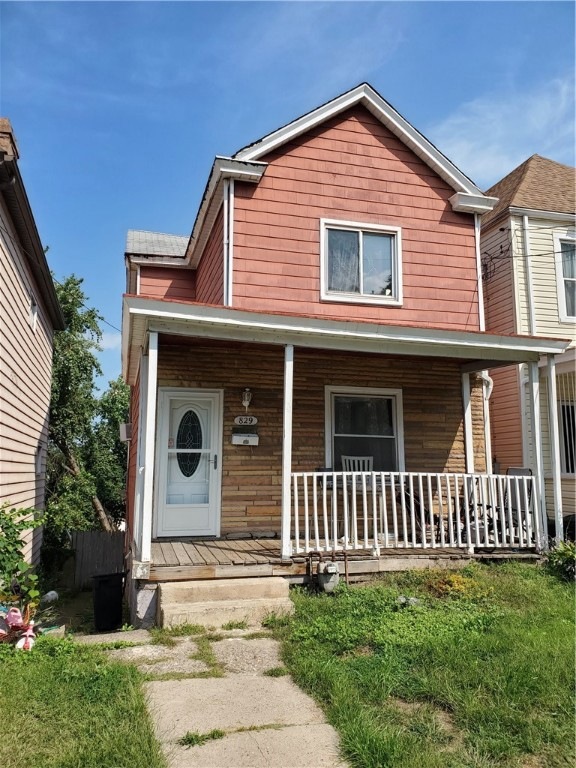
Spacious home on dead-end street. Updated bathroom, new rear porch roof. Large rooms. Eat-in kitchen. Finished gameroom or 3rd bedroom in basement.
We collect this data history from publicly available records. To have your information removed, we recommend requesting removal directly through your county’s website.
Yvette Carey
VYLLA HOME
(412) 634-8215
29 Total Sales
2 in Munhall
$143K - $250K Price Range
Sara Leitera
BERKSHIRE HATHAWAY THE PREFERRED REALTY
(412) 743-8973
201 Total Sales
2 in Munhall
$129K - $265K Price Range
Caroline Stehle
HOWARD HANNA REAL ESTATE SERVICES
(412) 453-8027
41 Total Sales
4 in Munhall
$95K - $210K Price Range
Alecia DiMatteo
BERKSHIRE HATHAWAY THE PREFERRED REALTY
(412) 743-9814
82 Total Sales
2 in Munhall
$99K - $197K Price Range
Tim Fitzgerald
KELLER WILLIAMS STEEL CITY
(878) 217-7803
64 Total Sales
1 in Munhall
$67,000 Price
Mikal Merlina
PIATT SOTHEBY'S INTERNATIONAL REALTY
(878) 309-6595
97 Total Sales
2 in Munhall
$140K - $195K Price Range
We collect this data history from publicly available records. To have your information removed, we recommend requesting removal directly through your county’s website.
| Date | Buyer | Sale Price | Title Company |
|---|---|---|---|
| $68,000 | -- | ||
| $20,000 | -- | ||
| $10,000 | None Available | ||
| $10,000 | -- | ||
| $25,500 | -- |
We collect this data history from publicly available records. To have your information removed, we recommend requesting removal directly through your county’s website.
| Date | Event | Price | List to Sale | Price per Sq Ft |
|---|---|---|---|---|
| 08/30/2024 08/30/24 | Sold | $68,000 | -6.2% | $62 / Sq Ft |
| 09/17/2023 09/17/23 | For Sale | $72,500 | -- | $66 / Sq Ft |
We collect this data history from publicly available records. To have your information removed, we recommend requesting removal directly through your county’s website.
| Year | Tax Paid | Tax Assessment Tax Assessment Total Assessment is a certain percentage of the fair market value that is determined by local assessors to be the total taxable value of land and additions on the property. | Land | Improvement |
|---|---|---|---|---|
| 2026 | $161 | $25,000 | $12,300 | $12,700 |
| 2025 | $1,154 | $25,000 | $12,300 | $12,700 |
| 2024 | $1,154 | $25,000 | $12,300 | $12,700 |
| 2023 | $1,111 | $25,000 | $12,300 | $12,700 |
| 2022 | $1,040 | $25,000 | $12,300 | $12,700 |
| 2021 | $284 | $7,000 | $7,000 | $0 |
| 2020 | $278 | $7,000 | $7,000 | $0 |
| 2019 | $273 | $7,000 | $7,000 | $0 |
| 2018 | $33 | $7,000 | $7,000 | $0 |
| 2017 | $262 | $7,000 | $7,000 | $0 |
| 2016 | $33 | $7,000 | $7,000 | $0 |
| 2015 | $33 | $7,000 | $7,000 | $0 |
| 2014 | $258 | $7,000 | $7,000 | $0 |
Seller's Agent in 2024
Lori Patterson
RE/MAX SELECT REALTY
(412) 608-3081
10 Total Sales
Buyer's Agent in 2024
Brenda Deems
BHHS Preferred Realty
(724) 825-6185
428 Total Sales
Source: West Penn Multi-List
MLS Number: 1623861
APN: 0179-J-00080-0000-00
Disclaimer: Certain information contained herein is derived from information provided by parties other than Homes.com. All information provided is deemed reliable, but is not guaranteed to be accurate and should be independently verified.
IDX information is provided exclusively for personal, non-commercial use, and may not be used for any purpose other than to identify prospective properties consumers may be interested in purchasing.
Information is deemed reliable but not guaranteed.
Ask me questions while you tour the home.