
Nadeene Horak
Responds Quickly
SAIL HOME REALTY
(352) 414-0856
92 Total Sales
2 in Citrus Hills
$45K - $425K Price Range

Estimated Value: $305,000 - $328,641
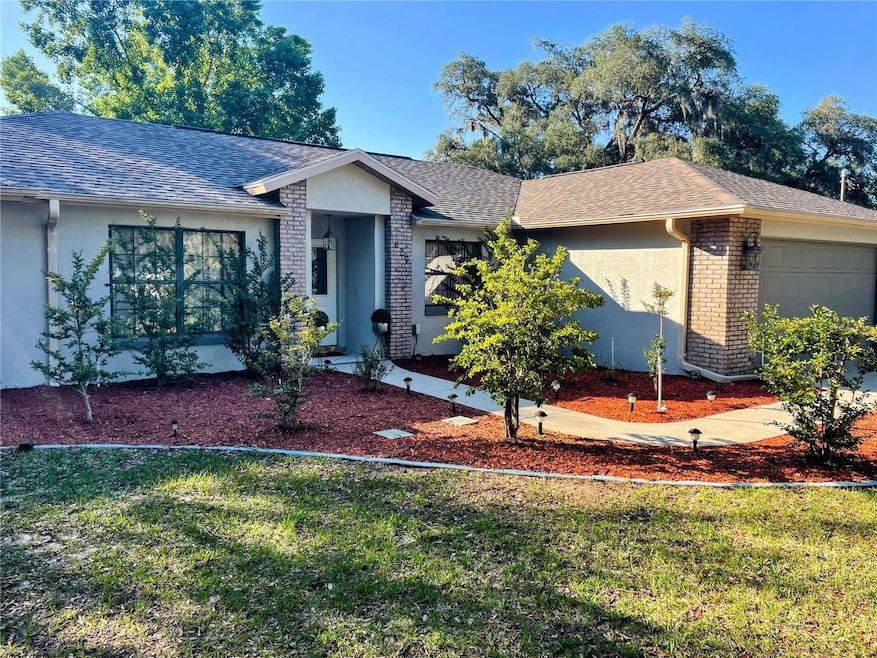
*Price improvement* This Kensington Estates *No HOAs* property is the pride of homeownership! Upon entering the new front door and freshly painted interior, you will be delighted at how bright and spacious this home is. This 3 bedroom, 2 bath home features a bonus room that can be utilized as a den, home office, study or extra TV/game room. The kitchen is conveniently located with options of bar seating, casual gatherings at the dinette nook or holiday feasts in the dining room, all with the possibility of entertaining guests. Yet the split floor plan separating the living areas and bedrooms provides much needed privacy. Retreat to your large master bedroom suite to unwind from the stresses of life while relaxing in your soaking tub. Or have moment of tranquility as you admire the one acre of mature trees and beautiful landscaped yard from your screened in lanai. Utilize the shed for any of your storage needs. Additionally, new carpet has been installed in both guest bedrooms. All this from a neighborhood with NO HOAs and convenient access to the Suncoast Parkway. Only about 60 minutes to Tampa or 90 minutes to Orlando. Don't delay, this your home today!
Last Agent to Sell the Property
EXP REALTY LLC Brokerage Phone: 727-410-7482 License #3260189 Listed on: 06/01/2024
We collect this data history from publicly available records. To have your information removed, we recommend requesting removal directly through your county’s website.
Nadeene Horak
SAIL HOME REALTY
(352) 414-0856
92 Total Sales
2 in Citrus Hills
$45K - $425K Price Range
Allison Penny
PRETTY PENNY PROPERTIES, INC.
(352) 449-3695
83 Total Sales
1 in Citrus Hills
$230,000 Price
Amy Messer
MEEK REAL ESTATE SALES, LLC
(352) 770-1693
104 Total Sales
5 in Citrus Hills
$285K - $535K Price Range
Geri Gaugler
ERA American Suncoast Realty
(609) 804-5965
174 Total Sales
8 in Citrus Hills
$32K - $540K Price Range
Justine Zodda
PEOPLE'S TRUST REALTY
(352) 667-7147
175 Total Sales
7 in Citrus Hills
$32K - $310K Price Range
Shannon Polk
TROPIC SHORES REALTY
(352) 697-7938
74 Total Sales
9 in Citrus Hills
$23K - $745K Price Range
We collect this data history from publicly available records. To have your information removed, we recommend requesting removal directly through your county’s website.
| Date | Buyer | Sale Price | Title Company |
|---|---|---|---|
| -- | None Listed On Document | ||
| Stuart David Randy | $335,000 | First National Title | |
| Johnson Alvin L | -- | None Available | |
| Johnson Alvin L | -- | None Available | |
| Johnson Alvin L | $88,400 | -- | |
| Johnson Alvin L | $13,000 | -- | |
| Johnson Alvin L | $8,200 | -- | |
| Johnson Alvin L | $100 | -- |
We collect this data history from publicly available records. To have your information removed, we recommend requesting removal directly through your county’s website.
| Date | Status | Borrower | Loan Amount |
|---|---|---|---|
| Previous Owner | $150,000 |
We collect this data history from publicly available records. To have your information removed, we recommend requesting removal directly through your county’s website.
| Date | Event | Price | List to Sale | Price per Sq Ft |
|---|---|---|---|---|
| 09/20/2024 09/20/24 | Sold | $335,000 | -6.7% | $192 / Sq Ft |
| 08/16/2024 08/16/24 | Pending | -- | -- | -- |
| 07/07/2024 07/07/24 | Price Changed | $359,000 | -5.3% | $206 / Sq Ft |
| 06/09/2024 06/09/24 | Price Changed | $379,000 | -4.1% | $218 / Sq Ft |
| 06/01/2024 06/01/24 | For Sale | $395,000 | -- | $227 / Sq Ft |
We collect this data history from publicly available records. To have your information removed, we recommend requesting removal directly through your county’s website.
| Year | Tax Paid | Tax Assessment Tax Assessment Total Assessment is a certain percentage of the fair market value that is determined by local assessors to be the total taxable value of land and additions on the property. | Land | Improvement |
|---|---|---|---|---|
| 2025 | $4,157 | $140,767 | ||
| 2024 | $1,046 | $268,562 | $30,000 | $238,562 |
| 2023 | $1,046 | $109,132 | $0 | $0 |
| 2022 | $1,105 | $105,953 | $0 | $0 |
| 2021 | $1,056 | $102,867 | $0 | $0 |
| 2020 | $991 | $149,808 | $16,250 | $133,558 |
| 2019 | $973 | $145,080 | $15,750 | $129,330 |
| 2018 | $942 | $134,113 | $13,200 | $120,913 |
| 2017 | $933 | $95,315 | $11,730 | $83,585 |
| 2016 | $937 | $93,355 | $11,000 | $82,355 |
| 2015 | $946 | $92,706 | $15,300 | $77,406 |
| 2014 | $960 | $91,970 | $14,342 | $77,628 |
SS
Seller's Agent in 2024
Sue Schulze
EXP REALTY LLC
(888) 883-8509
6 Total Sales
Buyer's Agent in 2024
Macry Vargas
COLDWELL BANKER REALTY
(561) 252-1308
57 Total Sales
Source: Stellar MLS
MLS Number: U8244960
APN: 19E-18S-31-0010-000A0-0010
Disclaimer: Certain information contained herein is derived from information provided by parties other than Homes.com. All information provided is deemed reliable, but is not guaranteed to be accurate and should be independently verified.
All data is obtained from various sources and may not have been verified by broker or MLS GRID. Supplied Open House Information is subject to change without notice. All information should be independently reviewed and verified for accuracy. Properties may or may not be listed by the office/agent presenting the information. Some IDX listings have been excluded from this website. IDX information is provided exclusively for personal, non-commercial use, and may not be used for any purpose other than to identify prospective properties consumers may be interested in purchasing. Information is deemed reliable but not guaranteed.
Listings courtesy of Stellar MLS as distributed by MLS GRID.
Based on information submitted to the MLS GRID
Listing Information presented by local MLS brokerage: Ten-X - (888)-952-6393
Ask me questions while you tour the home.