NOT LISTED FOR SALE

829 Griffin Park View Birmingham, AL 35242

Eagle Point Area

Estimated Value: $507,820 - $624,000

3 Beds
2 Baths
2,275 Sq Ft
$244/Sq Ft Est. Value

Sale Details

Date Sold: December 14, 2018

Last sale price $363,720 $160 Per Sq Ft

Est. 57% increase in value since last sale

Current estimated payment $3,393 / mo

Highlights

  • Gated Community
  • Mountain View
  • Attic
  • Oak Mountain Elementary School Rated A
  • Wood Flooring
  • Mud Room

About This Home

As of December 2018

Pre-Sale Millbrook plan

Last Agent to Sell the Property

Diane Godber

Harris Doyle Homes Listed on: 05/13/2018

Harris Doyle Homes

Last Buyer's Agent

Reida Underwood

RealtySouth-Inverness Office

RealtySouth-Inverness Office
Create a Home Valuation Report for This Property
The Home Valuation Report is an in-depth analysis detailing your home's value as well as a comparison with similar homes in the area

Home Details

Home Type

  • Single Family

Year Built

  • Built in 2018

Lot Details

  • Sprinkler System
  • Few Trees

HOA Fees

  • $100 Monthly HOA Fees

Parking

  • 2 Car Attached Garage
  • Garage on Main Level
  • Front Facing Garage
  • Driveway

Home Design

  • Proposed Property
  • Brick Foundation
  • Slab Foundation
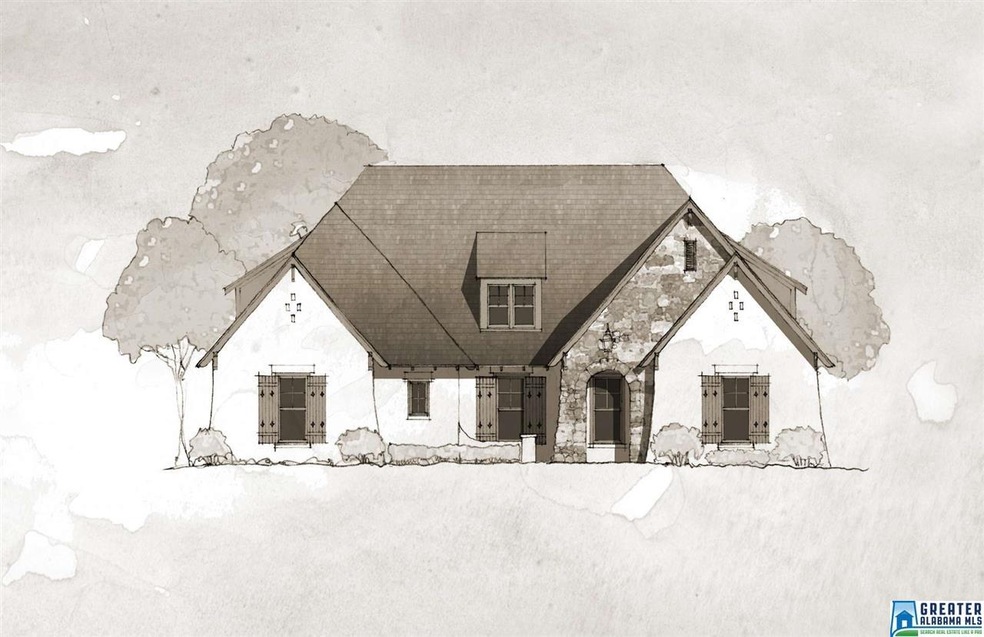
  • HardiePlank Siding
  • Stone

Interior Spaces

  • 2,275 Sq Ft Home
  • 1-Story Property
  • Crown Molding
  • Smooth Ceilings
  • Ceiling height of 9 feet or more
  • Recessed Lighting
  • Ventless Fireplace
  • Brick Fireplace
  • Gas Fireplace
  • Mud Room
  • Great Room with Fireplace
  • Living Room
  • Dining Room
  • Home Office
  • Mountain Views
  • Walkup Attic

Kitchen

  • Electric Oven
  • Gas Cooktop
  • Built-In Microwave
  • Dishwasher
  • Stainless Steel Appliances
  • Kitchen Island
  • Stone Countertops

Flooring

  • Wood
  • Carpet
  • Tile

Bedrooms and Bathrooms


  • 3 Bedrooms
  • Split Bedroom Floorplan
  • Walk-In Closet
  • 2 Full Bathrooms
  • Bathtub and Shower Combination in Primary Bathroom
  • Garden Bath
  • Separate Shower
  • Linen Closet In Bathroom

Laundry

  • Laundry Room
  • Laundry on main level
  • Washer and Electric Dryer Hookup

Outdoor Features

  • Covered Patio or Porch

Utilities

  • Central Heating and Cooling System
  • Heating System Uses Gas
  • Underground Utilities
  • Gas Water Heater

Listing and Financial Details

  • Tax Lot 042

Community Details

Overview

  • Association fees include common grounds mntc, management fee
  • Highpointe Association, Phone Number (205) 240-0204

Security

  • Gated Community

Home Details

Home Type

Single Family

Year Built

Built in 2018

Lot Details

10,803 Sq Ft Lot

HOA Fees

$100 per month

Parking

2

Listing Details

  • Class: RESIDENTIAL
  • Property Access: Curb and Gutters, Paved Road
  • Living Area: 2275
  • Legal Description: Lot 042 Griffin Park at Eagle Point
  • Dual or Variable Rate Commission: Yes
  • House Plan: Millbrook A
  • Number Levels: 1-Story
  • Property Type: Single Family
  • Termite Company Name: Waynes
  • Termite Contract: Yes
  • Year Built Description: Proposed Construction
  • Year Built: 2018
  • Special Features: NewHome
  • Property Sub Type: Detached
  • Year Built: 2018

Interior Features

  • Interior Amenities: Recess Lighting, Split Bedroom
  • Fireplace Details: Brick (FIREPL), Gas Starter, Ventless
  • Fireplace Location: Great Room (FIREPL)
  • Fireplace Type: Gas (FIREPL)
  • Floors: Carpet, Hardwood, Tile Floor
  • Number Fireplaces: 1
  • Bedroom/Bathroom Features: Garden Tub, Linen Closet, Separate Shower, Shared Bath, Split Bedrooms, Tub/Shower Combo, Walk-In Closets
  • Bedrooms: 3
  • Full Bathrooms: 2
  • Total Bathrooms: 2
  • Concatenated Rooms: |Bedroom1|Bedroom1|FullBath1|MasterBR1|MasterBath1|DiningRoom1|Kitchen1|Living1|Mud1|Laundry1|Office1|
  • Room 1: Bedroom, On Level: 1
  • Room 2: Bedroom, On Level: 1
  • Room 3: Full Bath, On Level: 1
  • Room 4: Master Bedroom, On Level: 1
  • Room 5: Master Bath, On Level: 1
  • Room 6: Dining Room, On Level: 1
  • Room 7: Kitchen, On Level: 1
  • Room 8: Living, On Level: 1
  • Room 9: Mud, On Level: 1
  • Room 10: Laundry, On Level: 1
  • Room 11: Office/Study, On Level: 1
  • Rooms Level 1: Bedroom (LVL 1), Dining Room (LVL 1), Full Bath (LVL 1), Kitchen (LVL 1), Laundry (LVL 1), Living (LVL 1), Master Bath (LVL 1), Master Bedroom (LVL 1), Mud (LVL 1), Office/Study (LVL 1)
  • Kitchen Countertops: Stone (KIT)
  • Kitchen Equipment: Cooktop-Gas, Dishwasher Built-In, Microwave Built-In, Oven-Electric, Some Stainless Appl
  • Kitchen Features: Island, Pantry
  • Laundry: Yes
  • Laundry Dryer Hookup: Dryer-Electric
  • Laundry Features: Washer Hookup
  • Laundry Location: Laundry (MLVL)
  • Laundry Space: Room
  • Attic: Yes
  • Attic Type: Walk-Up
  • Main Level Sq Ft: 2275

Exterior Features

  • Patio: Yes
  • Construction: Brick Over Foundation, Siding-Hardiplank, Stone (CONST)
  • Exterior Features: Sprinkler System
  • Foundation: Slab
  • Patio Type: Covered - (PATIO)
  • Water Heater: Gas (WTRHTR)

Garage/Parking

  • Garage Entry Location: Front
  • Number Total Garage Spaces: 2
  • Parking Features: Attached, Driveway Parking, Parking (MLVL)

Utilities

  • Heating: Central (HEAT), Gas Heat
  • Cooling: Central (COOL), Electric (COOL)
  • Sewer/Septic System: Connected
  • Underground Utils: Yes
  • Water: Public Water
  • HVAC Area: 2275

Condo/Co-op/Association

  • Amenities: Gate Entrance/Comm, Sidewalks, Street Lights
  • Association Fee: Yes
  • Association Fee: 1200
  • Association Fee Per: Yearly
  • HOA Management Company: Highpointe
  • Hoa Phone: (205) 240-0204

Fee Information

  • Fees Include: Common Grounds Mntc, Management Fee
  • Fire Fee: Yes
  • Fire Fee Amount: 315
  • Fire Fee Per: Yearly
  • Garbage Fee: Yes
  • Garbage Fee Amount: 40
  • Garbage Fee Per: Quarterly
  • Library Fee: Yes
  • Library Fee Amount: 15
  • Library Fee Per: Yearly

Lot Info

  • Assessor Parcel Number: 000.000.0000.00
  • Lot Description: Some Trees, Subdivision
  • Lot Number: 042
  • Lot View: Yes
  • Lot View Type: Mountain View

Tax Info

  • Tax District: COUNTY

Ownership History

We collect this data history from publicly available records. To have your information removed, we recommend requesting removal directly through your county’s website.

Date Name Owned For Owner Type

Purchase Details

Listed on
May 13, 2018
Closed on
Dec 14, 2018
Sold by
Clayton Properties Group Inc
Bought by
Seller's Agent
Diane Godber
Harris Doyle Homes
Buyer's Agent
Reida Underwood
RealtySouth-Inverness Office
List Price
$357,000
Sold Price
$363,720
Premium/Discount to List
$6,720
1.88%
Current Estimated Value
$571,304

Home Financials for this Owner

Home Financials are based on the most recent Mortgage that was taken out on this home.
Estimated Appreciation
$207,584
Avg. Annual Appreciation
5.62%
Source: Public Records

Home Values in the Area

Source: Public Records

Average Home Value in this Area


Source: Public Records

Agents Specializing in Birmingham, AL

See All Agents

Purchase History

We collect this data history from publicly available records. To have your information removed, we recommend requesting removal directly through your county’s website.

Date Buyer Sale Price Title Company
$363,720 None Available
Source: Public Records

Property History

We collect this data history from publicly available records. To have your information removed, we recommend requesting removal directly through your county’s website.

Date Event Price List to Sale Price per Sq Ft
12/14/2018 12/14/18 Sold $363,720 +1.9% $160 / Sq Ft
05/13/2018 05/13/18 Pending -- -- --
05/13/2018 05/13/18 For Sale $357,000 -- $157 / Sq Ft
Source: Greater Alabama MLS

Tax History

We collect this data history from publicly available records. To have your information removed, we recommend requesting removal directly through your county’s website.

Year Tax Paid Tax Assessment Tax Assessment Total Assessment is a certain percentage of the fair market value that is determined by local assessors to be the total taxable value of land and additions on the property. Land Improvement
2025 $1,874 $42,580 $0 $0
2024 $1,852 $42,100 $0 $0
2023 $1,388 $37,400 $0 $0
2022 $1,235 $33,340 $0 $0
2021 $1,192 $32,180 $0 $0
2020 $1,160 $31,340 $0 $0
2019 $954 $0 $0 $0
Source: Public Records

Agents Affiliated with this Home

  • Section Image
  • Section Image
See All Agents

Map

Source: Greater Alabama MLS

MLS Number: 816562

Greater Alabama MLS

APN: 093080009035000

Your Personal Tour Guide

Ask me questions while you tour the home.