
David Andai
Compass Florida LLC
(321) 415-4838
92 Total Sales
3 in Barefoot Bay
$156,000 Price Range
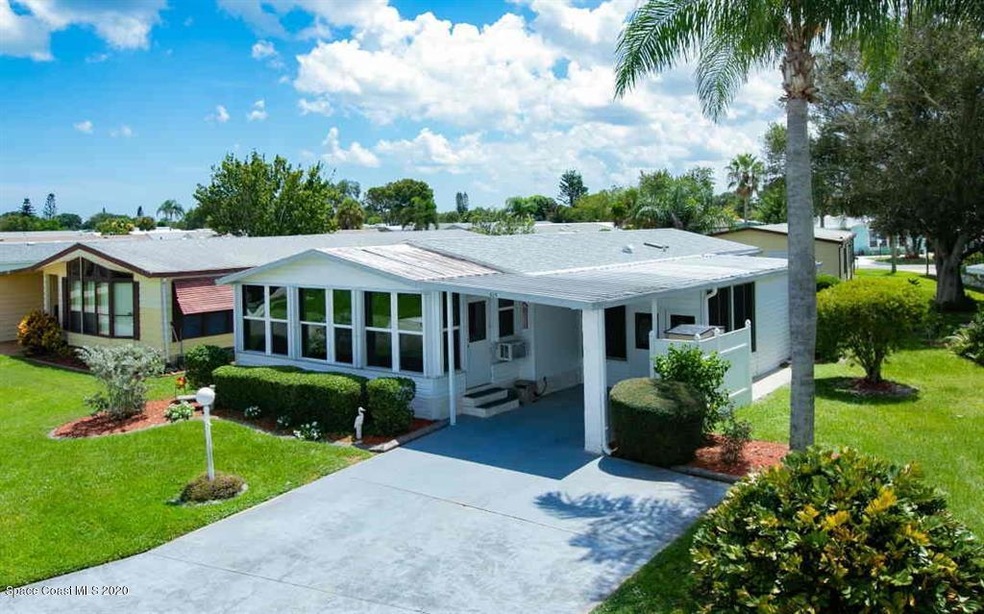
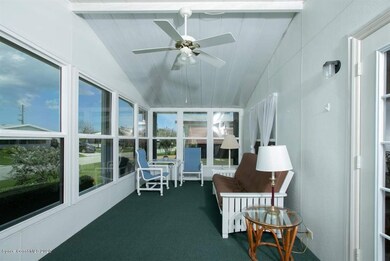
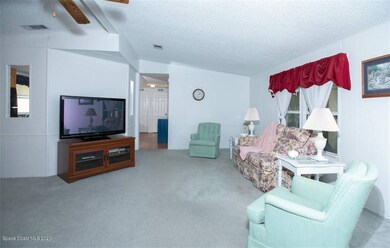
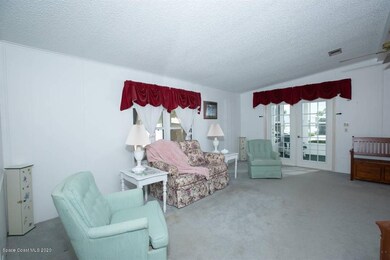
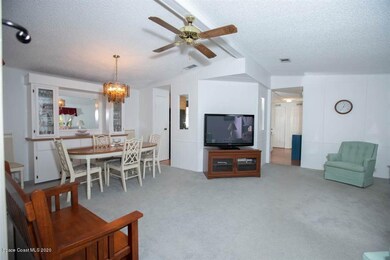
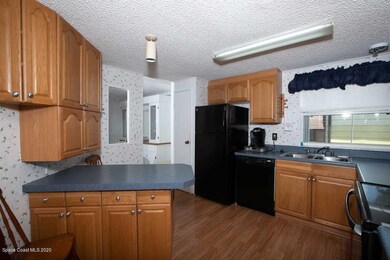

Oversize lot allows privacy & room for 2 enclosed porches. Front porch stretches the full width of the home & has French doors leading into the Great room. Kitchen boasts of newer cabinetry & appliances. Master suite has bay windows, walk in closet & large bath. Storage closets lead to the inviting side porch with double doors off the carport.. Hurricane shutters were added in 2017 and new roof in 2016. Owner has agreed to include the furnishings.
Last Agent to Sell the Property
RE/MAX Crown Realty License #434227 Listed on: 09/04/2020
David Andai
Compass Florida LLC
(321) 415-4838
92 Total Sales
3 in Barefoot Bay
$156,000 Price Range
Stephen Wright
Arium Real Estate, LLC
(321) 616-8928
24 Total Sales
2 in Barefoot Bay
$210K - $225K Price Range
James J Zito III
Zito Realty LLC
(772) 646-9578
25 Total Sales
1 in Barefoot Bay
$195,000 Price
Elizabeth Train
Engel & Voelkers Vero Beach
(772) 303-1322
33 Total Sales
1 in Barefoot Bay
$195,000 Price
Amilyn Caruso
Canedo Realty
(321) 341-8684
16 Total Sales
1 in Barefoot Bay
$164,000 Price
Bird John Calixte
Home Free Today Realty
(561) 944-3275
140 Total Sales
1 in Barefoot Bay
$162,500 Price
We collect this data history from publicly available records. To have your information removed, we recommend requesting removal directly through your county’s website.
| Date | Event | Price | List to Sale | Price per Sq Ft |
|---|---|---|---|---|
| 02/16/2021 02/16/21 | Sold | $147,000 | -1.9% | $132 / Sq Ft |
| 01/05/2021 01/05/21 | Pending | -- | -- | -- |
| 12/01/2020 12/01/20 | Price Changed | $149,900 | -4.5% | $135 / Sq Ft |
| 10/28/2020 10/28/20 | Price Changed | $157,000 | -3.1% | $141 / Sq Ft |
| 10/06/2020 10/06/20 | Price Changed | $162,000 | -4.1% | $146 / Sq Ft |
| 09/04/2020 09/04/20 | For Sale | $169,000 | -- | $152 / Sq Ft |
We collect this data history from publicly available records. To have your information removed, we recommend requesting removal directly through your county’s website.
| Year | Tax Paid | Tax Assessment Tax Assessment Total Assessment is a certain percentage of the fair market value that is determined by local assessors to be the total taxable value of land and additions on the property. | Land | Improvement |
|---|---|---|---|---|
| 2026 | $3,175 | $126,350 | ||
| 2025 | $3,183 | $140,250 | ||
| 2024 | $3,105 | $149,410 | ||
| 2023 | $3,105 | $146,230 | $0 | $0 |
| 2022 | $2,776 | $129,050 | $0 | $0 |
| 2021 | $1,437 | $42,500 | $0 | $0 |
| 2020 | $1,394 | $41,920 | $0 | $0 |
| 2019 | $1,308 | $40,980 | $0 | $0 |
| 2018 | $1,268 | $40,220 | $0 | $0 |
| 2017 | $1,235 | $39,400 | $0 | $0 |
| 2016 | $1,209 | $38,590 | $11,000 | $27,590 |
| 2015 | $1,212 | $38,330 | $8,000 | $30,330 |
| 2014 | $1,175 | $38,030 | $5,000 | $33,030 |
Seller's Agent in 2021
Becky Boncek
RE/MAX
(772) 913-3412
268 in this area
452 Total Sales
Source: Space Coast MLS (Space Coast Association of REALTORS®)
MLS Number: 884532
APN: 30-38-10-JS-00054.0-0013.00
Disclaimer: Certain information contained herein is derived from information provided by parties other than Homes.com. All information provided is deemed reliable, but is not guaranteed to be accurate and should be independently verified.
IDX information is provided exclusively for personal, non-commercial use, and may not be used for any purpose other than to identify prospective properties consumers may be interested in purchasing.
Information is deemed reliable but not guaranteed.
Ask me questions while you tour the home.