NOT LISTED FOR SALE

829 Regency Resv Cir Unit 3604 Naples, FL 34119

Vineyards Neighborhood

Estimated Value: $783,000 - $922,000

3 Beds
3 Baths
2,824 Sq Ft
$303/Sq Ft Est. Value

Sale Details

Date Sold: March 31, 2014

Last sale price $446,500 $158 Per Sq Ft

Est. 92% increase in value since last sale

Current estimated payment $5,174 / mo

109 Days on Market

About This Home

As of March 2014

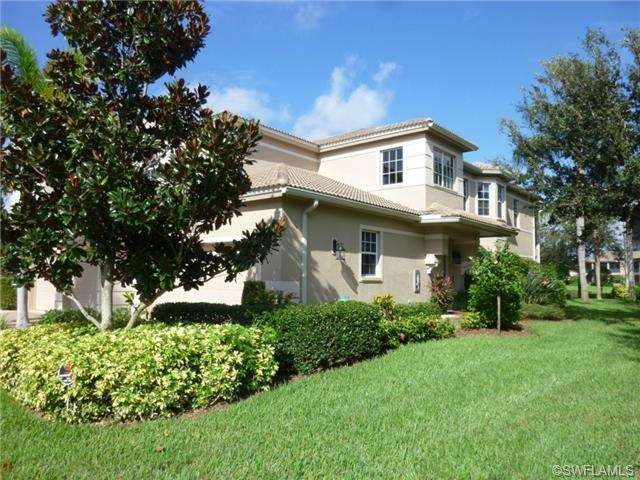
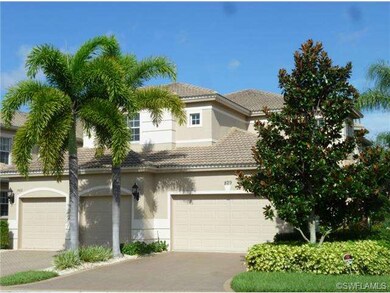
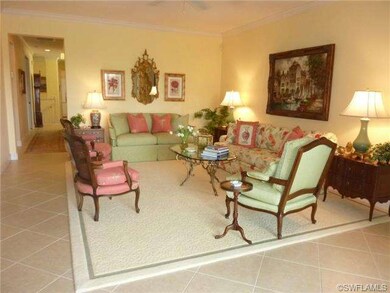
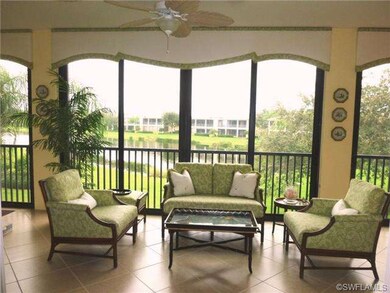
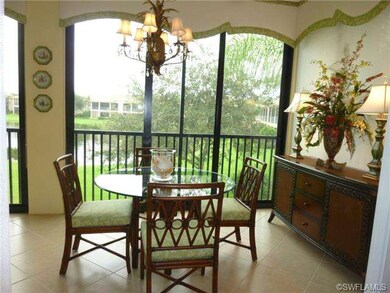
WOW….MUST SEE….this stunning 2nd floor, end unit with PRIVATE ELEVATOR and GLASS ENCLOSED LANAI offering over 2800 square feet under air with 3BR+den/3BA! Great location with long lake and fountain views, large side lot with beautiful landscaping and

Last Agent to Sell the Property

Rita Volmer

Downing Frye Realty Inc. License #NAPLES-249500799 Listed on: 10/15/2013

Downing Frye Realty Inc.

Last Buyer's Agent

Rita Volmer

Downing Frye Realty Inc. License #NAPLES-249500799 Listed on: 10/15/2013

Downing Frye Realty Inc.

Property Details

Home Type

Other

Year Built

2003

Lot Details

0 Sq Ft Lot

Listing Details

  • Special Features: None
  • Year Built: 2003

Interior Features

  • Additional Rooms: Guest Bath, Guest Room, Laundry in Residence, Screened Lanai/Porch
  • Bedroom Description: Split Bedrooms
  • Bedrooms and Dens: 3+Den
  • Dining Room: Breakfast Bar, Eat-in Kitchen, Formal
  • Elevator: Private
  • Equipment: Auto Garage Door, Dishwasher, Disposal, Dryer, Intercom, Microwave, Range, Refrigerator/Icemaker, Security System, Self Cleaning Oven, Smoke Detector, Washer
  • Floor Plan: Split Bedrooms
  • Flooring: Carpet, Tile
  • Interior Amenities: Built-In Cabinets, Cable Prewire, Closet Cabinets, Foyer, Laundry Tub, Pantry, Smoke Detectors, Tray Ceiling, Volume Ceiling, Walk-In Closet, Window Coverings
  • Kitchen: Island, Pantry
  • Primary Bathroom: Dual Sinks, Separate Tub And Shower

Exterior Features

  • Construction: Concrete Block
  • Exterior Features: Water Display
  • Exterior Finish: Stucco
  • Irrigation: Reclaimed
  • Roof: Tile
  • Storm Protection: Impact Resistant Windows
  • Windows: Single Hung, Sliding, Solar Tinted

Garage/Parking

  • Garage Description: Attached
  • Garage Spaces: 2
  • Parking: 2+ Spaces

Utilities

  • Cooling: Ceiling Fans, Central Electric
  • Heating: Central Electric
  • Security: Monitored Alarm, Entry Phone, Gated, Guard At Gate, Patrolled
  • Sewer: Central
  • Water: Central

Condo/Co-op/Association

  • Amenities: Bike And Jog Path, Clubhouse, Community Pool, Community Spa/Hot tub, Exercise Room, Internet Access, Library, Private Membership, Sidewalk, Streetlight, Underground Utility
  • Community Type: Gated, Golf Course
  • Maintenance: Cable, Insurance, Internet/WiFi Access, Irrigation Water, Lawn/Land Maintenance, Manager, Master Association Fee Incl, Pest Control Exterior, Reserve, Security, Sewer, Street Lights, Street Maintenance, Water

Association/Amenities

  • Units in Building: 4
  • Total Number of Units: 240

Fee Information

  • Condo Fees: 1900
  • Condo Fee Frequency: Quarterly

Schools

  • Elementary School: Vineyards Elementary
  • High School: Gulf Coast High
  • Middle School: Oakridge Middle

Lot Info

  • Lot Description: Oversize
  • Rear Exposure: Northwest
  • View: Lake, Water Feature
  • Waterfront: Lake

Ownership History

We collect this data history from publicly available records. To have your information removed, we recommend requesting removal directly through your county’s website.

Date Name Owned For Owner Type

Purchase Details

Listed on
Oct 15, 2013
Closed on
Mar 28, 2014
Sold by
Bought by
Seller's Agent
Rita Volmer
Downing Frye Realty Inc.
Buyer's Agent
Rita Volmer
Downing Frye Realty Inc.
List Price
$475,000
Sold Price
$446,500
Premium/Discount to List
-$28,500
-6%
Current Estimated Value
$855,916

Home Financials for this Owner

Home Financials are based on the most recent Mortgage that was taken out on this home.
Estimated Appreciation
$409,416
Avg. Annual Appreciation
5.41%
Original Mortgage
$312,550
Interest Rate
0.0325%
Mortgage Type
Adjustable Rate Mortgage/ARM

Purchase Details

Closed on
Jun 3, 2011
Sold by
Bought by

Purchase Details

Closed on
Dec 5, 2003
Sold by
Bought by
Source: Public Records

Range of Values:

--
Value Increase
--
Percent Increase
--
Adjusted for Inflation
Collateral Analytics

Collateral Analytics Collateral Analytics AVMs (Automated Valuation Model) employ a number of statistical approaches combined with neighborhood-specific comparable selection guarantees the most up-to-date and precise valuations.

Not Available

Collateral Analytics does not have data for the current month. Please view the chart for historical values.

ICE

ICE Mortgage Technology ICE Mortgage Technology’s AVM (Automated Valuation Model) is a state-of-the-art online residential property valuation tool that provides a quick and accurate estimate of the value of almost any home in the U.S.

Not Available

ICE Mortgage Technology does not have data for the current month. Please view the chart for historical values.

First American

First American First American Data & Analytics’ next-generation AVM combines unrivaled data assets with a blended ensemble of valuation models to produce highly accurate, reliable valuations you can trust.

Not Available

First American does not have data for the current month. Please view the chart for historical values.

Quantarium

Quantarium Quantarium’s valuation service, repeatedly proven the industry’s most accurate and comprehensive, is supercharged with a self-learning and auto-tuning AI engine that continually becomes smarter and more accurate as it processes daily inputs from the industry’s leading RE data lake.

Not Available

Quantarium does not have data for the current month. Please view the chart for historical values.

Average Value
Not Available
List Price
Sold Price
Create a Home Valuation Report for This Property
The Home Valuation Report is an in-depth analysis detailing your home's value as well as a comparison with similar homes in the area

Home Values in the Area

Source: Public Records

Average Home Value in this Area


Source: Public Records

Purchase History

We collect this data history from publicly available records. To have your information removed, we recommend requesting removal directly through your county’s website.

Date Buyer Sale Price Title Company
$446,500 Ross Title & Escrow Inc
-- Attorney
$362,000 --
Source: Public Records

Mortgage History

We collect this data history from publicly available records. To have your information removed, we recommend requesting removal directly through your county’s website.

Date Status Borrower Loan Amount
Open $312,550
Closed $312,550
Previous Owner $150,000
Previous Owner $239,000
Source: Public Records

Property History

We collect this data history from publicly available records. To have your information removed, we recommend requesting removal directly through your county’s website.

Date Event Price List to Sale Price per Sq Ft
03/31/2014 03/31/14 Sold $446,500 -6.0% $158 / Sq Ft
02/01/2014 02/01/14 Pending -- -- --
10/15/2013 10/15/13 For Sale $475,000 -- $168 / Sq Ft
Source: Naples Area Board of REALTORS®

Tax History

We collect this data history from publicly available records. To have your information removed, we recommend requesting removal directly through your county’s website.

Year Tax Paid Tax Assessment Tax Assessment Total Assessment is a certain percentage of the fair market value that is determined by local assessors to be the total taxable value of land and additions on the property. Land Improvement
2025 $5,682 $518,614
2024 $5,666 $471,467
2023 $5,666 $428,606 $0 $0
2022 $4,909 $389,642 $0 $0
2021 $4,094 $354,220 $0 $354,220
2020 $4,023 $351,690 $0 $351,690
2019 $4,183 $364,160 $0 $364,160
2018 $4,389 $384,112 $0 $384,112
2017 $4,417 $384,112 $0 $384,112
2016 $4,397 $384,112 $0 $0
2015 $4,242 $364,450 $0 $0
2014 $3,602 $291,589 $0 $0
Source: Public Records

Agents Affiliated with this Home

  • Section Image
See All Agents

Map

Source: Naples Area Board of REALTORS®

MLS Number: 213504873

Naples Area Board of REALTORS®

APN: 69080002881

Your Personal Tour Guide

Ask me questions while you tour the home.