
Leigh Ann Fangmeyer
RE/MAX Results
(240) 698-2416
41 Total Sales
1 in North End
$315,000 Price
Estimated Value: $215,120 - $276,000
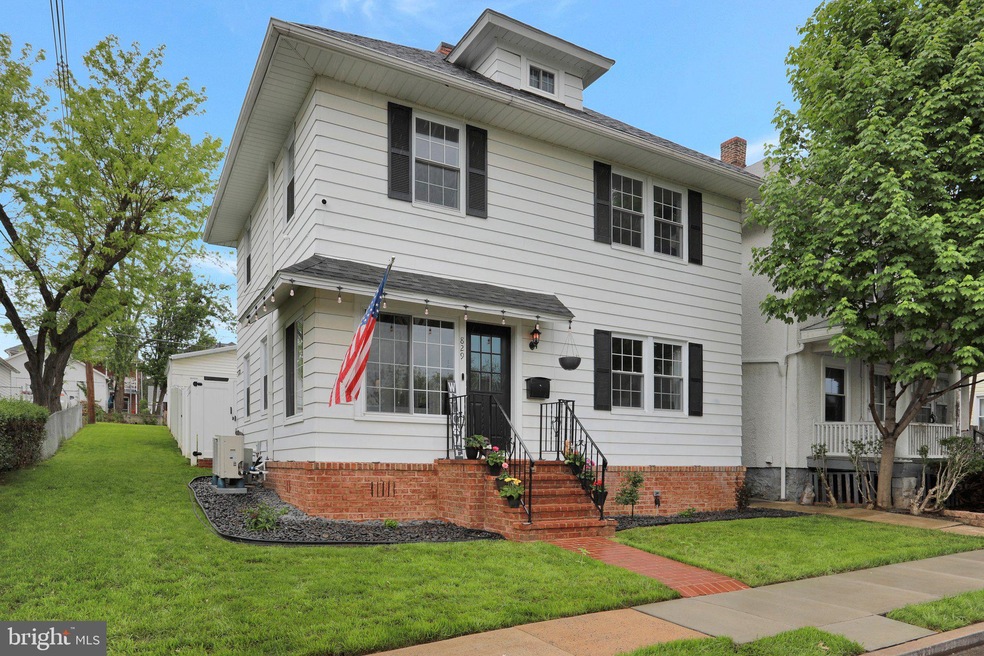
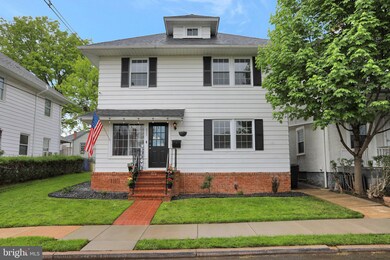
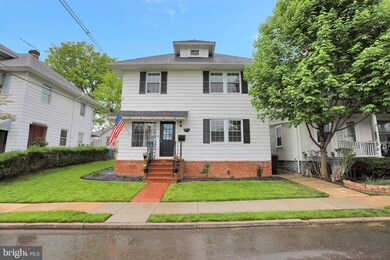
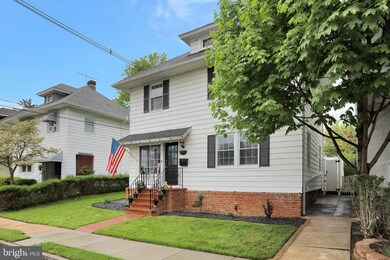
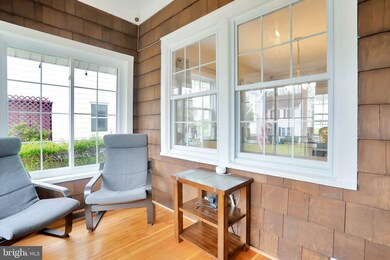
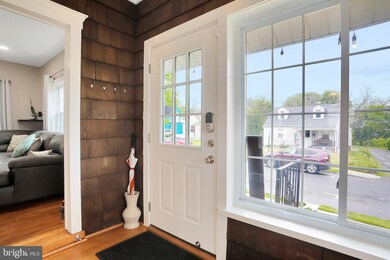
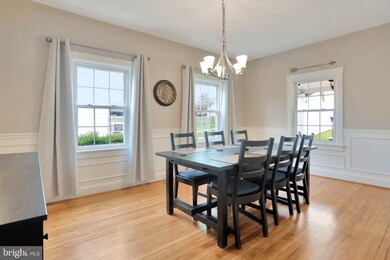
Well maintained and upgraded 2 story, 3bedroom and 1 bath house. This one has been upgraded from top to bottom with modern finishes and smart technology. Beautiful kitchen with top of the line appliances and stunning quartz countertops. Off the kitchen, you can walk out on the the rear covered porch area and enjoy the back yard which feature new vinyl privacy fence. Upstairs you will find 3 good size bedrooms and a nicely updated roomy bathroom. Laundry has also been moved to the second floor for convenience. Beautiful hardwood floors, solid doors and recessed lighting throughout. The basement is unfinished while lending itself to a great hobby/work area. Home has dual AC systems which are sure to keep this home nice and cool. You wont want to miss the opportunity to make this house your HOME! Call today to set up you appointment. OPEN HOUSE MAY 8th from 12-3.
Last Agent to Sell the Property
(240) 232-7003 coreylinthicum@gmail.com AEK Real Estate, LLC License #672986 Listed on: 05/05/2021
We collect this data history from publicly available records. To have your information removed, we recommend requesting removal directly through your county’s website.
Leigh Ann Fangmeyer
RE/MAX Results
(240) 698-2416
41 Total Sales
1 in North End
$315,000 Price
Shelley Eyler
Berkshire Hathaway HomeServices PenFed Realty
(240) 594-5798
86 Total Sales
2 in North End
$175K - $282K Price Range
Lori Gardenhour
The KW Collective
(814) 747-6430
195 Total Sales
2 in North End
$132K - $355K Price Range
Bikle Metz Group
Keller Williams Realty Centre
(814) 747-5487
171 Total Sales
1 in North End
$295,000 Price
Randy Wagner
Mackintosh, Inc.
(814) 747-6409
110 Total Sales
3 in North End
$155K - $267K Price Range
Shana Tinsley
EXP Realty, LLC
(443) 926-0929
90 Total Sales
1 in North End
$357,000 Price
We collect this data history from publicly available records. To have your information removed, we recommend requesting removal directly through your county’s website.
| Date | Buyer | Sale Price | Title Company |
|---|---|---|---|
| $220,000 | Household Title & Escrow Llc | ||
| Ogrydziak Vaughn | $158,000 | Olde Towne Title Inc | |
| Aaron John P | $132,600 | None Available | |
| Staubs Matthew A | $122,000 | -- | |
| Keith William T | $74,000 | -- |
We collect this data history from publicly available records. To have your information removed, we recommend requesting removal directly through your county’s website.
| Date | Status | Borrower | Loan Amount |
|---|---|---|---|
| Open | $216,015 | ||
| Previous Owner | Ogrydziak Vaughn | $155,138 | |
| Previous Owner | Aaron John P | $130,198 |
We collect this data history from publicly available records. To have your information removed, we recommend requesting removal directly through your county’s website.
| Date | Event | Price | List to Sale | Price per Sq Ft | Prior Sale |
|---|---|---|---|---|---|
| 06/18/2021 06/18/21 | Sold | $220,000 | +0.2% | $157 / Sq Ft | |
| 05/11/2021 05/11/21 | Pending | -- | -- | -- | |
| 05/11/2021 05/11/21 | Price Changed | $219,500 | +4.8% | $157 / Sq Ft | |
| 05/05/2021 05/05/21 | For Sale | $209,500 | +32.6% | $150 / Sq Ft | |
| 07/11/2019 07/11/19 | Sold | $158,000 | +1.9% | $113 / Sq Ft | View Prior Sale |
| 06/03/2019 06/03/19 | Pending | -- | -- | -- | |
| 05/23/2019 05/23/19 | For Sale | $155,000 | +16.9% | $111 / Sq Ft | |
| 11/03/2016 11/03/16 | Sold | $132,600 | +2.1% | $95 / Sq Ft | View Prior Sale |
| 09/19/2016 09/19/16 | Pending | -- | -- | -- | |
| 09/08/2016 09/08/16 | For Sale | $129,900 | -- | $93 / Sq Ft |
We collect this data history from publicly available records. To have your information removed, we recommend requesting removal directly through your county’s website.
| Year | Tax Paid | Tax Assessment Tax Assessment Total Assessment is a certain percentage of the fair market value that is determined by local assessors to be the total taxable value of land and additions on the property. | Land | Improvement |
|---|---|---|---|---|
| 2026 | $1,807 | $213,767 | $0 | $0 |
| 2025 | $1,807 | $198,400 | $42,500 | $155,900 |
| 2024 | $1,661 | $182,367 | $0 | $0 |
| 2023 | $1,515 | $166,333 | $0 | $0 |
| 2022 | $1,369 | $150,300 | $42,500 | $107,800 |
| 2021 | $2,858 | $142,967 | $0 | $0 |
| 2020 | $1,200 | $135,633 | $0 | $0 |
| 2019 | $1,200 | $128,300 | $42,500 | $85,800 |
| 2018 | $1,528 | $127,200 | $0 | $0 |
| 2017 | $1,169 | $126,100 | $0 | $0 |
| 2016 | -- | $125,000 | $0 | $0 |
| 2015 | -- | $125,000 | $0 | $0 |
| 2014 | $2,002 | $125,000 | $0 | $0 |
Seller's Agent in 2021
Corey Linthicum
AEK Real Estate, LLC
(240) 478-5107
1 in this area
65 Total Sales
Buyer's Agent in 2021
Itza Flores
Fairfax Realty Premier
(301) 768-1178
66 Total Sales
Seller's Agent in 2019
Brandi French
Roberts Realty Group, LLC
(240) 520-5691
108 Total Sales
Seller's Agent in 2016
Lynnette Potter
Samson Properties
(301) 573-8470
85 Total Sales
Buyer's Agent in 2016
Mary Llewellyn
The KW Collective
(301) 992-5946
2 in this area
447 Total Sales
Source: Bright MLS
MLS Number: MDWA179384
APN: 21-020133
Disclaimer: Certain information contained herein is derived from information provided by parties other than Homes.com. All information provided is deemed reliable, but is not guaranteed to be accurate and should be independently verified.
The data relating to real estate for sale on this website appears in part through the BRIGHT Internet Data Exchange program, a voluntary cooperative exchange of property listing data between licensed real estate brokerage firms, and is provided by BRIGHT through a licensing agreement.
Listing information is from various brokers who participate in the Bright MLS IDX program and not all listings may be visible on the site.
The property information being provided on or through the website is for the personal, non-commercial use of consumers and such information may not be used for any purpose other than to identify prospective properties consumers may be interested in purchasing.
Some properties which appear for sale on the website may no longer be available because they are for instance, under contract, sold or are no longer being offered for sale.
Property information displayed is deemed reliable but is not guaranteed.
Copyright 2026 Bright MLS, Inc.
Ask me questions while you tour the home.