
Marcia Kyanka
Berkshire Hathaway HomeServices Premier Properties
(832) 742-1648
68 Total Sales
16 in Oak Forest-Garden Oaks
$304K - $1.4M Price Range

Estimated Value: $478,000 - $528,000
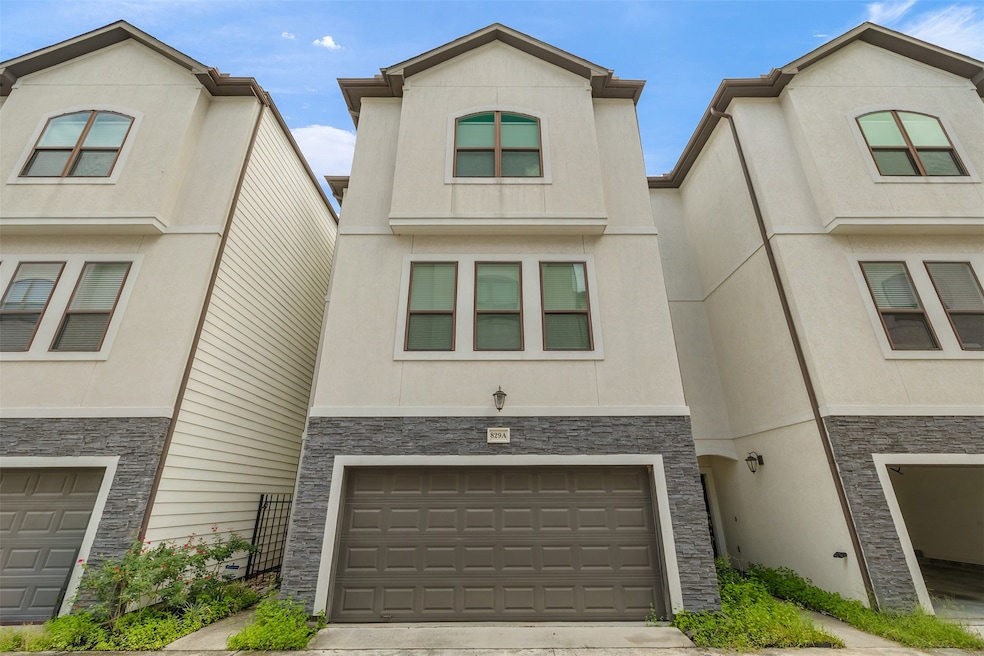
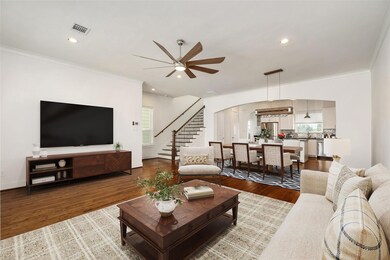

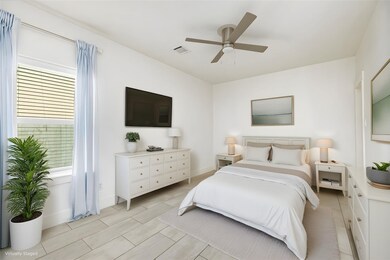
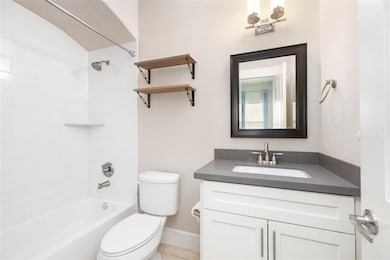
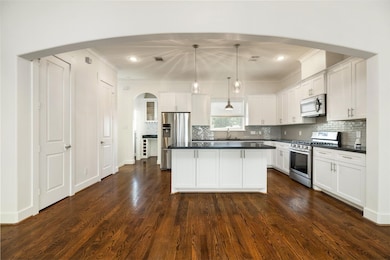
Also available for short term. A thoughtful layout, updated finishes, and walkable location come together in this move-in ready Oak Forest home. Located in a quiet gated community, this 3-bedroom, 3-bathroom home offers easy access to local favorites like D’Alba, Walking Stick Brewery, and 34th Street’s shops and restaurants. Inside, you'll find hardwood floors, soaring ceilings, and abundant natural light. The open-concept kitchen features quartz countertops, a gas range, stainless steel appliances, and flows seamlessly into the spacious living area—ideal for entertaining. Enjoy a private patio for grilling just off the kitchen and a turfed backyard with no maintenance. Each bedroom offers generous space, perfect for guests or home office. This newer-construction home has a smart layout and was just freshly painted—truly move-in ready. Zoned to sought-after schools and close to The Heights, Garden Oaks, and major Houston commute routes.
Last Agent to Rent the Property
Keller Williams Memorial License #0609869 Listed on: 10/07/2025
Last Renter's Agent
Jody Zuniga
eXp Realty LLC License #0741950
We collect this data history from publicly available records. To have your information removed, we recommend requesting removal directly through your county’s website.
Marcia Kyanka
Berkshire Hathaway HomeServices Premier Properties
(832) 742-1648
68 Total Sales
16 in Oak Forest-Garden Oaks
$304K - $1.4M Price Range
William Underwood
RE/MAX Leading Edge
(832) 648-3748
74 Total Sales
3 in Oak Forest-Garden Oaks
$112K - $430K Price Range
Henrry Pu
Nan & Company Properties-Galveston Office
(888) 262-3573
52 Total Sales
1 in Oak Forest-Garden Oaks
$469,000 Price
Michael Ou
Natalie Glass Properties
(346) 251-8871
45 Total Sales
2 in Oak Forest-Garden Oaks
$575K - $840K Price Range
Stephanie Miles
NB Elite Realty
(855) 791-1898
30 Total Sales
1 in Oak Forest-Garden Oaks
$415,000 Price
Jim Regan
Team Regan Realty LLC
(832) 358-3131
22 Total Sales
3 in Oak Forest-Garden Oaks
$650K - $830K Price Range
We collect this data history from publicly available records. To have your information removed, we recommend requesting removal directly through your county’s website.
| Date | Buyer | Sale Price | Title Company |
|---|---|---|---|
| -- | Stewart Title North Texas | ||
| -- | Fidelity National Title | ||
| -- | Fidelity National Title | ||
| -- | None Available |
We collect this data history from publicly available records. To have your information removed, we recommend requesting removal directly through your county’s website.
| Date | Status | Borrower | Loan Amount |
|---|---|---|---|
| Open | $369,750 | ||
| Previous Owner | $319,600 |
We collect this data history from publicly available records. To have your information removed, we recommend requesting removal directly through your county’s website.
| Date | Event | Price | List to Sale | Price per Sq Ft | Prior Sale |
|---|---|---|---|---|---|
| 11/01/2025 11/01/25 | Rented | $2,900 | +3.6% | -- | |
| 10/30/2025 10/30/25 | Under Contract | -- | -- | -- | |
| 10/20/2025 10/20/25 | Price Changed | $2,800 | -6.7% | $1 / Sq Ft | |
| 10/07/2025 10/07/25 | For Rent | $3,000 | 0.0% | -- | |
| 12/30/2021 12/30/21 | Off Market | -- | -- | -- | |
| 01/15/2021 01/15/21 | Sold | -- | -- | -- | View Prior Sale |
| 12/16/2020 12/16/20 | Pending | -- | -- | -- | |
| 12/10/2020 12/10/20 | For Sale | $430,000 | +7.6% | $175 / Sq Ft | |
| 10/12/2018 10/12/18 | Sold | -- | -- | -- | View Prior Sale |
| 09/12/2018 09/12/18 | Pending | -- | -- | -- | |
| 08/07/2018 08/07/18 | For Sale | $399,500 | -- | $163 / Sq Ft |
We collect this data history from publicly available records. To have your information removed, we recommend requesting removal directly through your county’s website.
| Year | Tax Paid | Tax Assessment Tax Assessment Total Assessment is a certain percentage of the fair market value that is determined by local assessors to be the total taxable value of land and additions on the property. | Land | Improvement |
|---|---|---|---|---|
| 2025 | $7,541 | $514,994 | $185,285 | $329,709 |
| 2024 | $7,711 | $511,654 | $128,274 | $383,380 |
| 2023 | $7,711 | $479,056 | $114,022 | $365,034 |
| 2022 | $9,380 | $426,000 | $114,022 | $311,978 |
| 2021 | $9,339 | $400,702 | $114,022 | $286,680 |
| 2020 | $9,608 | $396,778 | $114,022 | $282,756 |
| 2019 | $9,777 | $386,376 | $114,022 | $272,354 |
| 2018 | $7,763 | $396,423 | $114,022 | $282,401 |
| 2017 | $10,051 | $397,500 | $114,022 | $283,478 |
| 2016 | $2,883 | $0 | $0 | $0 |
C
Landlord's Agent in 2025
Callee Maglothin
Keller Williams Memorial
(713) 560-6488
16 in this area
125 Total Sales
J
Tenant's Agent in 2025
Jody Zuniga
eXp Realty LLC
Seller's Agent in 2021
Rocky Mitchell
Rocky Mitchell Real Estate
(281) 610-6803
81 Total Sales
H
Buyer's Agent in 2021
Harith Nelson
Redfin Corporation
Seller's Agent in 2018
Beth Buford
Nan & Company Properties - Corporate Office (Heights)
(281) 844-3282
44 Total Sales
Source: Houston Association of REALTORS®
MLS Number: 2682605
APN: 1370810010007
Disclaimer: Certain information contained herein is derived from information provided by parties other than Homes.com. All information provided is deemed reliable, but is not guaranteed to be accurate and should be independently verified.
Copyright 2026, Houston REALTORS® Information Service, Inc.
The information provided is exclusively for consumers’ personal, non-commercial use, and may not be used for any purpose other than to identify prospective properties consumers may be interested in purchasing.
Information is deemed reliable but not guaranteed.
Ask me questions while you tour the home.