NOT LISTED FOR SALE

Estimated Value: $506,000 - $547,000

4 Beds
3.5 Baths
3,579 Sq Ft
$148/Sq Ft Est. Value

Sale Details

Date Sold: December 23, 2025

Last sale price $510,000 $142 Per Sq Ft

Est. 4% increase in value since last sale

Current estimated payment $3,539 / mo

3 Days on Market

Highlights

  • Golf Course Community
  • Deck
  • Oversized primary bedroom
  • Eastside High School Rated A-
  • Vaulted Ceiling
  • Traditional Architecture

About This Home

As of December 2025

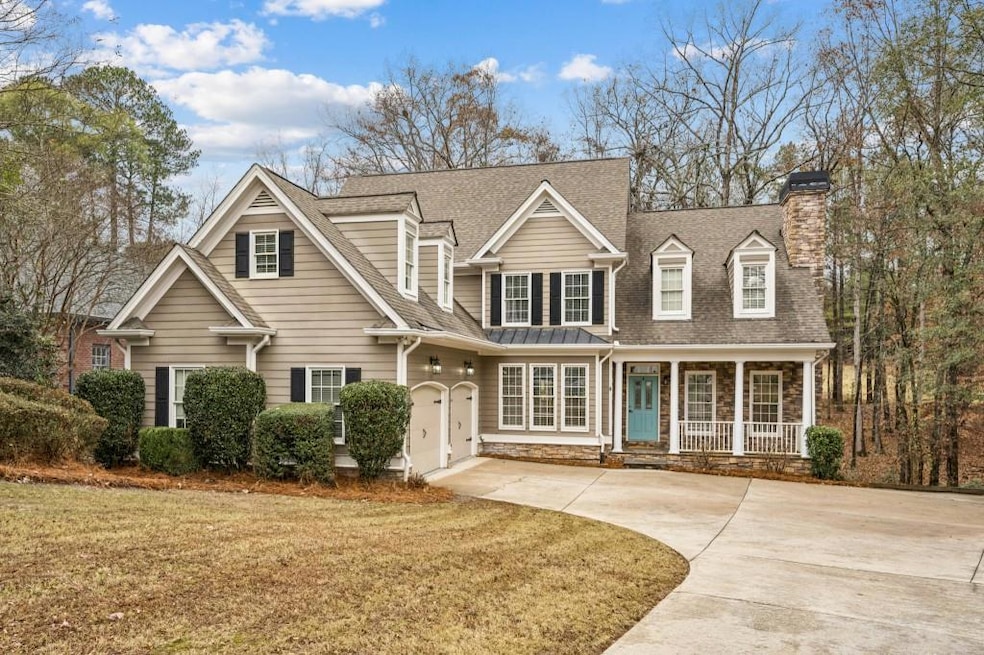
Stunning Home in Covington Place Swim & Tennis, perfectly positioned along the picturesque Ashton Hills Golf Club with full Golf-Cart Accessibility and minutes from the vibrant Covington Square! This beautifully maintained home sits on a Private, Wooded Lot with peaceful nature views and an entertainer's dream layout. Step inside to find Gorgeous Hardwood Floors flowing throughout the Main Level. To the right, a Fireside Den with soaring ceilings offers the perfect Home Office, Study, or additional Sitting Room. The Formal Dining Room seamlessly connects to a Wet Bar complete with Sink, Mini Fridge, and Cabinet Storage ideal for hosting unforgettable gatherings. The heart of the home is the breathtaking Fireside Family Room featuring Sky-High Ceilings, Floor-to-Ceiling Stone Fireplace, and a wall of windows that fill the space with natural light. A door leads directly to the Private Rear Deck, the ultimate spot for Al Fresco Dining, morning coffee, or simply enjoying serene wooded views. The Bright Kitchen and Light-Filled Breakfast Nook offer endless potential with White Cabinets, Tiled Backsplash, a central Island, and tons of prep and storage space perfect for everyday cooking or entertaining. Nearby, a Large Laundry Room with Cabinetry and a Sink sits conveniently off the Two-Car Garage, along with a well-placed Half Bath for guests. The Primary Suite on Main is a true retreat, offering Deck Access, a Soaking Tub, Separate Shower, Double Vanity, and great natural light. Upstairs, you'll find Two Spacious Bedrooms, each with Private Ensuite Bathrooms and Walk-In Closets. A Third Oversized Bedroom offers amazing flexibility use it as a Playroom, Media Room, Home Gym, or a sprawling Guest Suite. The Full Daylight Unfinished Basement is a standout feature, already Stubbed for Plumbing and ready to become anything you can dream up additional bedrooms, entertainment space, workshop, or just exceptional storage. Walk out to a lower-level patio and wooded paths leading toward the course. Outside, the expansive Multi-Level Deck overlooks the trees and rolling greens of Ashton Hills, creating a backdrop that feels peaceful, private, and utterly serene. This lot truly backs up to the golf course, and the property line extends well past the creek offering a surprisingly Large Backyard with tons of usable space. Enjoy resort-style living with Swim, Tennis, and Pickleball Amenities, plus direct access to Ashton Hills Golf Club. Outdoor lovers will appreciate proximity to the Cricket Frog Trail and Newton County's scenic walking and biking paths. Zoned for the New Eastside High School and just minutes from charming restaurants, shops, festivals, and everything loved about Covington! Golf, Nature, and Beautiful Covington Living This is the One You've Been Waiting For. Come Fall In Love!

Last Agent to Sell the Property

Raegan Thorp

Bolst, Inc. Listed on: 12/05/2025

Bolst, Inc.

Last Buyer's Agent

GLORIA J DAMIANO

NOT A VALID MEMBER License #37112

NOT A VALID MEMBER

Range of Values:

--
Value Increase
--
Percent Increase
--
Adjusted for Inflation
Collateral Analytics

Collateral Analytics Collateral Analytics AVMs (Automated Valuation Model) employ a number of statistical approaches combined with neighborhood-specific comparable selection guarantees the most up-to-date and precise valuations.

Not Available

Collateral Analytics does not have data for the current month. Please view the chart for historical values.

ICE

ICE Mortgage Technology ICE Mortgage Technology’s AVM (Automated Valuation Model) is a state-of-the-art online residential property valuation tool that provides a quick and accurate estimate of the value of almost any home in the U.S.

Not Available

ICE Mortgage Technology does not have data for the current month. Please view the chart for historical values.

First American

First American First American Data & Analytics’ next-generation AVM combines unrivaled data assets with a blended ensemble of valuation models to produce highly accurate, reliable valuations you can trust.

Not Available

First American does not have data for the current month. Please view the chart for historical values.

Quantarium

Quantarium Quantarium’s valuation service, repeatedly proven the industry’s most accurate and comprehensive, is supercharged with a self-learning and auto-tuning AI engine that continually becomes smarter and more accurate as it processes daily inputs from the industry’s leading RE data lake.

Not Available

Quantarium does not have data for the current month. Please view the chart for historical values.

Average Value
Not Available
List Price
Sold Price
Create a Home Valuation Report for This Property
The Home Valuation Report is an in-depth analysis detailing your home's value as well as a comparison with similar homes in the area

Home Details

Home Type

  • Single Family

Est. Annual Taxes

  • $7,175

Year Built

  • Built in 2001

Lot Details

  • 16,988 Sq Ft Lot
  • Lot Dimensions are 82x155x130x180
  • Private Entrance
  • Landscaped
  • Irrigation Equipment
  • Private Yard
  • Back and Front Yard

HOA Fees

  • $52 Monthly HOA Fees

Parking

  • 2 Car Attached Garage
  • Parking Accessed On Kitchen Level
  • Side Facing Garage
  • Garage Door Opener
  • Driveway Level

Home Design

  • Traditional Architecture
  • Pillar, Post or Pier Foundation
  • Composition Roof
  • Stone Siding

Interior Spaces

  • 3,579 Sq Ft Home
  • Crown Molding
  • Tray Ceiling
  • Vaulted Ceiling
  • Ceiling Fan
  • Entrance Foyer
  • Family Room with Fireplace
  • Dining Room
  • Wood Flooring
  • Laundry Room

Kitchen

  • Breakfast Room
  • Double Oven
  • Gas Oven
  • Gas Cooktop
  • Range Hood
  • Dishwasher
  • Kitchen Island
  • Stone Countertops

Bedrooms and Bathrooms

  • Oversized primary bedroom
  • 4 Bedrooms | 1 Primary Bedroom on Main
  • Split Bedroom Floorplan
  • Walk-In Closet
  • Double Vanity
  • Soaking Tub
  • Bathtub With Separate Shower Stall

Unfinished Basement

  • Walk-Out Basement
  • Interior and Exterior Basement Entry
  • Natural lighting in basement

Home Security

  • Carbon Monoxide Detectors
  • Fire and Smoke Detector

Outdoor Features

  • Deck
  • Covered Patio or Porch

Location

  • Property is near schools and shops

Schools

  • East Newton Elementary School
  • Cousins Middle School
  • Eastside High School

Utilities

  • Central Heating and Cooling System
  • High Speed Internet

Listing and Financial Details

  • Assessor Parcel Number C082B00000015000

Community Details

Overview

  • Covington Place Subdivision

Amenities

  • Restaurant

Recreation

  • Golf Course Community
  • Tennis Courts
  • Community Playground
  • Community Pool
  • Trails

Home Details

Home Type

Single Family

Est. Annual Taxes

$7,175

Year Built

Built in 2001

Lot Details

0.39 Acres

HOA Fees

$52 per month

Parking

2

Listing Details

  • Standard Status: Closed
  • Property Type: Residential
  • Property Sub Type: Single Family Residence
  • Architectural Style: Traditional
  • Property Condition: Resale
  • Year Built: 2001
  • Accessibility Features: None
  • Above Grade Finished Sq Ft: 3579
  • LotSizeAcres: 0.39
  • Water Body Name: None
  • Co List Office Mls Id: BOLS01
  • Co List Office Phone: 404-482-2293
  • Co List Office Mls Id: BOLS01
  • Ownership: Fee Simple
  • Subdivision Name: Covington Place
  • Tax Parcel Letter: C082B00000015000
  • FMLS_MlsPropertyType: Residential Detached
  • Special Features: VirtualTour

Interior Features

  • Flooring: Hardwood
  • Fireplace Features: Family Room
  • Other Equipment: Irrigation Equipment
  • Appliances: Dishwasher, Double Oven, Gas Cooktop, Gas Oven, Range Hood, Refrigerator
  • Interior Amenities: Crown Molding, Entrance Foyer, High Ceilings 9 ft Upper, High Ceilings 9 ft Lower, High Ceilings 10 ft Main, High Speed Internet, Tray Ceiling(s), Vaulted Ceiling(s), Walk-In Closet(s)
  • Basement: Daylight, Exterior Entry, Interior Entry, Unfinished, Walk-Out Access
  • Common Walls: No Common Walls
  • Spa Features: None
  • Window Features: None
  • Full Bathrooms: 3
  • Half Bathrooms: 1
  • Total Bedrooms: 4
  • Fireplaces: 1
  • Main Level Bathrooms: 1
  • Main Level Bedrooms: 1
  • RoomBedroomFeatures: Master on Main, Oversized Master, Split Bedroom Plan
  • FMLS_UpperLevelFullBathrooms: 2
  • FMLS_MainLevelHalfBathrooms: 1
  • RoomDiningRoomFeatures: Separate Dining Room
  • RoomKitchenFeatures: Breakfast Room, Cabinets White, Kitchen Island, Pantry, Stone Counters, View to Family Room
  • FMLS_UpperLevelBedrooms: 3
  • RoomMasterBathroomFeatures: Double Vanity, Separate Tub/Shower, Soaking Tub

Exterior Features

  • Other Structures: None
  • Construction Materials: Stone, Other
  • Fencing: None
  • Patio And Porch Features: Covered, Deck, Front Porch, Patio
  • Exterior Features: Private Entrance, Private Yard
  • Pool Features: None
  • View: Other
  • Pool Private: No
  • Home Warranty: No
  • Foundation Details: Pillar/Post/Pier
  • Roof: Composition

Garage/Parking

  • Garage Spaces: 2
  • Parking Features: Attached, Driveway, Garage, Garage Door Opener, Garage Faces Side, Kitchen Level, Level Driveway

Utilities

  • Sewer: Public Sewer
  • Water Source: Public
  • Security: Carbon Monoxide Detector(s), Smoke Detector(s)
  • Cooling: Ceiling Fan(s), Central Air
  • Heating: Central
  • Laundry Features: Laundry Room
  • Utilities: Other
  • Electric: Other

Condo/Co-op/Association

  • HOA Fee Includes: Swim, Tennis
  • Community Features: Golf, Homeowners Assoc, Near Schools, Near Shopping, Near Trails/Greenway, Playground, Pool, Restaurant, Sidewalks, Street Lights, Tennis Court(s)
  • Association Fee: 620
  • Association Fee Frequency: Annually
  • Association: Yes

Schools

  • Middle Or Junior School: Cousins

Green Features

  • Efficiency: None
  • Green Energy Generation: None

Lot Info

  • Lot Features: Back Yard, Front Yard, Landscaped, Private, Other
  • Lot Dimensions: 82x155x130x180
  • Parcel Number: C082B00000015000
  • Horse Amenities: None
  • Land Lease: No
  • Property Attached Yn: No
  • Land Lease Expiration Date: 2026-06-05

Multi Family

  • Waterfront Features: None

Tax Info

  • Tax Year: 2025
  • Tax Annual Amount: 7175

MLS Schools

  • Elementary School: East Newton
  • High School: Eastside

Ownership History

We collect this data history from publicly available records. To have your information removed, we recommend requesting removal directly through your county’s website.

Date Name Owned For Owner Type

Purchase Details

Listed on
Dec 5, 2025
Closed on
Dec 29, 2025
Sold by
Bought by
Seller's Agent
Raegan Thorp
Bolst, Inc.
Buyer's Agent
GLORIA J DAMIANO
NOT A VALID MEMBER
List Price
$490,000
Sold Price
$510,000
Premium/Discount to List
$20,000
4.08%
Views
38
Current Estimated Value
$528,212

Home Financials for this Owner

Home Financials are based on the most recent Mortgage that was taken out on this home.
Estimated Appreciation
$18,212
Avg. Annual Appreciation
5.46%

Purchase Details

Listed on
Dec 5, 2025
Closed on
Dec 23, 2025
Sold by
Bought by
Seller's Agent
Raegan Thorp
Bolst, Inc.
Buyer's Agent
GLORIA J DAMIANO
NOT A VALID MEMBER
List Price
$490,000
Sold Price
$510,000
Premium/Discount to List
$20,000
4.08%
Views
38

Purchase Details

Closed on
Feb 18, 2025
Sold by
Bought by

Purchase Details

Listed on
Jan 13, 2020
Closed on
Jul 10, 2020
Sold by
Bought by
Seller's Agent
Mark Spain
Mark Spain Real Estate
Buyer's Agent
Non Member
ATHENS AREA ASSOCIATION OF REALTORS
List Price
$355,000
Sold Price
$334,000
Premium/Discount to List
-$21,000
-5.92%

Home Financials for this Owner

Home Financials are based on the most recent Mortgage that was taken out on this home.
Avg. Annual Appreciation
7.78%
Original Mortgage
$334,000
Interest Rate
3.2%
Mortgage Type
New Conventional

Purchase Details

Closed on
May 15, 2008
Sold by
Bought by

Home Financials for this Owner

Home Financials are based on the most recent Mortgage that was taken out on this home.
Original Mortgage
$35,000
Interest Rate
5.86%
Mortgage Type
Stand Alone Refi Refinance Of Original Loan

Purchase Details

Closed on
Jul 27, 2001
Sold by
Bought by

Home Financials for this Owner

Home Financials are based on the most recent Mortgage that was taken out on this home.
Original Mortgage
$228,000
Interest Rate
7.19%
Mortgage Type
New Conventional
Source: Public Records

Home Values in the Area

Source: Public Records

Average Home Value in this Area


Source: Public Records

Agents Specializing in Covington, GA

See All Agents

Purchase History

We collect this data history from publicly available records. To have your information removed, we recommend requesting removal directly through your county’s website.

Date Buyer Sale Price Title Company
-- --
$510,000 --
$47,682 --
$334,000 --
$296,000 --
-- --
$287,900 --
Source: Public Records

Mortgage History

We collect this data history from publicly available records. To have your information removed, we recommend requesting removal directly through your county’s website.

Date Status Borrower Loan Amount
Previous Owner $334,000
Previous Owner $295,231
Previous Owner $265,590
Previous Owner $224,150
Previous Owner $35,000
Previous Owner $52,000
Previous Owner $263,000
Previous Owner $228,000
Source: Public Records

Property History

We collect this data history from publicly available records. To have your information removed, we recommend requesting removal directly through your county’s website.

Date Event Price List to Sale Price per Sq Ft Prior Sale
12/23/2025 12/23/25 Sold $510,000 0.0% $142 / Sq Ft
12/12/2025 12/12/25 Price Changed $510,000 +4.1% $142 / Sq Ft
12/05/2025 12/05/25 For Sale $490,000 +46.7% $137 / Sq Ft
07/10/2020 07/10/20 Sold $334,000 -5.9% $94 / Sq Ft View Prior Sale
06/10/2020 06/10/20 Pending -- -- --
01/13/2020 01/13/20 For Sale $355,000 -- $100 / Sq Ft
Source: First Multiple Listing Service (FMLS)

Tax History

We collect this data history from publicly available records. To have your information removed, we recommend requesting removal directly through your county’s website.

Year Tax Paid Tax Assessment Tax Assessment Total Assessment is a certain percentage of the fair market value that is determined by local assessors to be the total taxable value of land and additions on the property. Land Improvement
2025 $7,004 $233,351 $25,769 $207,582
2024 $6,597 $218,480 $26,000 $192,480
2023 $6,757 $207,920 $15,200 $192,720
2022 $5,434 $167,200 $15,200 $152,000
2021 $4,852 $134,600 $15,200 $119,400
2020 $5,210 $130,600 $15,200 $115,400
2019 $5,157 $126,920 $15,200 $111,720
2018 $5,106 $124,240 $15,200 $109,040
2017 $4,696 $114,280 $22,800 $91,480
2016 $4,473 $108,840 $13,200 $95,640
2015 $4,745 $115,320 $13,200 $102,120
2014 $4,744 $115,320 $0 $0
Source: Public Records

Agents Affiliated with this Home

  • Section Image
  • Section Image
  • Section Image
See All Agents

Map

Source: First Multiple Listing Service (FMLS)

MLS Number: 7689400

First Multiple Listing Service (FMLS)

APN: C082B00000015000

Your Personal Tour Guide

Ask me questions while you tour the home.