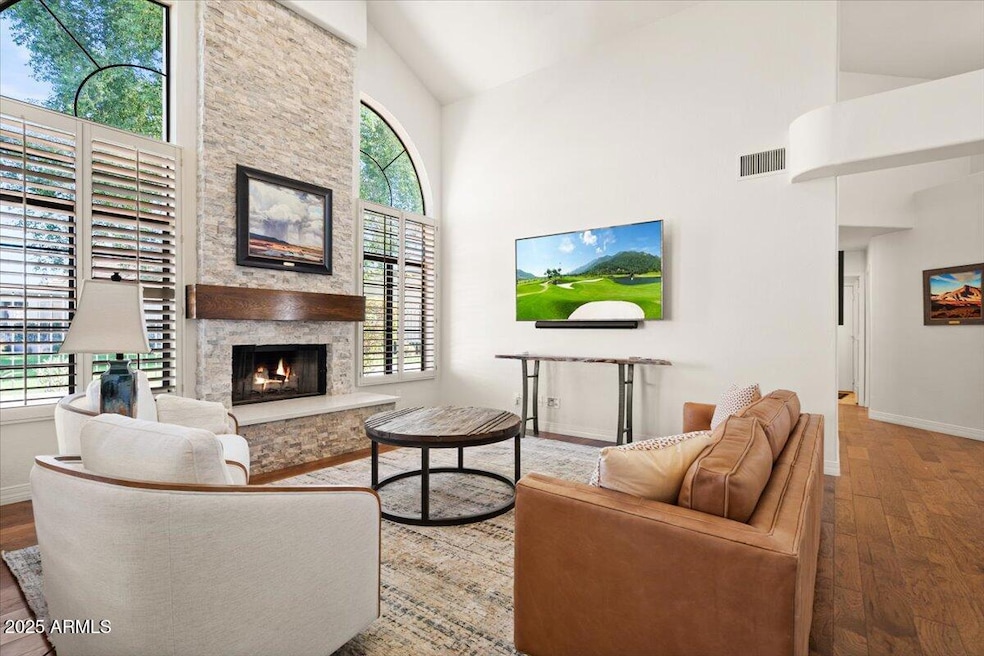


8292 E Cortez Dr Scottsdale, AZ 85260
Scottsdale AreaHighlights
- On Golf Course
- Gated with Attendant
- Wood Flooring
- Cochise Elementary School Rated A
- Vaulted Ceiling
- Spanish Architecture
About This Home
Stunning furnished 4 bed, 2.5 bath home in the highly sought-after Scottsdale Country Club, offering luxury resort-style living in a quiet, guard-gated community. This beautifully designed home features an open, spacious layout w/ soaring ceilings & refined finishes throughout. The kitchen boasts black appliances, island, elegant cabinetry & spacious dining. The primary suite offers patio access, huge spa-like bathroom w/ dual vanities, shower, bathtub, & walk-in closet. Three additional bedrooms provide ample space for guests & home office. Huge wrap-around back patio w/ views of the Starfire Golf Club ''The King'' course hole #4 & large pond w/ fountain. Community amenities include golf, tennis, & scenic walking paths, minutes from world-class shopping, dining, & more. Vacation Rental.
Listing Agent
Desert Dimensions Properties License #SA656232000 Listed on: 07/04/2025
Home Details
Home Type
- Single Family
Year Built
- Built in 1988
Lot Details
- 5,484 Sq Ft Lot
- Desert faces the front of the property
- On Golf Course
- Private Streets
- Wrought Iron Fence
- Block Wall Fence
- Grass Covered Lot
Parking
- 2 Car Direct Access Garage
Home Design
- Spanish Architecture
- Wood Frame Construction
- Tile Roof
- Concrete Roof
- Stucco
Interior Spaces
- 2,371 Sq Ft Home
- 1-Story Property
- Furnished
- Vaulted Ceiling
- Ceiling Fan
- Double Pane Windows
- Shutters
- Blinds
- Family Room with Fireplace
- Combination Dining and Living Room
- Breakfast Room
- Fire Sprinkler System
Kitchen
- Electric Oven
- Electric Cooktop
- Microwave
- Dishwasher
- Kitchen Island
- Granite Countertops
- Disposal
Flooring
- Wood
- Carpet
- Stone
Bedrooms and Bathrooms
- 4 Bedrooms
- Split Bedroom Floorplan
- Walk-In Closet
- Primary Bathroom is a Full Bathroom
- Double Vanity
- Private Water Closet
- Jettted Tub and Separate Shower in Primary Bathroom
- Hydromassage or Jetted Bathtub
- Bathtub With Separate Shower Stall
- Primary Bathroom includes a Walk-In Shower
Laundry
- Dryer
- Washer
Eco-Friendly Details
- Smoke Free Home
Outdoor Features
- Balcony
- Covered Patio or Porch
- Built-In Barbecue
Schools
- Cochise Elementary School
- Cocopah Middle School
- Chaparral High School
Utilities
- Central Air
- Heating Available
- Water Purifier
- Water Softener
- Wi-Fi Available
Listing and Financial Details
- Rent includes electricity, water, sewer, garbage collection, linen, dishes, repairs, gardening service, utility caps apply, internet
- 3-Month Minimum Lease Term
- Tax Lot 163
- Assessor Parcel Number 175-14-167
Community Details
Overview
- Property has a Home Owners Association
- Hoamco Association, Phone Number (480) 994-4479
- Scottsdale Country Club East 9 Subdivision
Recreation
- Golf Course Community
- Tennis Courts
- Fenced Community Pool
- Community Spa
- Bike Trail
Security
- Gated with Attendant
Map
Property History
We collect this data history from publicly available records. To have your information removed, we recommend requesting removal directly through your county’s website.
| Date | Event | Price | List to Sale | Price per Sq Ft | Prior Sale |
|---|---|---|---|---|---|
| 08/20/2025 08/20/25 | Price Changed | $11,000 | -18.5% | $5 / Sq Ft | |
| 07/04/2025 07/04/25 | For Rent | $13,500 | 0.0% | -- | |
| 05/30/2023 05/30/23 | Sold | $1,012,000 | -6.7% | $427 / Sq Ft | View Prior Sale |
| 04/03/2023 04/03/23 | For Sale | $1,085,000 | -- | $458 / Sq Ft |
Source: Arizona Regional Multiple Listing Service (ARMLS)
MLS Number: 6888806

APN: 175-14-167
Disclaimer: Certain information contained herein is derived from information provided by parties other than Homes.com. All information provided is deemed reliable, but is not guaranteed to be accurate and should be independently verified.
All information should be verified by the recipient and none is guaranteed as accurate by ARMLS
Listing Information presented by local MLS brokerage: Ten-X, local REALTOR®- Arlene Richardson - (888)-952-6393
- 8262 E Cortez Dr
- 8192 E Cortez Dr
- 8133 E Cortez Dr
- 11916 N 81st St
- 11997 N 81st St
- 11839 N 80th Place
- 8307 E Gary Rd
- 8476 E Wethersfield Rd
- 8526 E Sunnyside Dr
- 11225 N Hayden Rd
- 8602 E Cortez St
- 12542 N 84th Place
- 11041 N Hayden Rd
- 8108 E Desert Cove Ave
- 12004 N Sundown Dr
- 12030 N Sundown Dr Unit 31
- 12030 N Sundown Dr
- 7811 E Charter Oak Rd
- 11335 N 78th St
- 10810 N 82nd Place
- 8222 E Cortez Dr
- 8334 E Jenan Dr
- 8117 E Cortez Dr
- 8313 E Carol Way
- 8339 E Cholla St
- 8433 E Cholla St
- 8011 E Larkspur Dr
- 8661 E Gail Rd
- 11000 N 77th Place Unit 1087
- 8828 E Riviera Dr
- 12140 N 76th Ct
- 8912 E Shangri la Rd
- 8902 E Ann Way Unit 8
- 11173 N 89th St
- 8962 E Yucca St
- 10434 N 82nd Place
- 11842 N Miller Rd
- 11842 N Miller Rd
- 7902 E Wood Dr
- 8645 E Wood Dr
Ask me questions while you tour the home.