
Mike Kenney
Better Homes & Gardens Real Estate - Kenney & Co.
(719) 452-8713
137 Total Sales
1 in North Fountain Valley
$450,000 Price


Estimated Value: $467,000 - $505,000
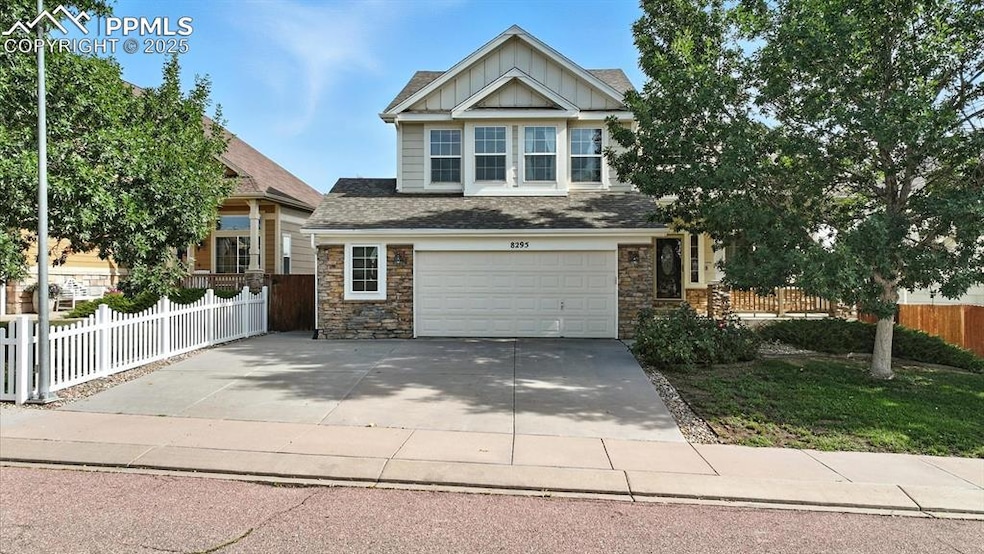
Spacious & beautifully maintained 5BR, 3.5BA, 2-story home w/ a walk-out Basement in the popular Fountain neighborhood of Cross Creek at Mesa Ridge. Situated on a nicely landscaped lot w/ auto sprinklers, mature trees, & shrubs, this home offers great curb appeal. A covered front porch & storm door entry welcome you inside to a stunning wood floor foyer featuring a stained-glass front door & coat closet. Enjoy year-round comfort with central air, heat, & an A3 Smart Home security & thermostat system. New carpet throughout. The formal Living Rm showcases soaring vaulted ceilings, abundant natural light through multiple windows with wood blinds, neutral carpet, & a lighted ceiling fan. Entertain in the elegant formal Dining Rm with wood floors, a stylish light fixture, & backyard views. The tiled Kitchen offers a breakfast bar, pantry, wood cabinetry, tiled countertops, & a full suite of appliances incl a French door refrigerator, dishwasher, microwave, & smooth-top range oven. A sliding door opens to the elevated deck, ideal for outdoor dining & relaxation. The adjoining Family Rm features neutral carpet, a gas fireplace, built-in entertainment niche, & ceiling fan. A main-level Powder Rm & Laundry Rm with garage access add convenience. Upstairs, you’ll find a spacious loft, 3 generous BRs, 2 w/ walk-in closets, & 2 two full bathrooms. The luxurious Primary Suite offers a true retreat w/ a private 5-piece bath, dual sink vanity, soaking tub, separate shower, & generous walk-in closet. The walk-out Basement expands your living space w/ a large Rec Rm, 2 addtl BRs (1 with double closets, the other w/ a walk-in), a full Bathroom, & a dedicated Office. French doors lead to a covered flagstone patio & a well-manicured backyard w/ plenty of grass for the kids & pets to play. Oversized 2-car garage w/ storage & opener. Located in a friendly community near schools, shopping, & parks, w/ easy access to all military bases. Don't miss the opportunity to make this your new home!
Last Agent to Sell the Property
Pink Realty Inc Brokerage Phone: 719-888-7465 Listed on: 08/01/2025
We collect this data history from publicly available records. To have your information removed, we recommend requesting removal directly through your county’s website.
Mike Kenney
Better Homes & Gardens Real Estate - Kenney & Co.
(719) 452-8713
137 Total Sales
1 in North Fountain Valley
$450,000 Price
Christopher Morrison
Action Team Realty
(719) 452-8573
102 Total Sales
2 in North Fountain Valley
$355K - $400K Price Range
Tanya Walter
Era Shields Real Estate
(719) 652-6533
75 Total Sales
2 in North Fountain Valley
$308K - $370K Price Range
Laura Karan
RE/MAX Real Estate Group
(719) 249-7882
81 Total Sales
1 in North Fountain Valley
$425,000 Price
STACEY LEHNER
Your Neighborhood Realty Inc
(719) 782-7856
49 Total Sales
3 in North Fountain Valley
$424K - $467K Price Range
Jose Medina
HomeSmart
(719) 259-2011
140 Total Sales
2 in North Fountain Valley
$375K - $427K Price Range
We collect this data history from publicly available records. To have your information removed, we recommend requesting removal directly through your county’s website.
| Date | Buyer | Sale Price | Title Company |
|---|---|---|---|
| $474,000 | First American Title | ||
| Davis Pamela S | -- | None Available | |
| Renstron Pamela S | $318,000 | Unified Title Co | |
| Kinloch Gerald L | $258,000 | None Available |
We collect this data history from publicly available records. To have your information removed, we recommend requesting removal directly through your county’s website.
| Date | Status | Borrower | Loan Amount |
|---|---|---|---|
| Open | $12,000 | ||
| Open | Williams Jonathan M | $465,414 | |
| Closed | Davis Pamela S | $324,663 | |
| Previous Owner | Renstrom Pamela S | $323,403 | |
| Previous Owner | Renstron Pamela S | $324,837 | |
| Previous Owner | Kinloch Gerald L | $287,000 | |
| Previous Owner | Kinloch Gerald L | $242,460 | |
| Previous Owner | Kinloch Gerald L | $242,665 | |
| Previous Owner | Kinloch Gerald L | $265,372 | |
| Previous Owner | Kinloch Gerald L | $21,578 | |
| Previous Owner | Kinloch Gerald L | $25,665 | |
| Previous Owner | Kinloch Gerald L | $263,535 |
We collect this data history from publicly available records. To have your information removed, we recommend requesting removal directly through your county’s website.
| Date | Event | Price | List to Sale | Price per Sq Ft |
|---|---|---|---|---|
| 11/05/2025 11/05/25 | Sold | $474,000 | +0.9% | $149 / Sq Ft |
| 10/04/2025 10/04/25 | Pending | -- | -- | -- |
| 09/14/2025 09/14/25 | Price Changed | $469,900 | -2.1% | $147 / Sq Ft |
| 08/22/2025 08/22/25 | Price Changed | $480,000 | -2.0% | $151 / Sq Ft |
| 08/15/2025 08/15/25 | Price Changed | $490,000 | -1.0% | $154 / Sq Ft |
| 08/01/2025 08/01/25 | For Sale | $495,000 | -- | $155 / Sq Ft |
We collect this data history from publicly available records. To have your information removed, we recommend requesting removal directly through your county’s website.
| Year | Tax Paid | Tax Assessment Tax Assessment Total Assessment is a certain percentage of the fair market value that is determined by local assessors to be the total taxable value of land and additions on the property. | Land | Improvement |
|---|---|---|---|---|
| 2026 | $3,154 | $33,530 | ||
| 2025 | $2,705 | $33,530 | ||
| 2024 | $2,575 | $34,610 | $4,820 | $29,790 |
| 2022 | $2,164 | $24,690 | $3,820 | $20,870 |
| 2021 | $2,153 | $25,400 | $3,930 | $21,470 |
| 2020 | $2,148 | $23,030 | $3,430 | $19,600 |
| 2019 | $2,130 | $23,030 | $3,430 | $19,600 |
| 2018 | $1,948 | $19,870 | $3,460 | $16,410 |
| 2017 | $1,960 | $19,870 | $3,460 | $16,410 |
| 2016 | $1,548 | $18,940 | $3,580 | $15,360 |
| 2015 | $1,579 | $18,940 | $3,580 | $15,360 |
| 2014 | $1,524 | $18,410 | $3,580 | $14,830 |
Seller's Agent in 2025
Monica Breckenridge
Pink Realty Inc
(719) 666-9683
97 in this area
1,474 Total Sales
Seller Co-Listing Agent in 2025
Wendy Gallison
Pink Realty Inc
2 in this area
78 Total Sales
Buyer's Agent in 2025
Gytha Hinkle
Keller Williams Clients Choice Realty
(719) 492-8646
4 in this area
92 Total Sales
KH
Buyer Co-Listing Agent in 2025
Karl Hinkle
Keller Williams Clients Choice Realty
(719) 641-6363
2 in this area
57 Total Sales
Source: elevateMLS
MLS Number: 9996833
APN: 55293-18-022
Disclaimer: Certain information contained herein is derived from information provided by parties other than Homes.com. All information provided is deemed reliable, but is not guaranteed to be accurate and should be independently verified.
The real estate listing information and related content displayed on this site is provided exclusively for consumers’ personal, non-commercial use and may not be used for any purpose other than to identify prospective properties consumers may be interested in purchasing. This information and related content is deemed reliable but is not guaranteed accurate by the Pikes Peak REALTOR® Services Corp d/b/a elevateMLS.
Ask me questions while you tour the home.