
Seller's Agent in 2025
Christopher Eardley
DEACON AND SOLDIER PROPERTIES
(352) 615-8357
27 Total Sales
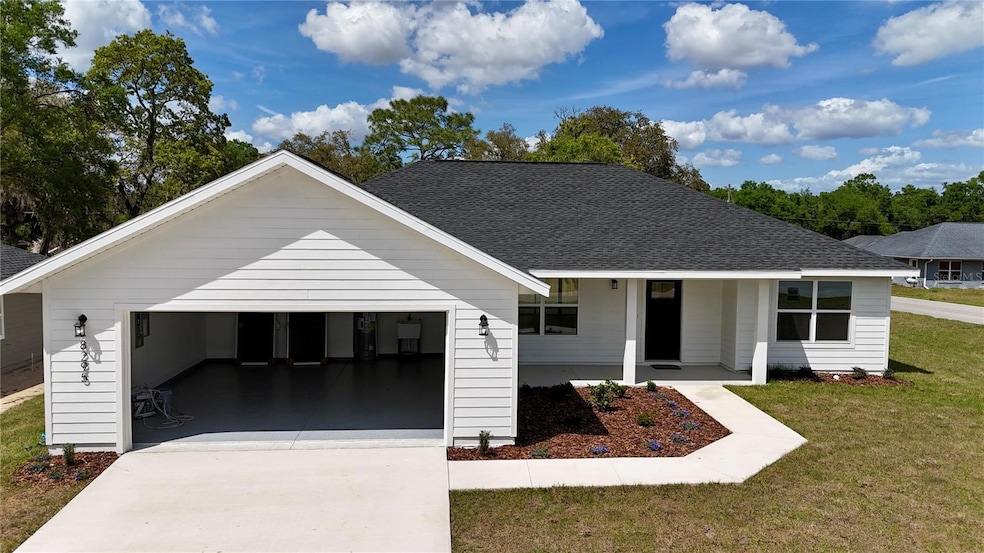


Estimated Value: $297,000 - $312,000
Must See!! Stunning New 3-Bedroom, 2-Bath Home with Modern Elegance! Please ask about our Closing Cost Assistance!!! Welcome to this beautifully designed brand-new home, offering the perfect blend of comfort and sophistication. With an open floor plan and thoughtfully designed split bedrooms, this home provides both privacy and spaciousness. Step inside to vaulted ceilings and an impressive 16' sliding glass door, allowing natural light to flood the living area. The luxury vinyl plank flooring flows seamlessly throughout, combining durability with style. Each bedroom features tray ceilings and generous closet space, creating a refined and airy ambiance. The bright, modern kitchen is a chef’s dream, complete with soft-close cabinetry, stainless steel appliances, and a large island perfect for casual dining. A charming kitchen window above the sink offers a lovely view while letting in even more natural light. Unwind on the covered back lanai, ideal for enjoying peaceful mornings or entertaining guests. The primary suite boasts tray ceilings, his-and-hers closets, dual vanities, and a spacious walk-in shower, providing a true retreat. Additional highlights include a dedicated laundry room with a drop zone and seating, plus a 30-year architectural shingle roof and an electric garage door opener for added convenience. This home is the perfect combination of modern luxury and everyday comfort—schedule your showing today!
Last Agent to Sell the Property
DEACON AND SOLDIER PROPERTIES Brokerage Phone: 352-502-2230 License #3293323 Listed on: 02/14/2025
We collect this data history from publicly available records. To have your information removed, we recommend requesting removal directly through your county’s website.
We collect this data history from publicly available records. To have your information removed, we recommend requesting removal directly through your county’s website.
| Date | Buyer | Sale Price | Title Company |
|---|---|---|---|
| $311,000 | Affiliated Title Of Central Fl | ||
| $100 | None Listed On Document | ||
| $82,000 | None Listed On Document | ||
| $100 | None Listed On Document |
We collect this data history from publicly available records. To have your information removed, we recommend requesting removal directly through your county’s website.
| Date | Status | Borrower | Loan Amount |
|---|---|---|---|
| Open | $248,800 | ||
| Previous Owner | $195,000 |
We collect this data history from publicly available records. To have your information removed, we recommend requesting removal directly through your county’s website.
| Date | Event | Price | List to Sale | Price per Sq Ft |
|---|---|---|---|---|
| 07/21/2025 07/21/25 | Sold | $311,000 | 0.0% | $196 / Sq Ft |
| 06/24/2025 06/24/25 | Pending | -- | -- | -- |
| 06/13/2025 06/13/25 | Price Changed | $311,000 | -0.2% | $196 / Sq Ft |
| 06/04/2025 06/04/25 | Price Changed | $311,500 | -0.2% | $197 / Sq Ft |
| 05/29/2025 05/29/25 | Price Changed | $312,000 | -0.2% | $197 / Sq Ft |
| 05/23/2025 05/23/25 | Price Changed | $312,500 | -0.4% | $197 / Sq Ft |
| 05/16/2025 05/16/25 | Price Changed | $313,900 | -0.2% | $198 / Sq Ft |
| 05/10/2025 05/10/25 | Price Changed | $314,500 | -0.1% | $198 / Sq Ft |
| 05/01/2025 05/01/25 | Price Changed | $314,900 | -0.8% | $199 / Sq Ft |
| 04/25/2025 04/25/25 | Price Changed | $317,500 | -0.1% | $200 / Sq Ft |
| 04/11/2025 04/11/25 | Price Changed | $317,900 | -0.2% | $201 / Sq Ft |
| 04/09/2025 04/09/25 | Price Changed | $318,400 | 0.0% | $201 / Sq Ft |
| 04/04/2025 04/04/25 | Price Changed | $318,500 | -0.1% | $201 / Sq Ft |
| 04/01/2025 04/01/25 | Price Changed | $318,900 | -0.2% | $201 / Sq Ft |
| 03/28/2025 03/28/25 | Price Changed | $319,500 | -0.1% | $202 / Sq Ft |
| 02/14/2025 02/14/25 | For Sale | $319,900 | -- | $202 / Sq Ft |
We collect this data history from publicly available records. To have your information removed, we recommend requesting removal directly through your county’s website.
| Year | Tax Paid | Tax Assessment Tax Assessment Total Assessment is a certain percentage of the fair market value that is determined by local assessors to be the total taxable value of land and additions on the property. | Land | Improvement |
|---|---|---|---|---|
| 2025 | $792 | $32,148 | $32,148 | |
| 2024 | $484 | $30,005 | $30,005 | |
| 2023 | $484 | $41,348 | ||
| 2022 | $778 | $37,589 | $0 | $0 |
| 2021 | $651 | $45,007 | $45,007 | $0 |
| 2020 | $574 | $37,506 | $37,506 | $0 |
| 2019 | $539 | $35,363 | $35,363 | $0 |
| 2018 | $499 | $35,363 | $35,363 | $0 |
| 2017 | $450 | $31,076 | $31,076 | $0 |
| 2016 | $364 | $21,218 | $0 | $0 |
| 2015 | $336 | $19,289 | $0 | $0 |
| 2014 | $320 | $19,289 | $0 | $0 |
Seller's Agent in 2025
Christopher Eardley
DEACON AND SOLDIER PROPERTIES
(352) 615-8357
27 Total Sales
Buyer's Agent in 2025
JUDITH BRANNON, Realtor
TOUCHSTONE REAL ESTATE
(407) 484-6774
38 Total Sales
Source: Stellar MLS
MLS Number: OM695211
APN: 4710-153-001
Disclaimer: Certain information contained herein is derived from information provided by parties other than Homes.com. All information provided is deemed reliable, but is not guaranteed to be accurate and should be independently verified.
All data is obtained from various sources and may not have been verified by broker or MLS GRID. Supplied Open House Information is subject to change without notice. All information should be independently reviewed and verified for accuracy. Properties may or may not be listed by the office/agent presenting the information. Some IDX listings have been excluded from this website. IDX information is provided exclusively for personal, non-commercial use, and may not be used for any purpose other than to identify prospective properties consumers may be interested in purchasing. Information is deemed reliable but not guaranteed.
Listings courtesy of Stellar MLS as distributed by MLS GRID.
Based on information submitted to the MLS GRID
Listing Information presented by local MLS brokerage: Ten-X - (888)-952-6393
Ask me questions while you tour the home.