NOT LISTED FOR SALE

8299 Blevins Rd N Harrison, AR 72601

Harrison Area

Estimated Value: $267,000 - $331,928

4 Beds
3 Baths
1,504 Sq Ft
$204/Sq Ft Est. Value

Sale Details

Date Sold: June 27, 2016

Last sale price $142,500 $95 Per Sq Ft

Est. 116% increase in value since last sale

Current estimated payment $1,805 / mo

109 Days on Market

Highlights

  • Above Ground Pool
  • Deck
  • Cathedral Ceiling
  • Bergman Elementary School Rated A-
  • Ranch Style House
  • Covered Patio or Porch

About This Home

As of June 2016

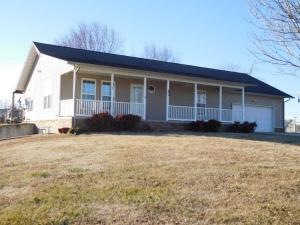
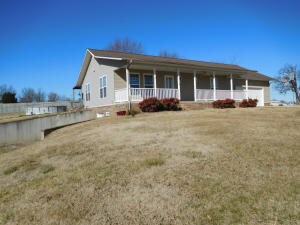
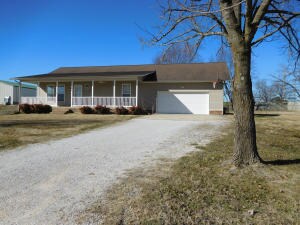
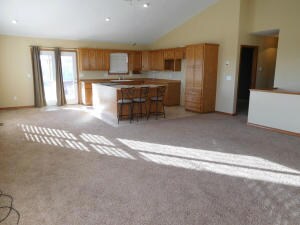
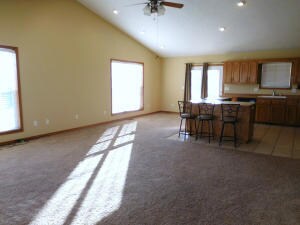
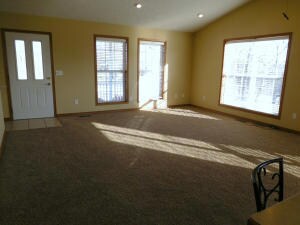
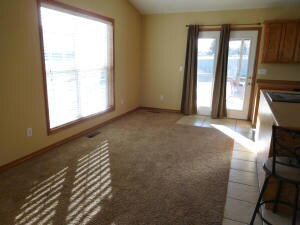
This 4BR 3BA one owner home in the Bergman School Dist.is perfect for the growing family. Open concept living area w/cathedral ceilings, island bar in kit, m. bedroom w/huge walk-in closet. Huge family room in the full finished basement w/gas fireplace, safe room, nice deck, fenced backyard, above ground pool. All on 1.62 acres. Handy location.

Last Agent to Sell the Property

Ann Kimes

Re/Max Unlimited, Inc. License #AB00007062 Listed on: 02/09/2016
Last Buyer's Agent

Benjamin Dixon

Dodson & Bruce Property Group License #SA00077323

Create a Home Valuation Report for This Property
The Home Valuation Report is an in-depth analysis detailing your home's value as well as a comparison with similar homes in the area

Home Details

Home Type

  • Single Family

Year Built

  • Built in 2001

Lot Details

  • 1.62 Acre Lot
  • Dirt Road
  • Fenced
  • Landscaped

Home Design

  • Ranch Style House
  • Shingle Roof
  • Asphalt Roof
  • Vinyl Siding

Interior Spaces

  • 1,504 Sq Ft Home
  • Cathedral Ceiling
  • Ceiling Fan
  • Gas Log Fireplace
  • Blinds
  • Fire and Smoke Detector

Kitchen

  • Electric Range
  • Dishwasher
  • Disposal

Bedrooms and Bathrooms

  • 4 Bedrooms
  • Walk-In Closet
  • 3 Full Bathrooms

Finished Basement

  • Walk-Out Basement
  • Basement Fills Entire Space Under The House

Parking

  • Attached Garage
  • Garage Door Opener
  • Driveway

Outdoor Features

  • Above Ground Pool
  • Deck
  • Covered Patio or Porch

Utilities

  • Central Heating and Cooling System
  • Heating System Uses Gas
  • Electric Water Heater
  • Septic Tank

Home Details

Home Type

Single Family

Year Built

Built in 2001

Lot Details

1.62 Acres

Listing Details

  • Property Sub Type: Residential
  • Prop. Type: Residential
  • Lot Size Acres: 1.62
  • Lot Size: 1.62 Acres
  • Road Surface Type: Dirt
  • Directions: N on Hwy 7, turn right on Blevins Rd., just past Ozark Baptist Church. First house on right. GPS:36.297907, -93.023445
  • Architectural Style: Ranch
  • Garage Yn: Yes
  • Year Built Details: Resale (less than 25 years old)
  • Year Built: 2001
  • ResoPropertyType: Residential
  • Property Sub Type Additional: Residential
  • Special Features: VirtualTour
  • Year Built: 2001

Interior Features

  • Appliances: Dishwasher, Electric Range, Electric Water Heater, Disposal
  • Has Basement: Full, Finished, Walk-Out Access
  • Basement YN: Yes
  • Full Bathrooms: 3
  • Total Bedrooms: 4
  • Fireplace Features: Gas Log
  • Fireplace: Yes
  • Interior Amenities: Ceiling Fan(s), Cathedral Ceiling(s), Walk-In Closet(s)
  • Living Area: 1504.0
  • Window Features: Blinds

Exterior Features

  • Fencing: Fenced
  • Lot Features: Landscaped
  • Pool Features: Above Ground
  • Construction Type: Vinyl Siding
  • Exterior Features: Concrete Driveway
  • Patio And Porch Features: Covered, Deck
  • Roof: Asphalt, Shingle

Garage/Parking

  • Parking Features: Attached, Garage Door Opener

Utilities

  • Security: Smoke Detector(s)
  • Cooling: Central Air
  • Cooling Y N: Yes
  • Heating: Central, Gas
  • Heating Yn: Yes
  • Sewer: Septic Tank
  • Utilities: Septic Available, Water Available
  • Water Source: Public

Schools

  • Junior High Dist: Bergman

Lot Info

  • Zoning: N
  • ResoLotSizeUnits: Acres

Ownership History

We collect this data history from publicly available records. To have your information removed, we recommend requesting removal directly through your county’s website.

Date Name Owned For Owner Type

Purchase Details

Listed on
Feb 9, 2016
Closed on
Jun 21, 2016
Sold by
Bought by
Seller's Agent
Ann Kimes
Re/Max Unlimited, Inc.
Buyer's Agent
Benjamin Dixon
Dodson & Bruce Property Group
List Price
$167,500
Sold Price
$142,500
Premium/Discount to List
-$25,000
-14.93%
Current Estimated Value
$307,482

Home Financials for this Owner

Home Financials are based on the most recent Mortgage that was taken out on this home.
Estimated Appreciation
$164,982
Avg. Annual Appreciation
7.90%
Original Mortgage
$139,918
Outstanding Balance
$108,334
Interest Rate
3.5%
Mortgage Type
FHA
Estimated Equity
$199,148

Purchase Details

Listed on
Feb 9, 2016
Closed on
Jun 20, 2016
Sold by
Bought by
Seller's Agent
Ann Kimes
Re/Max Unlimited, Inc.
Buyer's Agent
Benjamin Dixon
Dodson & Bruce Property Group
List Price
$167,500
Sold Price
$142,500
Premium/Discount to List
-$25,000
-14.93%

Home Financials for this Owner

Home Financials are based on the most recent Mortgage that was taken out on this home.
Original Mortgage
$139,918
Outstanding Balance
$108,334
Interest Rate
3.5%
Mortgage Type
FHA
Estimated Equity
$199,148

Purchase Details

Closed on
Mar 7, 2002
Bought by

Purchase Details

Closed on
Nov 13, 1998
Bought by

Purchase Details

Closed on
Aug 12, 1998
Bought by
Source: Public Records

Purchase History

We collect this data history from publicly available records. To have your information removed, we recommend requesting removal directly through your county’s website.

Date Buyer Sale Price Title Company
$25,000 First National Title
$142,500 First National Title Company
-- --
$23,000 --
-- --
Source: Public Records

Mortgage History

We collect this data history from publicly available records. To have your information removed, we recommend requesting removal directly through your county’s website.

Date Status Borrower Loan Amount
Open $70,000
Open $139,918
Source: Public Records

Property History

We collect this data history from publicly available records. To have your information removed, we recommend requesting removal directly through your county’s website.

Date Event Price List to Sale Price per Sq Ft
06/27/2016 06/27/16 Sold $142,500 -14.9% $95 / Sq Ft
05/28/2016 05/28/16 Pending -- -- --
02/09/2016 02/09/16 For Sale $167,500 -- $111 / Sq Ft
Source: ArkansasOne MLS

Tax History

We collect this data history from publicly available records. To have your information removed, we recommend requesting removal directly through your county’s website.

Year Tax Paid Tax Assessment Tax Assessment Total Assessment is a certain percentage of the fair market value that is determined by local assessors to be the total taxable value of land and additions on the property. Land Improvement
2025 $1,377 $36,630 $2,590 $34,040
2024 $1,362 $36,630 $2,590 $34,040
2023 $1,305 $36,630 $2,590 $34,040
2022 $873 $36,630 $2,590 $34,040
2021 $817 $36,630 $2,590 $34,040
2020 $760 $30,180 $2,590 $27,590
2019 $778 $30,180 $2,590 $27,590
2018 $803 $30,180 $2,590 $27,590
2017 $722 $30,180 $2,590 $27,590
2016 $722 $28,500 $2,590 $25,910
2015 $1,020 $27,140 $2,590 $24,550
2014 $670 $27,140 $2,590 $24,550
Source: Public Records

Agents Affiliated with this Home

  • Section Image
See All Agents

Map

Source: ArkansasOne MLS

MLS Number: H134632

ArkansasOne MLS

APN: 019-02180-000

Your Personal Tour Guide

Ask me questions while you tour the home.