

Starting at $1,900
Plus Fees
1-3
Beds
1
Bath
950
Sq Ft
NO BROKER FEE- Heat and hot water included (in some units)!
NO BROKER FEE- Heat and hot water included (in some units)!
Highlights
- Porch
- Yard
- Deck
- Balcony
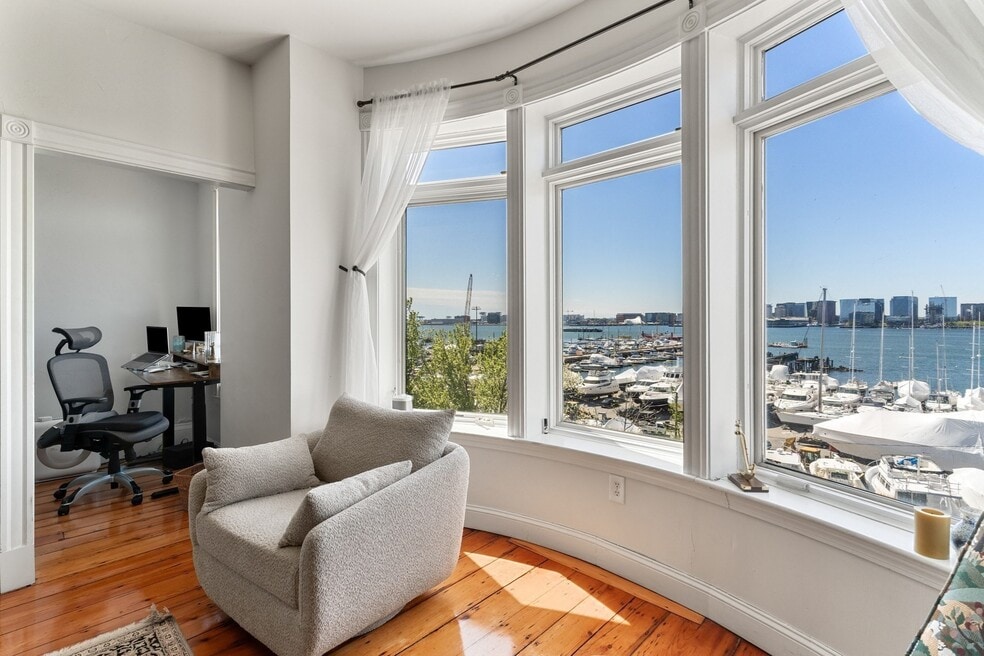
- Hardwood Floors
About APTS in Everett, Malden, Chelsea & Boston
No Broker Fee- We offer various apartments in Everett and Malden, All have parking and laundry rooms on site, all have intercom bells for entry. Heat and hot water included (in some units).
Listing Provided By

Pricing and Floor Plans
The total monthly price shown includes only the required fees. Additional fees may still apply to your rent.
1 Bedroom
50 High
$1,900
Plus Fees
- 1 Bed
- 1 Bath
- 0 Sq Ft
Available Now
2 Bedrooms
30 Courtland #1
$2,100
Plus Fees
- 2 Beds
- 1 Bath
- 0 Sq Ft
Available Now
31 Corey #3
$2,450
Plus Fees
- 2 Beds
- 1 Bath
- 0 Sq Ft
Available Now
211 Chelsea #4
$2,500
Plus Fees
- 2 Beds
- 1 Bath
- 0 Sq Ft
Available Now
5 Lawson
$2,600
Plus Fees
- 2 Beds
- 1 Bath
- 0 Sq Ft
Available Now
Broadway #6
$2,600
Plus Fees
- 2 Beds
- 1 Bath
- 950 Sq Ft
Available Now
211 Chelsea #7
$2,700
Plus Fees
- 2 Beds
- 1 Bath
- 0 Sq Ft
Available Now
3 Bedrooms
32 Ashley
$2,000
Plus Fees
- 3 Beds
- 1 Bath
- 0 Sq Ft
Available Now
54 Eastern Ave
$2,400
Plus Fees
- 3 Beds
- 1 Bath
- 0 Sq Ft
Available Now
125-2 Chestnut
$2,850
Plus Fees
- 3 Beds
- 1 Bath
- 0 Sq Ft
Available Now
53 Malden
$3,500
Plus Fees
- 3 Beds
- 1 Bath
- 0 Sq Ft
Available Now
Fees and Policies
The fees below are based on community-supplied data and may exclude additional fees and utilities.No Pets Allowed
Parking
Surface Lot
Property Fee Disclaimer: Based on community-supplied data and independent market research. Subject to change without notice. May exclude fees for mandatory or optional services and usage-based utilities.
Community Details
Property Information
- Built in 1972
- 16 units/3 stories
Lease Options
- 12 mo
Community Amenities
Property Services
- Laundry Facilities
Additional Amenities
- Assigned Parking
- Laundry Room In Building
- Two Car Parking
Apartment Features
Indoor Features
- Air Conditioning
- Washer/Dryer
- Heating
- Security System
- Tub/Shower
- Intercom
Kitchen Features & Appliances
- Dishwasher
- Eat-in Kitchen
- Kitchen
- Granite Countertops
- Refrigerator
- Oven
- Stainless Steel Appliances
- Instant Hot Water
- Pantry
- Quartz Countertops
Model Details
- Tile Floors
- Hardwood Floors
- Dining Room
- Skylights
- Vinyl Flooring
- Large Bedrooms
- Balcony
- Yard
- Deck
- Porch
Additional Amenities
- Backyard Space
- Heat And Hot Water Included
- Heat, Hot Water, Gas Included
- Newly Constructed
- Off Street Parking
- Shared Laundry In Basemet
- Washer Dyer Outside Bedroom Door
Map
Nearby Homes
- 12 Woodland St Unit 22
- 15 Staples Ave Unit 18
- 15 Staples Ave Unit 12
- 8 Walnut St Unit 2
- 170 Bradford St Unit 3
- 109 Cleveland Ave
- 15 Waverly Ave
- 184 Hancock St Unit F
- 69 Swan St
- 95 Waverly St
- 29 Oakland Ave
- 761 Broadway
- 15 Dean St
- 24-26 Edith Ave
- 49 Ashton St Unit 5
- 6 Hillside Ave
- 50 Bradford St
- 70-72 Hancock St
- 20 Derne St
- 826 Broadway
- 21 Dowse St Unit 3
- 20 Dowse St Unit 3
- 118 Vernal St Unit 2
- 44 Glendale St Unit B
- 51 Glendale St Unit 1
- 15 Staples Ave
- 100 Walnut St Unit 1
- 35 Highland Ave Unit 1
- 138 Vernal St Unit 2L
- 121 Glendale St Unit 1
- 121 Glendale St Unit 3
- 142 Vernal St Unit 2L
- 21 Glendale St Unit 3
- 38 Raymond St
- 16 Wedgewood St Unit 1
- 0 Glendale St Unit 3
- 8 Walnut St Unit 28
- 4 Parker St Unit 1
- 128 Waverly St Unit 1
- 441 Ferry St Unit 1
Your Personal Tour Guide
Ask me questions while you tour the home.