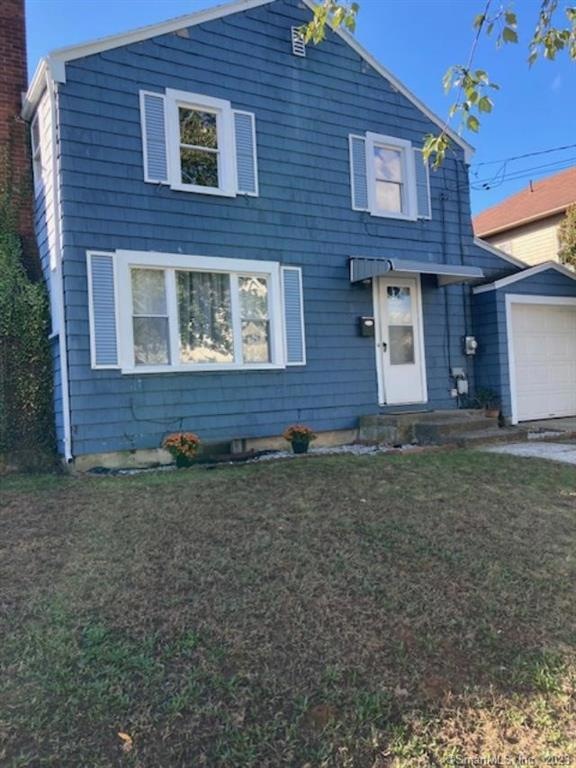
NOT LISTED FOR SALE

Estimated Value: $248,000 - $277,283

2 Beds
1 Bath
1,104 Sq Ft
$240/Sq Ft Est. Value

Sale Details

Date Sold: December 8, 2023

Last sale price $231,000 $209 Per Sq Ft

Est. 15% increase in value since last sale

Current estimated payment $1,772 / mo

4 Days on Market

Highlights

  • Colonial Architecture
  • Property is near public transit and bus stop
  • 1 Fireplace
  • University High School of Science and Engineering Rated A-
  • Attic
  • Storm Windows

About This Home

As of December 2023

Charming 2-bedroom Colonial in much sought-after neighborhood. Welcome to your dream home! This newly updated, low maintenance gem offers modern touches to a blank canvas for you to make it your own. Perfect for a first-time home buyer. Featured are freshly painted walls and trim, natural light throughout, gleaming original wood floors add character and warmth to every room. An updated modern kitchen and bathroom include brand new flooring and fixtures. Stainless steel appliances in the kitchen are a chef's delight. Keep an eye on the little ones or enjoy the rays of sun while looking out your large, level back yard--perfect for gardening or outdoor gatherings. Cozy functional fireplace for those cooler New England nights. Spacious bedrooms, including a large master bedroom with a custom closet. Protect your vehicle from the elements in the attached garage with automatic door and a newer driveway. The lovely home is in close proximity to shopping, schools, bus lines and the interstate--making day to day tasks simpler. Recent exterior updates to windows and gutters. Nothing left to do but move in and start enjoying your new home! Don't procrastinate and miss out on this one!

Last Agent to Sell the Property

Sherree Sutton

Haldane Real Estate Agency LLC License #RES.0781403 Listed on: 10/16/2023

Last Buyer's Agent

Phil Ledwith

Century 21 AllPoints Realty License #RES.0393823

Century 21 AllPoints Realty

Range of Values:

--
Value Increase
--
Percent Increase
--
Adjusted for Inflation
Collateral Analytics

Collateral Analytics Collateral Analytics AVMs (Automated Valuation Model) employ a number of statistical approaches combined with neighborhood-specific comparable selection guarantees the most up-to-date and precise valuations.

Not Available

Collateral Analytics does not have data for the current month. Please view the chart for historical values.

ICE

ICE Mortgage Technology ICE Mortgage Technology’s AVM (Automated Valuation Model) is a state-of-the-art online residential property valuation tool that provides a quick and accurate estimate of the value of almost any home in the U.S.

Not Available

ICE Mortgage Technology does not have data for the current month. Please view the chart for historical values.

First American

First American First American Data & Analytics’ next-generation AVM combines unrivaled data assets with a blended ensemble of valuation models to produce highly accurate, reliable valuations you can trust.

Not Available

First American does not have data for the current month. Please view the chart for historical values.

Quantarium

Quantarium Quantarium’s valuation service, repeatedly proven the industry’s most accurate and comprehensive, is supercharged with a self-learning and auto-tuning AI engine that continually becomes smarter and more accurate as it processes daily inputs from the industry’s leading RE data lake.

Not Available

Quantarium does not have data for the current month. Please view the chart for historical values.

Average Value
Not Available
List Price
Sold Price
Create a Home Valuation Report for This Property
The Home Valuation Report is an in-depth analysis detailing your home's value as well as a comparison with similar homes in the area

Home Details

Home Type

  • Single Family

Est. Annual Taxes

  • $3,829

Year Built

  • Built in 1946

Lot Details

  • 5,663 Sq Ft Lot
  • Property is zoned N3-2

Home Design

  • Colonial Architecture
  • Wood Foundation
  • Concrete Foundation
  • Frame Construction
  • Asphalt Shingled Roof
  • Wood Siding
  • Shingle Siding

Interior Spaces

  • 1,104 Sq Ft Home
  • 1 Fireplace
  • Concrete Flooring
  • Attic or Crawl Hatchway Insulated
  • Washer

Kitchen

  • Electric Range
  • Range Hood
  • Microwave
  • Disposal

Bedrooms and Bathrooms

  • 2 Bedrooms
  • 1 Full Bathroom

Unfinished Basement

  • Basement Fills Entire Space Under The House
  • Interior Basement Entry
  • Laundry in Basement

Home Security

  • Home Security System
  • Storm Windows
  • Storm Doors

Parking

  • 1 Car Garage
  • Automatic Garage Door Opener
  • Private Driveway

Outdoor Features

  • Exterior Lighting
  • Breezeway
  • Rain Gutters
  • Awning

Location

  • Property is near public transit and bus stop

Utilities

  • Heating System Uses Oil
  • Electric Water Heater
  • Fuel Tank Located in Basement
  • Cable TV Available

Community Details

  • Public Transportation

Listing and Financial Details

  • Assessor Parcel Number 607123

Home Details

Home Type

Single Family

Est. Annual Taxes

$3,829

Year Built

Built in 1946

Lot Details

5,663 Sq Ft Lot

Listing Details

  • Neighborhood: Blue Hills
  • Property Type: Single Family For Sale
  • Style: Colonial
  • Sq Ft Est Heated Above Grade: 1104
  • Total Sq Ft: 1104
  • Year Built: 1946
  • New Construction: No/Resale
  • Nearby Amenities: Basketball Court, Commuter Bus, Library, Medical Facilities, Park, Public Transportation, Walk to Bus Lines
  • Association Amenities: None
  • Direct Waterfront: No
  • Home Warranty Offered: No
  • Radon Mitigation Air Ynu: No
  • Radon Mitigation Water Ynu: No
  • Public Record Gross Sq Ft: 1952
  • Directions: Blue Hills Avenue to Burnham. GPS Friendly
  • Financing Used: CHFA
  • In Law Apartment: No
  • Spec Assoc Asses: No
  • Street Type: Street
  • Special Features: None
  • Property Sub Type: Detached

Interior Features

  • Room Count: 6
  • Total Bedrooms: 2
  • Total Bathrooms: 1
  • Full Bathrooms: 1
  • Fireplaces: 1
  • Attic Description: Access Via Hatch
  • Basement Description: Full, Unfinished, Concrete Floor, Interior Access
  • Interior Amenities: Auto Garage Door Opener, Cable - Available, Security System
  • Appliances: Electric Range, Microwave, Range Hood, Refrigerator, Disposal, Washer
  • Laundry Room Location: Basement
  • Laundry Room Info: Lower Level
  • Attic: Yes

Exterior Features

  • Exterior Features: Awnings, Breezeway, Gutters, Lighting, Sidewalk
  • Exterior Siding: Shingle, Wood
  • Foundation Type: Concrete, Wood
  • Roof Information: Asphalt Shingle
  • Waterfront Description: Not Applicable
  • Swimming Pool: No
  • Construction Description: Frame

Garage/Parking

  • Garages Number: 1
  • Driveway Type: Private, Cement
  • Total Parking Spaces: 1
  • Garage And Parking: Attached Garage

Utilities

  • Cooling System: None
  • Heat Type: Hot Air
  • Heat Fuel Type: Oil
  • Fuel Tank Location: In Basement
  • Hot Water Description: Domestic, 50 Gallon Tank, Electric
  • Water Source: Public Water Connected
  • Sewer: Public Sewer Connected

Green Features

  • Energy Features: Storm Doors, Storm Windows

Lot Info

  • Acres: 0.13
  • Lot Description: Dry Level Lot Fence - Full Fence - Chain Link
  • Elevation Certificate: No
  • Flood Zone: No
  • Zoning: N3-2
  • Parcel #: 607123

Tax Info

  • Property Tax: 3829

MLS Schools

  • Elementary School: Per Board of Ed
  • Middle Jr High School: Per Board of Ed
  • High School: Per Board of Ed

Ownership History

We collect this data history from publicly available records. To have your information removed, we recommend requesting removal directly through your county’s website.

Date Name Owned For Owner Type

Purchase Details

Listed on
Oct 16, 2023
Closed on
Dec 5, 2023
Sold by
Bought by
Seller's Agent
Sherree Sutton
Haldane Real Estate Agency LLC
Buyer's Agent
Phil Ledwith
Century 21 AllPoints Realty
List Price
$219,900
Sold Price
$231,000
Premium/Discount to List
$11,100
5.05%
Views
47
Current Estimated Value
$264,821

Home Financials for this Owner

Home Financials are based on the most recent Mortgage that was taken out on this home.
Estimated Appreciation
$33,821
Avg. Annual Appreciation
5.29%
Original Mortgage
$25,000
Outstanding Balance
$20,380
Interest Rate
7.5%
Mortgage Type
Unknown
Estimated Equity
$244,441

Purchase Details

Closed on
Aug 29, 2022
Sold by
Bought by

Purchase Details

Closed on
Apr 20, 2010
Sold by
Bought by

Purchase Details

Closed on
Dec 7, 2009
Sold by
Bought by

Purchase Details

Closed on
Aug 12, 2009
Sold by
Bought by

Purchase Details

Closed on
Feb 6, 1989
Sold by
Bought by
Source: Public Records

Home Values in the Area

Source: Public Records

Average Home Value in this Area


Source: Public Records

Agents Specializing in Blue Hills, CT

See All Agents

Purchase History

We collect this data history from publicly available records. To have your information removed, we recommend requesting removal directly through your county’s website.

Date Buyer Sale Price Title Company
$231,000 None Available
-- None Available
$129,000 --
$63,000 --
-- --
$57,500 --
Source: Public Records

Mortgage History

We collect this data history from publicly available records. To have your information removed, we recommend requesting removal directly through your county’s website.

Date Status Borrower Loan Amount
Open $25,000
Closed $25,000
Previous Owner $103,000
Source: Public Records

Property History

We collect this data history from publicly available records. To have your information removed, we recommend requesting removal directly through your county’s website.

Date Event Price List to Sale Price per Sq Ft
12/08/2023 12/08/23 Sold $231,000 +5.0% $209 / Sq Ft
10/20/2023 10/20/23 Pending -- -- --
10/16/2023 10/16/23 For Sale $219,900 -- $199 / Sq Ft
Source: SmartMLS

Tax History

We collect this data history from publicly available records. To have your information removed, we recommend requesting removal directly through your county’s website.

Year Tax Paid Tax Assessment Tax Assessment Total Assessment is a certain percentage of the fair market value that is determined by local assessors to be the total taxable value of land and additions on the property. Land Improvement
2025 $3,829 $55,529 $5,843 $49,686
2024 $3,829 $55,529 $5,843 $49,686
2023 $3,829 $55,529 $5,843 $49,686
2022 $3,829 $55,529 $5,843 $49,686
2021 $2,969 $39,970 $6,895 $33,075
2020 $2,969 $39,970 $6,895 $33,075
2019 $2,969 $39,970 $6,895 $33,075
2018 $2,869 $38,622 $6,662 $31,960
2016 $2,613 $35,173 $6,345 $28,828
2015 $2,613 $33,503 $6,044 $27,459
2014 $2,428 $32,684 $5,897 $26,787
Source: Public Records

Agents Affiliated with this Home

  • Section Image
  • Section Image
See All Agents

Map

Source: SmartMLS

MLS Number: 170604824

SmartMLS

APN: HTFD-000170-000023-000109

Your Personal Tour Guide

Ask me questions while you tour the home.