
Danielle Malloy
Serhant Connecticut, LLC
(475) 250-2198
45 Total Sales
6 in Mid-Country East
$3.1M - $9.7M Price Range
Estimated Value: $3,493,000 - $3,865,663
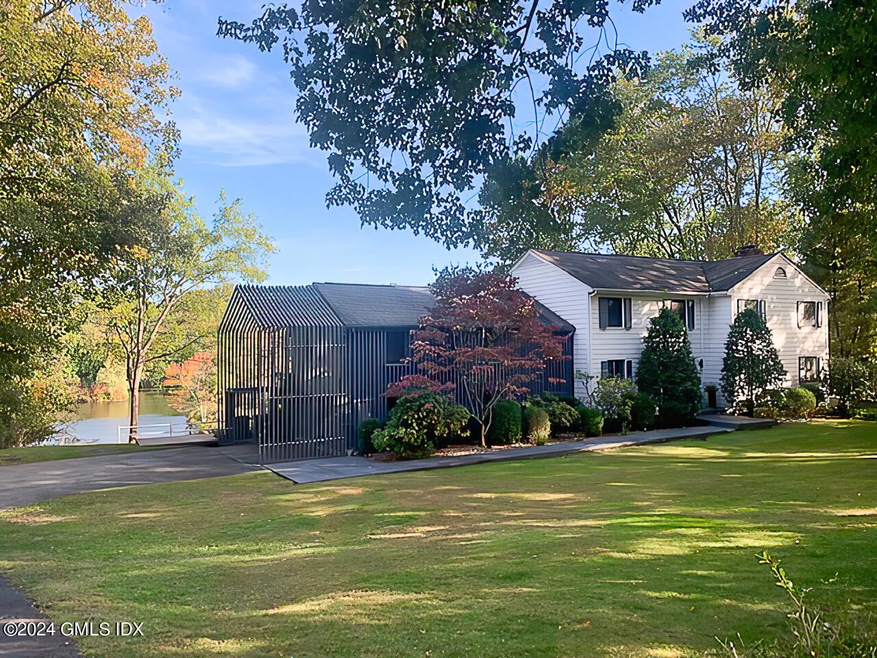
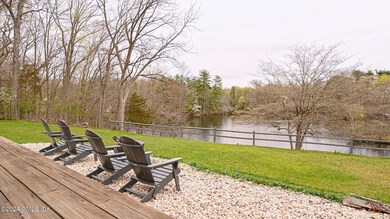
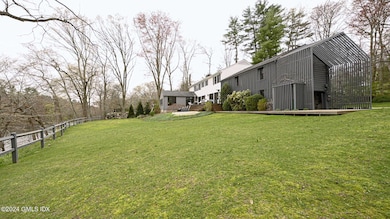
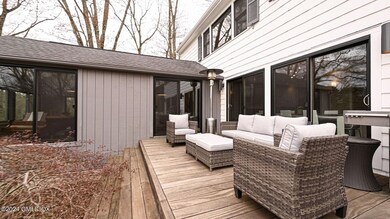
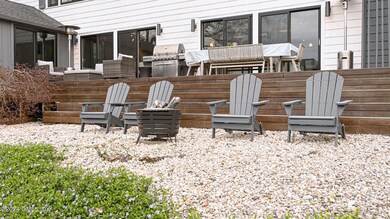
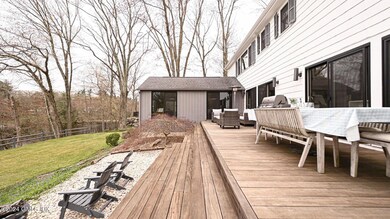
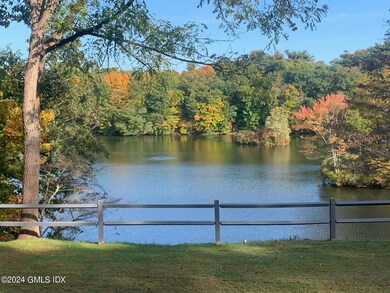
Welcome to lakefront living. Unique opportunity to live directly on Frye Lake with stunning, year-round water views, deck and private dock for kayaking and swimming. Located on a quiet cul-de-sac in a great neighborhood, this totally renovated 5 bedroom house, sited high on 2.55 acres is not in a flood zone. This beautiful, sun-filled home faces east/west with an open floor plan, smartly blending traditional with modern on both the exterior and the interior. Gorgeous kitchen and baths! Primary bedroom suite and 3 other bedrooms are together on the 2nd floor with a separate home office, guest bedroom and bathroom. Plenty of floor area ratio for future additions. Conveniently situated for town, train, public schools and especially close to Greenwich Country Day and Burning Tree Club
Last Agent to Sell the Property
Sotheby's International Realty License #RES.0752385 Listed on: 04/03/2024
We collect this data history from publicly available records. To have your information removed, we recommend requesting removal directly through your county’s website.
Danielle Malloy
Serhant Connecticut, LLC
(475) 250-2198
45 Total Sales
6 in Mid-Country East
$3.1M - $9.7M Price Range
Sula Pearlman
Coldwell Banker Realty
(914) 559-7463
14 Total Sales
1 in Mid-Country East
$2,500,000 Price
Suzette Kraus
Compass Connecticut, LLC
(845) 643-2548
97 Total Sales
3 in Mid-Country East
$1.1M - $1.4M Price Range
Megan Sullivan
Douglas Elliman of Connecticut
(475) 268-1267
41 Total Sales
8 in Mid-Country East
$1.5M - $10.5M Price Range
Kevin Stone
Sotheby's International Realty
(914) 745-7902
14 Total Sales
1 in Mid-Country East
$2,345,000 Price
Richard Breglia
Coldwell Banker Realty
(475) 252-9021
83 Total Sales
1 in Mid-Country East
$1,800,000 Price
We collect this data history from publicly available records. To have your information removed, we recommend requesting removal directly through your county’s website.
| Date | Buyer | Sale Price | Title Company |
|---|---|---|---|
| $3,000,000 | None Available | ||
| Robert David | $2,525,000 | -- | |
| Ryb David | -- | -- | |
| Ryb David | $1,900,000 | -- |
We collect this data history from publicly available records. To have your information removed, we recommend requesting removal directly through your county’s website.
| Date | Status | Borrower | Loan Amount |
|---|---|---|---|
| Open | $1,800,000 | ||
| Previous Owner | Robert David | $1,380,000 | |
| Previous Owner | Ryb David | $1,157,507 | |
| Previous Owner | Ryb David | $921,000 | |
| Previous Owner | Erwin Mary M | $185,000 | |
| Previous Owner | Erwin Mary | $150,000 |
We collect this data history from publicly available records. To have your information removed, we recommend requesting removal directly through your county’s website.
| Date | Event | Price | List to Sale | Price per Sq Ft | Prior Sale |
|---|---|---|---|---|---|
| 07/19/2024 07/19/24 | Sold | $3,000,000 | -4.8% | $808 / Sq Ft | |
| 05/10/2024 05/10/24 | Pending | -- | -- | -- | |
| 04/03/2024 04/03/24 | For Sale | $3,150,000 | +65.8% | $848 / Sq Ft | |
| 05/22/2015 05/22/15 | Sold | $1,900,000 | -12.6% | $512 / Sq Ft | View Prior Sale |
| 04/28/2015 04/28/15 | Pending | -- | -- | -- | |
| 04/06/2015 04/06/15 | For Sale | $2,175,000 | -- | $586 / Sq Ft |
We collect this data history from publicly available records. To have your information removed, we recommend requesting removal directly through your county’s website.
| Year | Tax Paid | Tax Assessment Tax Assessment Total Assessment is a certain percentage of the fair market value that is determined by local assessors to be the total taxable value of land and additions on the property. | Land | Improvement |
|---|---|---|---|---|
| 2025 | $19,566 | $1,625,120 | $847,000 | $778,120 |
| 2024 | $15,953 | $1,362,340 | $847,000 | $515,340 |
| 2023 | $15,517 | $1,362,340 | $847,000 | $515,340 |
| 2022 | $15,367 | $1,362,340 | $847,000 | $515,340 |
| 2021 | $14,814 | $1,278,130 | $677,600 | $600,530 |
| 2020 | $14,814 | $1,278,130 | $677,600 | $600,530 |
| 2019 | $14,929 | $1,278,130 | $677,600 | $600,530 |
| 2018 | $15,171 | $1,278,130 | $677,600 | $600,530 |
| 2017 | $14,532 | $1,278,130 | $677,600 | $600,530 |
| 2016 | $13,848 | $1,236,410 | $677,600 | $558,810 |
SK
Seller's Agent in 2024
Suzanne Katz
Sotheby's International Realty
(917) 902-4472
2 in this area
7 Total Sales
Buyer's Agent in 2024
Barbara Zaccagnini
Coldwell Banker Realty
(203) 249-1454
6 in this area
74 Total Sales
Seller's Agent in 2015
James Capparelle
Coldwell Banker Realty
(203) 358-4694
1 in this area
7 Total Sales
Source: Greenwich Association of REALTORS®
MLS Number: 120174
APN: GREE-000011-000000-002378
Disclaimer: Certain information contained herein is derived from information provided by parties other than Homes.com. All information provided is deemed reliable, but is not guaranteed to be accurate and should be independently verified.
Listing data courtesy of Greenwich MLS. IDX information is provided exclusively for consumers’ personal, non-commercial use, that it may not be used for any purpose other than to
identify prospective properties consumers may be interested in purchasing. Data is deemed reliable but is not guaranteed accurate by the MLS.
Ask me questions while you tour the home.