
Seller's Agent in 2025
Diane Brown
Auburn Sherlock Homes R.E.
(315) 224-0119
40 Total Sales

Estimated Value: $172,000 - $190,000
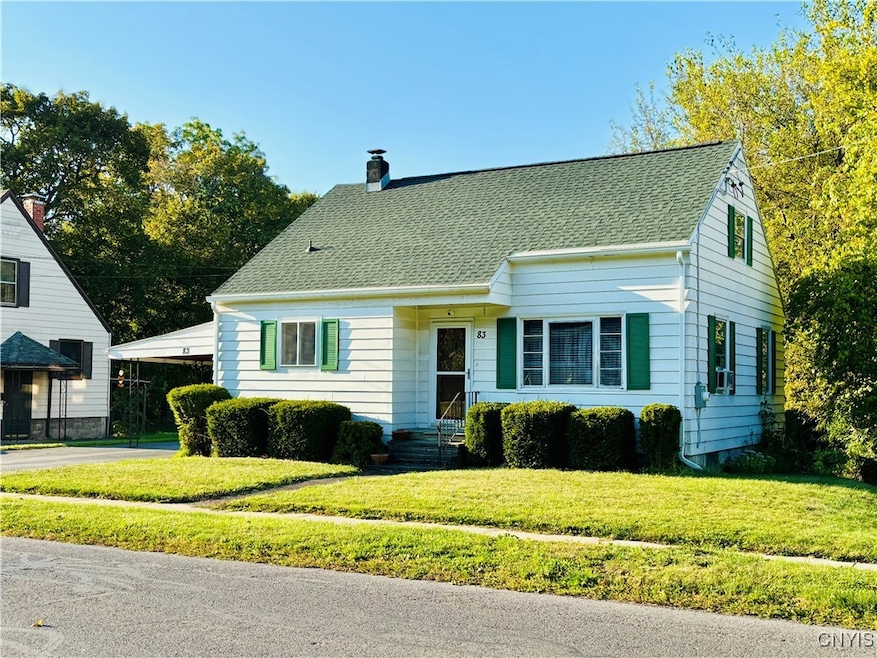
Welcome to this Beautiful Cape home that features 3-4 bedrooms, 2 baths and a large lot you rarely find in the city. The property features a productive vegetable garden & Newly established rock garden, flowers, plants, a large open lot with space to have a baseball/soccer game, OR even a pool if you desire! 3 storage sheds & Nicely landscaped home, with a carport for coverage in the winter & hot sunny days. NEW 1 yr Old Roof-Oct 2024 With transferrable warranty complete this home! Walk in to an updated 1950's Retro Eat-in kitchen with Brand New Marmoleum flooring, New Oven/Range 2024, Electrical updates throughout & fresh paint. Livingroom features newly refinished Red Oak Hardwoods & Custom wood blinds. 1st floor Bedroom, 1st floor Bath w/ tub & new shower combo, and another additional 1st floor room that could be a Bedroom, Family Room, Office or a Formal Dining, if you prefer. The 2nd Floor has 2 Bedrooms & Storage galore. With a carpet removal & fresh paint, you have yourself a couple more fantastic bedrooms to make this a great 3 or 4 bedroom home. There is additional living/family space in the basement with a 2nd kitchen area, that has Blown-in insulation, Refreshed floors, a Bath w/ standing shower, New floor. This area has a wonderful cozy feel. There is Brand new Washer & Dryer 2024, a large Storage room for tools, paints, etc. New 200 amp electrical service installed. So many items Could Possibly be included with the sale; Pool table in basement, Snow blower & Rototiller, (Lawn Tractor negotiable). Come view and appreciate all this home has to offer!
Last Agent to Sell the Property
Listing by Auburn Sherlock Homes R.E. License #10371201715 Listed on: 09/19/2025
We collect this data history from publicly available records. To have your information removed, we recommend requesting removal directly through your county’s website.
We collect this data history from publicly available records. To have your information removed, we recommend requesting removal directly through your county’s website.
| Date | Buyer | Sale Price | Title Company |
|---|---|---|---|
| $161,000 | Stewart Title |
We collect this data history from publicly available records. To have your information removed, we recommend requesting removal directly through your county’s website.
| Date | Status | Borrower | Loan Amount |
|---|---|---|---|
| Open | $128,800 |
We collect this data history from publicly available records. To have your information removed, we recommend requesting removal directly through your county’s website.
| Date | Event | Price | List to Sale | Price per Sq Ft | Prior Sale |
|---|---|---|---|---|---|
| 11/14/2025 11/14/25 | Sold | $182,000 | 0.0% | $146 / Sq Ft | |
| 10/19/2025 10/19/25 | Pending | -- | -- | -- | |
| 10/05/2025 10/05/25 | Price Changed | $182,000 | -2.7% | $146 / Sq Ft | |
| 09/27/2025 09/27/25 | Price Changed | $187,000 | -2.6% | $150 / Sq Ft | |
| 09/19/2025 09/19/25 | For Sale | $192,000 | +19.3% | $154 / Sq Ft | |
| 10/09/2024 10/09/24 | Sold | $161,000 | +9.9% | $129 / Sq Ft | View Prior Sale |
| 07/23/2024 07/23/24 | Pending | -- | -- | -- | |
| 07/01/2024 07/01/24 | For Sale | $146,500 | -- | $118 / Sq Ft |
We collect this data history from publicly available records. To have your information removed, we recommend requesting removal directly through your county’s website.
| Year | Tax Paid | Tax Assessment Tax Assessment Total Assessment is a certain percentage of the fair market value that is determined by local assessors to be the total taxable value of land and additions on the property. | Land | Improvement |
|---|---|---|---|---|
| 2025 | $2,043 | $83,500 | $22,000 | $61,500 |
| 2024 | $1,947 | $83,500 | $22,000 | $61,500 |
| 2023 | $1,839 | $83,500 | $22,000 | $61,500 |
| 2022 | $1,305 | $83,500 | $22,000 | $61,500 |
| 2021 | $1,182 | $68,000 | $12,100 | $55,900 |
| 2020 | $1,158 | $68,000 | $12,100 | $55,900 |
| 2019 | $451 | $68,000 | $12,100 | $55,900 |
| 2018 | $1,104 | $68,000 | $12,100 | $55,900 |
| 2017 | $1,119 | $65,900 | $12,700 | $53,200 |
| 2016 | $1,396 | $65,900 | $12,700 | $53,200 |
| 2015 | $838 | $65,900 | $12,700 | $53,200 |
| 2014 | $838 | $65,900 | $12,700 | $53,200 |
Seller's Agent in 2025
Diane Brown
Auburn Sherlock Homes R.E.
(315) 224-0119
40 Total Sales
Buyer's Agent in 2025
Suzanne Powers
RE/MAX
(607) 227-8125
140 Total Sales
J
Buyer's Agent in 2024
Joshua Springett
Howard Hanna S Tier Inc
(607) 257-0800
29 Total Sales
Source: Central New York Information Services
MLS Number: S1638589
APN: 050100-115-083-0001-046-000-0000
Disclaimer: Certain information contained herein is derived from information provided by parties other than Homes.com. All information provided is deemed reliable, but is not guaranteed to be accurate and should be independently verified.
The data relating to real estate on this web site comes in part from the Internet Data Exchange (IDX) Program of the CNYIS, UNYREIS and WNYREIS. Real estate listings held by firms other than Homes.com, LLC are marked with the IDX logo and include the Listing Broker’s Firm Name.
Disclaimer: All information deemed reliable but not guaranteed and should be independently verified. All properties are subject to prior sale, change or withdrawal. Neither the listing broker(s) nor Homes.com, LLC shall be responsible for any typographical errors, misinformation, misprints, and shall be held totally harmless. © 2026 CNYIS, UNYREIS, WNYREIS. All rights reserved.
Ask me questions while you tour the home.