
Sharon Watson Stokland
List N Show LLC
(866) 789-5844
134 Total Sales
1 in Avon
$530,000 Price
Estimated Value: $892,545
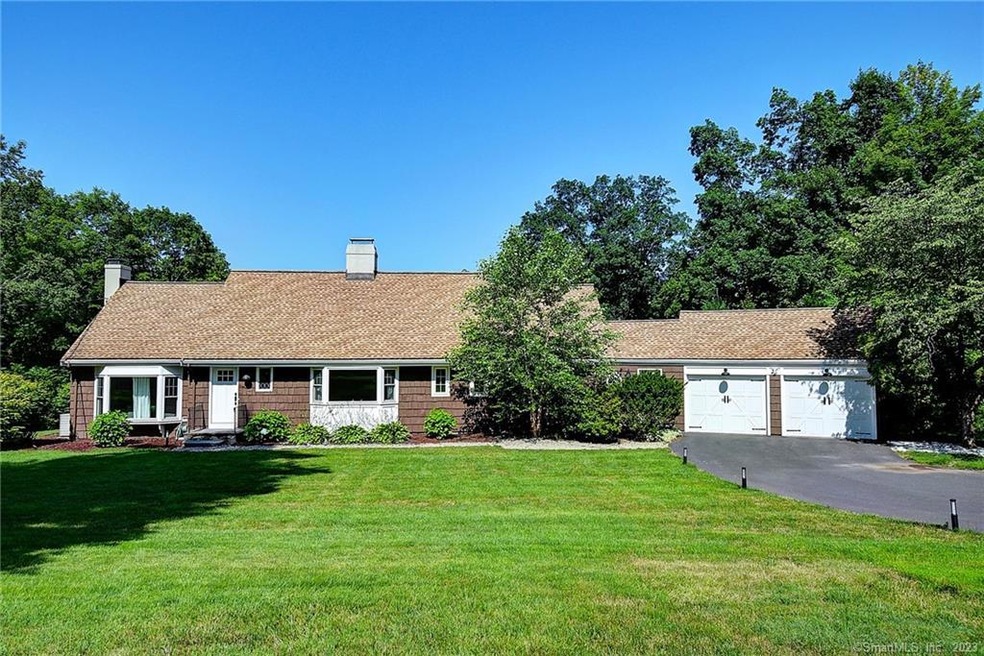
Simply stunning. This gorgeous home is the result of a beautifully executed expansion and renovation in 2019-2020 on 3.26 acres on the highly desirable east side. Every space is lovely from the sunken living room and sunny office on one side of the home to the amazing mudroom with built in cubbies and double sliders to the backyard on the other. Between is the heart of the home with its spectacular open floor plan encompassing family room, dining room, and exceptional kitchen with custom white cabinetry, huge 10' quartz island, super high end thermador appliances inc. 6 burner gas stove and fridge & freezer columns plus chic lighting and large windows for natural light and generous backyard views. Rounding out the 1st floor is a bedroom with direct access to one of the 3 stylish bathrooms and a laundry room behind a handsome barn door. Upstairs is a one-of-a-kind primary bedroom suite with sitting area, walk-in closet, an extra large dressing room (or office or workout or even a nursery) with an en-suite bathroom that is perfection. The 2nd bedroom is also special with a full bathroom and walk-in closet. The lower level has a cozy playroom and there is a vast amount of clean, dry storage with a hatchway to the back. The beautiful wood floors, crisp walls and trim, exceptional finishes, and great flow combine to make this home special and it offers an easy connection to the outdoor patio and yard. Even the garage is beautiful. Don't miss this unique opportunity.
Last Agent to Sell the Property
William Raveis Real Estate License #RES.0787485 Listed on: 07/06/2023
Last Buyer's Agent
Timmothy Horn-Eldred
Castinetti Realty Group License #RES.0806401
We collect this data history from publicly available records. To have your information removed, we recommend requesting removal directly through your county’s website.
Sharon Watson Stokland
List N Show LLC
(866) 789-5844
134 Total Sales
1 in Avon
$530,000 Price
Alex Rodrigues
RE/MAX RISE
(203) 344-7446
111 Total Sales
1 in Avon
$535,000 Price
Maxwell Castrogiovanni
eXp Realty
(475) 255-7967
166 Total Sales
5 in Avon
$305K - $760K Price Range
Jacob Wint
William Pitt Sotheby's Int'l
(413) 402-6373
48 Total Sales
1 in Avon
$315,000 Price
Amy Rio
Better Homes and Gardens Real Estate Executive Real Estate
(860) 321-8567
1,015 Total Sales
3 in Avon
$395K - $625K Price Range
Mirya Catanzaro
Berkshire Hathaway NE Prop.
(860) 407-5685
35 Total Sales
1 in Avon
$1,400,000 Price
We collect this data history from publicly available records. To have your information removed, we recommend requesting removal directly through your county’s website.
| Date | Buyer | Sale Price | Title Company |
|---|---|---|---|
| $800,000 | None Available | ||
| Smith Garrett A | $275,000 | -- |
We collect this data history from publicly available records. To have your information removed, we recommend requesting removal directly through your county’s website.
| Date | Event | Price | List to Sale | Price per Sq Ft | Prior Sale |
|---|---|---|---|---|---|
| 08/22/2023 08/22/23 | Sold | $800,000 | +8.8% | $232 / Sq Ft | |
| 07/09/2023 07/09/23 | Pending | -- | -- | -- | |
| 07/06/2023 07/06/23 | For Sale | $735,000 | +33.6% | $213 / Sq Ft | |
| 08/31/2020 08/31/20 | Sold | $550,000 | -8.2% | $160 / Sq Ft | View Prior Sale |
| 07/18/2020 07/18/20 | Pending | -- | -- | -- | |
| 07/08/2020 07/08/20 | For Sale | $599,000 | +192.2% | $174 / Sq Ft | |
| 09/22/2017 09/22/17 | Sold | $205,000 | -10.8% | $110 / Sq Ft | View Prior Sale |
| 08/21/2017 08/21/17 | Pending | -- | -- | -- | |
| 08/02/2017 08/02/17 | For Sale | $229,900 | -- | $123 / Sq Ft |
We collect this data history from publicly available records. To have your information removed, we recommend requesting removal directly through your county’s website.
| Year | Tax Paid | Tax Assessment Tax Assessment Total Assessment is a certain percentage of the fair market value that is determined by local assessors to be the total taxable value of land and additions on the property. | Land | Improvement |
|---|---|---|---|---|
| 2025 | $14,026 | $456,140 | $122,120 | $334,020 |
| 2024 | $13,529 | $456,140 | $122,120 | $334,020 |
| 2023 | $12,354 | $349,070 | $101,120 | $247,950 |
| 2022 | $12,081 | $349,070 | $101,120 | $247,950 |
| 2021 | $11,942 | $349,070 | $101,120 | $247,950 |
| 2020 | $5,878 | $178,650 | $101,120 | $77,530 |
| 2019 | $8,853 | $269,100 | $101,120 | $167,980 |
| 2018 | $8,650 | $275,930 | $111,620 | $164,310 |
| 2017 | $8,441 | $275,930 | $111,620 | $164,310 |
| 2016 | $8,145 | $275,930 | $111,620 | $164,310 |
| 2015 | $7,947 | $275,930 | $111,620 | $164,310 |
| 2014 | $7,814 | $275,930 | $111,620 | $164,310 |
BC
Seller's Agent in 2023
Bonnie Collins
William Raveis Real Estate
TH
Buyer's Agent in 2023
Timmothy Horn-Eldred
Castinetti Realty Group
ES
Seller's Agent in 2020
Ellen Seifts
Berkshire Hathaway Home Services
PK
Seller's Agent in 2017
Patricia Kenyon
Berkshire Hathaway Home Services
GF
Buyer's Agent in 2017
Greg Frey
RE/MAX
Source: SmartMLS
MLS Number: 170582288
APN: AVON-000027-000000-000180-000083
Disclaimer: Certain information contained herein is derived from information provided by parties other than Homes.com. All information provided is deemed reliable, but is not guaranteed to be accurate and should be independently verified.
IDX information is provided exclusively for personal, non-commercial use, and may not be used for any purpose other than to identify prospective properties consumers may be interested in purchasing. Information is deemed reliable but not guaranteed.
Ask me questions while you tour the home.