NOT LISTED FOR SALE

83 Clothier Rd Corinth, NY 12822

Corinth Area
4 Beds
2 Baths
1,300 Sq Ft
5.64 Acre Lot

Sale Details

Date Sold: June 18, 2024

Last sale price $249,900 $192 Per Sq Ft

27 Days on Market

Highlights

  • 5.64 Acre Lot
  • Wood Flooring
  • No HOA
  • Deck
  • Mud Room
  • 2 Car Attached Garage

About This Home

As of June 2024

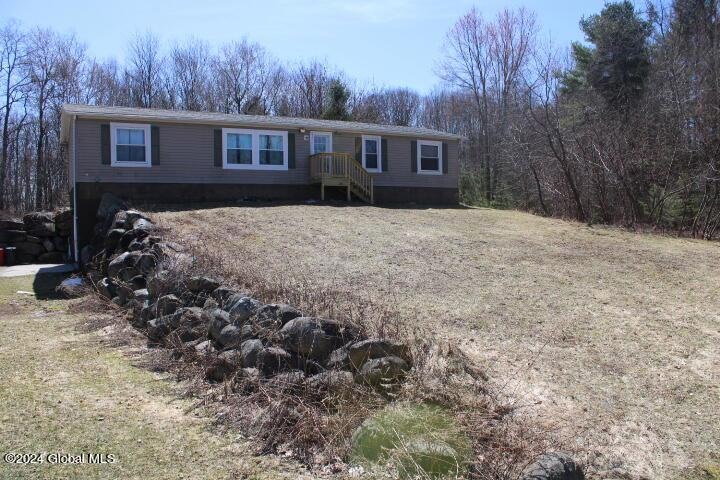
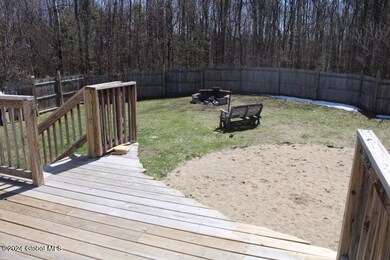
Beautifully maintained on almost 6 acres close to Saratoga Springs and Glens Falls! Brand new roof, windows, doors, water system and upgraded carpets and flooring. Kitchen has breakfast bar and new cabinets and appliances. Open dining and Living room. Under residence clean 2 car garage and lots of extra storage throughout. Lots of potential and room to play with fenced yard and deck ready for a pool. Endless possibilities for land and space! Call to see today!

Last Agent to Sell the Property

Felicia Cervera

The Property Shop License #10401203751 Listed on: 04/09/2024

Last Buyer's Agent

Ryan O'Hare

Find Advisors License #10401374510

Find Advisors

Property Details

Home Type

  • Manufactured Home

Est. Annual Taxes

  • $2,064

Year Built

  • Built in 1998 | Remodeled

Lot Details

  • 5.64 Acre Lot
  • Wood Fence
  • Back Yard Fenced
  • Rock Outcropping
  • Level Lot
  • Cleared Lot

Parking

  • 2 Car Attached Garage
  • Tuck Under Parking
  • Driveway

Home Design

  • Single Family Detached Home
  • Manufactured Home
  • Vinyl Siding
  • Asphalt

Interior Spaces

  • Built-In Features
  • Paddle Fans
  • Mud Room
  • Entrance Foyer
  • Living Room
  • Property Views

Kitchen

  • Oven
  • Range
  • Microwave
  • Ice Maker
  • Dishwasher

Flooring

  • Wood
  • Carpet
  • Linoleum
  • Laminate
  • Tile

Bedrooms and Bathrooms

  • 4 Bedrooms
  • Primary bedroom located on second floor
  • Walk-In Closet
  • 2 Full Bathrooms

Laundry

  • Laundry Room
  • Laundry on main level
  • Dryer
  • Washer

Finished Basement

  • Heated Basement
  • Basement Fills Entire Space Under The House

Home Security

  • Carbon Monoxide Detectors
  • Fire and Smoke Detector

Outdoor Features

  • Deck
  • Exterior Lighting

Schools

  • Corinth Elementary School
  • Corinth High School

Utilities

  • Window Unit Cooling System
  • Forced Air Heating System
  • Heating System Uses Propane
  • 200+ Amp Service
  • Drilled Well
  • Septic Tank
  • High Speed Internet
  • Cable TV Available

Community Details

  • No Home Owners Association

Listing and Financial Details

  • Legal Lot and Block 36.211 / 1
  • Assessor Parcel Number 412689 100.-1-36.211

Property Details

Home Type

Manufactured Home

Est. Annual Taxes

$2,064

Year Built

Built in 1998 | Remodeled

Lot Details

5.64 Acres

Parking

2

Listing Details

  • Property Type: Residential
  • Property Sub Type: Single Family Residence
  • Zoning: Single Residence
  • Year Built: 1998
  • Directions: Jockey St, Middle Grove Rd, N Creek Rd and Spier Falls Rd to Lincoln Mountain Rd in Greenfield Center to Clothier
  • Above Grade Finished Sq Ft: 1300.0
  • Architectural Style: Manufactured
  • Financial Details General Taxes: 946.06
  • General Taxes Description: Actual
  • Financial Details School Taxes: 1597.43
  • School Taxes Description: Actual
  • Lot Size Acres: 5.64
  • New Construction: No
  • Parking Features Parking Total: 12.0
  • Full Bathroom Level: Second
  • Laundry Room Level: Second
  • Primary Bedroom Level: Second
  • Sale Detail Seller Contribution: No
  • Garage Yn: Yes
  • Appliances Refrigerators: Yes
  • Flooring:Carpet: Yes
  • Flooring:Laminate: Yes
  • Laundry Features:Main Level: Yes
  • Fencing:Back Yard: Yes
  • Percent Basement Finished: Yes
  • Appliances Dryer: Yes
  • Appliances Microwave: Yes
  • Washers: Yes
  • Basement Heated: Yes
  • Flooring:Wood: Yes
  • Architectural Style:Manufactured: Yes
  • Fencing:Wood4: Yes
  • Electric:Circuit Breakers: Yes
  • Special Features: None

Interior Features

  • Flooring: Tile, Wood, Carpet, Laminate, Linoleum
  • Basement: Finished, Full, Heated
  • Interior Amenities: High Speed Internet, Paddle Fan, Walk-In Closet(s), Built-in Features
  • Appliances: Dishwasher, Dryer, Icemaker, Microwave, Oven, Range, Refrigerator, Washer
  • Full Bathrooms: 2
  • Total Bedrooms: 4
  • Below Grade Sq Ft: 600.0
  • Living Area: 1300.0
  • Bedroom Level: First
  • Foyer Level: Second
  • Kitchen Level: Second
  • Living Room Level: Second
  • Mud Room Level: First
  • Bathroom Levels Full Bathroom 1: 2nd
  • Bathroom Levels Full Bathroom 2: 2nd
  • Fireplace: No
  • Appliances Dishwasher: Yes
  • Interior Features:High Speed Internet: Yes
  • Interior Features:Paddle Fan: Yes
  • Full Basement: Yes
  • Interior Features:Walk-In Closet(s): Yes
  • Appliances:Oven: Yes
  • Appliances Range: Yes
  • Interior Features:Built-in Features: Yes
  • Kitchen Features:Built-in Features2: Yes
  • Appliances:Icemaker: Yes
  • Interior Features:Open Floorplan: Yes

Exterior Features

  • Exterior Features: Lighting
  • Roof: Asphalt
  • Construction Type: Vinyl Siding
  • Fencing: Wood, Back Yard
  • Patio And Porch Features: Deck
  • Waterfront: No
  • Property Condition: Updated/Remodeled
  • Construction Materials:Vinyl Siding: Yes
  • Patio And Porch Features:Deck: Yes
  • Lot Features:Level: Yes
  • Lot Features:Cleared: Yes
  • Lot Features:Views: Yes
  • Exterior Features:Lighting: Yes
  • Lot Features:Rock Outcropping: Yes

Garage/Parking

  • Garage Spaces: 2.0
  • Parking Features: Under Residence, Attached, Driveway
  • Attached Garage: Yes
  • Total Parking Spaces: 12.0
  • Property Detail:Garage Spaces: 2.0
  • Property Detail:Parking YN: Yes
  • Parking Features:Attached: Yes
  • Parking Features:Driveway: Yes
  • Parking Features:Garage: Yes
  • Parking Features:Under Residence: Yes

Utilities

  • Utilities: Cable Available
  • Sewer: Septic Tank
  • Cooling: Window Unit(s)
  • Electric: 200+ Amp Service, Circuit Breakers
  • Heating: Forced Air, Propane
  • Laundry Features: Laundry Room, Main Level
  • Security: Smoke Detector(s), Carbon Monoxide Detector(s)
  • Water Source: Drilled Well
  • Cooling Y N: Yes
  • Heating Yn: Yes
  • Sewer Septic Tank: Yes
  • Heating:Forced Air: Yes
  • Heating:Propane: Yes

Condo/Co-op/Association

  • Association: No

Association/Amenities

  • Parcel Tax HOA:Association YN: No

Schools

  • Junior High Dist: Corinth

Lot Info

  • Lot Features: Rock Outcropping, Level, Views, Cleared
  • Parcel #: 412689 100.-1-36.211
  • Lot Size Sq Ft: 245678.4
  • ResoLotSizeUnits: Acres

Tax Info

  • Tax Annual Amount: 2063.85
  • Tax Block: 1
  • Tax Lot: 36.211

MLS Schools

  • Elementary School: Corinth
  • HighSchool: Corinth

Ownership History

We collect this data history from publicly available records. To have your information removed, we recommend requesting removal directly through your county’s website.

Date Name Owned For Owner Type

Purchase Details

Listed on
Apr 9, 2024
Closed on
Jun 18, 2024
Sold by
Bought by
Seller's Agent
Felicia Cervera
The Property Shop
Buyer's Agent
Ryan O'Hare
Find Advisors
List Price
$259,900
Sold Price
$249,900
Premium/Discount to List
-$10,000
-3.85%
Views
197

Home Financials for this Owner

Home Financials are based on the most recent Mortgage that was taken out on this home.
Original Mortgage
$237,405
Interest Rate
0.0709%
Mortgage Type
New Conventional

Purchase Details

Closed on
Jul 14, 2015
Sold by
Bought by

Purchase Details

Listed on
Sep 12, 2014
Closed on
Dec 2, 2014
Sold by
Bought by
Seller's Agent
Lisa Shepard
All in 1 Realty LLC
Buyer's Agent
Felicia Cervera
Hunt ERA
List Price
$124,900
Sold Price
$123,000
Premium/Discount to List
-$1,900
-1.52%

Home Financials for this Owner

Home Financials are based on the most recent Mortgage that was taken out on this home.
Original Mortgage
$120,126
Interest Rate
0.045%
Mortgage Type
FHA

Purchase Details

Closed on
Feb 11, 2010
Sold by
Bought by

Home Financials for this Owner

Home Financials are based on the most recent Mortgage that was taken out on this home.
Original Mortgage
$93,672
Interest Rate
0.0537%
Mortgage Type
FHA

Purchase Details

Closed on
Jun 23, 2006
Sold by
Bought by

Home Financials for this Owner

Home Financials are based on the most recent Mortgage that was taken out on this home.
Original Mortgage
$67,684
Interest Rate
0.066%
Mortgage Type
Purchase Money Mortgage

Purchase Details

Closed on
Sep 17, 1999
Sold by
Bought by
Source: Public Records
Create a Home Valuation Report for This Property
The Home Valuation Report is an in-depth analysis detailing your home's value as well as a comparison with similar homes in the area

Home Values in the Area

Source: Public Records

Average Home Value in this Area


Source: Public Records

Purchase History

We collect this data history from publicly available records. To have your information removed, we recommend requesting removal directly through your county’s website.

Date Buyer Sale Price Title Company
$250,000 Stewart Title
-- Brian Rohan
$122,340 Brian Rohan
$95,400 Thomas L Herkehnham
-- --
$8,000 James H Densmore
Source: Public Records

Mortgage History

We collect this data history from publicly available records. To have your information removed, we recommend requesting removal directly through your county’s website.

Date Status Borrower Loan Amount
Open $237,405
Previous Owner $28,650
Previous Owner $15,000
Previous Owner $120,126
Previous Owner $93,672
Previous Owner $67,684
Source: Public Records

Property History

We collect this data history from publicly available records. To have your information removed, we recommend requesting removal directly through your county’s website.

Date Event Price List to Sale Price per Sq Ft Prior Sale
06/18/2024 06/18/24 Sold $249,900 -3.8% $192 / Sq Ft
05/07/2024 05/07/24 Pending -- -- --
04/09/2024 04/09/24 For Sale $259,900 +111.3% $200 / Sq Ft
11/30/2014 11/30/14 Sold $123,000 -1.5% $95 / Sq Ft View Prior Sale
10/05/2014 10/05/14 Pending -- -- --
09/11/2014 09/11/14 For Sale $124,900 -- $96 / Sq Ft
Source: Global MLS

Tax History

We collect this data history from publicly available records. To have your information removed, we recommend requesting removal directly through your county’s website.

Year Tax Paid Tax Assessment Tax Assessment Total Assessment is a certain percentage of the fair market value that is determined by local assessors to be the total taxable value of land and additions on the property. Land Improvement
2025 $3,936 $179,700 $44,100 $135,600
2024 $2,598 $122,100 $44,100 $78,000
2023 $2,569 $122,100 $44,100 $78,000
2022 $2,386 $122,100 $44,100 $78,000
2021 $2,399 $122,100 $44,100 $78,000
2020 $2,317 $122,100 $44,100 $78,000
2019 $2,317 $122,100 $44,100 $78,000
2018 $2,317 $78,000 $0 $78,000
2017 $673 $122,100 $44,100 $78,000
2016 $673 $122,100 $44,100 $78,000
2015 $672 $100,100 $44,100 $56,000
2014 -- $100,100 $44,100 $56,000
Source: Public Records

Agents Affiliated with this Home

  • Section Image
  • Section Image
  • Section Image
  • Section Image
See All Agents

Map

Source: Global MLS

MLS Number: 202414865

Global MLS
Your Personal Tour Guide

Ask me questions while you tour the home.